New construction in the Holtville School District! All finishes, colors, photos, descriptions etc. are ex. of builders' product and not to be considered a direct representation of the subject property. This 4 bed 2.5 home offering spray foam insulation, energy efficient windows, LVP throughout the living spaces and bedrooms and a tankless water heater! Walk in to be greeted by a large foyer which opens up to a large family room with soaring vaulted ceilings and featuring a beautiful gas fireplace as the focal point! The kitchen overlooks the great room and has a large island and plenty of cabinet and countertop space. The dining area is situated just off of the kitchen/great room and is suitable for large gatherings. On one side of the home is the large primary suite with a HUGE walk in closet, freestanding tub in the bathroom as well as a separate shower and double vanities. There is also a half bath for guests on this side of the home that is right off of the kitchen, next to the garage entrance. On the other side of the home are 3 guest bedrooms and a guest bathroom in the hall which features a tub shower/combo and large vanity. Out back is a large, covered porch with a fireplace situated to one side, perfect for entertaining. Don't miss out on this one. Call today for your private showing!
Under contract
$645,000
85 Old Farm Rd, Wetumpka, AL 36092
4beds
2,841sqft
Single Family Residence
Built in 2026
6.27 Acres Lot
$-- Zestimate®
$227/sqft
$-- HOA
What's special
- 108 days
- 18
- 0
Zillow last checked:
Listing updated:
Listed by:
Dustin Ledbetter 334-612-1720,
DL Realty
Source: MAAR,MLS#: 588296 Originating MLS: Montgomery Area Association Of Realtors
Originating MLS: Montgomery Area Association Of RealtorsFacts & features
Interior
Bedrooms & bathrooms
- Bedrooms: 4
- Bathrooms: 3
- Full bathrooms: 2
- 1/2 bathrooms: 1
Primary bedroom
- Level: First
Bedroom
- Level: First
Bedroom
- Level: First
Bedroom
- Level: First
Bathroom
- Level: First
Bathroom
- Level: First
Breakfast room nook
- Level: First
Foyer
- Level: First
Half bath
- Level: First
Kitchen
- Level: First
Laundry
- Level: First
Living room
- Level: First
Office
- Level: First
Heating
- Central, Electric
Cooling
- Central Air, Ceiling Fan(s), Electric
Appliances
- Included: Dishwasher, Electric Range, Gas Water Heater, Microwave Hood Fan, Microwave, Plumbed For Ice Maker, Tankless Water Heater
- Laundry: Washer Hookup, Dryer Hookup
Features
- Double Vanity, Pull Down Attic Stairs, Separate Shower, Walk-In Closet(s), Kitchen Island
- Flooring: Plank, Tile, Vinyl
- Windows: Double Pane Windows
- Attic: Pull Down Stairs
- Number of fireplaces: 1
- Fireplace features: One, Gas Log, Outside
Interior area
- Total interior livable area: 2,841 sqft
Property
Parking
- Total spaces: 3
- Parking features: Attached, Garage
- Attached garage spaces: 3
Features
- Levels: One
- Stories: 1
- Patio & porch: Covered, Porch
- Exterior features: Porch
- Pool features: None
Lot
- Size: 6.27 Acres
- Features: Outside City Limits, Level, Subdivision
- Topography: Level
Details
- Parcel number: TBD
Construction
Type & style
- Home type: SingleFamily
- Architectural style: One Story
- Property subtype: Single Family Residence
Materials
- Brick, HardiPlank Type, Foam Insulation
- Foundation: Slab
Condition
- Under Construction
- New construction: Yes
- Year built: 2026
Details
- Builder model: N/A
- Builder name: Norton New Homes Llc
- Warranty included: Yes
Utilities & green energy
- Sewer: Septic Tank
- Water: Public
- Utilities for property: Electricity Available
Green energy
- Energy efficient items: Insulation, Windows
Community & HOA
Community
- Security: Fire Alarm
- Subdivision: Rural
HOA
- Has HOA: No
Location
- Region: Wetumpka
Financial & listing details
- Price per square foot: $227/sqft
- Date on market: 7/2/2026
- Cumulative days on market: 111 days
- Listing terms: Cash,Conventional,FHA,USDA Loan,VA Loan
Estimated market value
Not available
Estimated sales range
Not available
Not available
Price history
| Date | Event | Price |
|---|---|---|
| 7/2/2026 | Contingent | $645,000$227/sqft |
Source:  MAAR #588296 Report a problem MAAR #588296 Report a problem | ||
Public tax history
Tax history is unavailable.
Monthly payment
Est. payment
Payment breakdown
Explore the cost of this home by adjusting the details. Changes won't be saved.Climate risks
Neighborhood: 36092
Nearby schools
Schools provided by the listing agent
- Elementary: Holtville Elementary School
- Middle: Holtville Middle School,
- High: Holtville High School
Source: MAAR. This data may not be complete. We recommend contacting the local school district to confirm school assignments for this home.
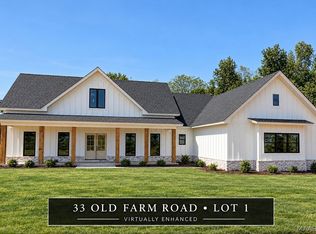
Similar homes
- $559,0004 bd4 ba3.5k sqft256 Aegean Way, Wetumpka, AL 36093For Sale
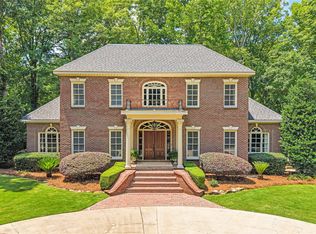 MLS ID #586992, Leah Jones, Real Broker, LLC.. MAAR
 - $435,0004 bd3 ba2.2k sqft110 Marsh Mill Rd, Wetumpka, AL 36092New Construction
 MLS ID #589574, Dustin Ledbetter, DL Realty. MAAR
 - $469,0004 bd3 ba2.3k sqft27 Delta Dr, Deatsville, AL 36022New Construction
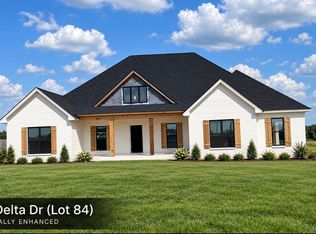 MLS ID #589590, Dustin Ledbetter, DL Realty. MAAR
 - $550,0004 bd3 ba2.6k sqft349 Loch Rdg, Wetumpka, AL 36092New Construction
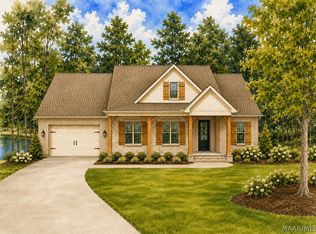 MLS ID #589340, Kelly House DeLaitsch, IronGate Real Estate. MAAR
