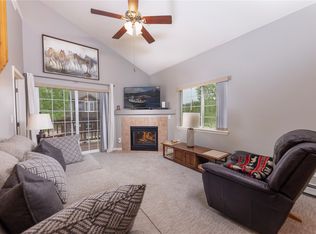
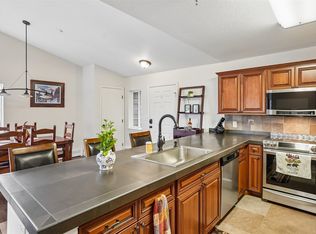
Welcome to Tiger Run Resorts Chalet 213! Brand New Riverfront Construction! Rare opportunity to own a brand-new riverfront chalet, currently nearing completion along the picturesque Swan River. Thoughtfully designed with sophisticated mountain modern architecture, this exceptional 2-bedroom, 2-bathroom retreat showcases soaring ceilings, expansive windows, and premium finishes throughout. The open-concept living area is anchored by a dramatic floor-to-ceiling stone fireplace with a custom built-in electric insert, while the beautifully appointed kitchen is perfectly positioned to overlook the tranquil waters of the Swan River, creating a stunning backdrop for everyday living and entertaining. A spacious loft provides additional flexibility for guests or a second living area, and brand-new appliances and an in-unit washer and dryer complete the home's modern conveniences. The future owner will have the unique opportunity to design and build a custom riverside deck, creating a personalized outdoor retreat to take full advantage of this exceptional waterfront setting!
For sale
$890,000
85 Revett Drive UNIT 213, Breckenridge, CO 80424
2beds
867sqft
Manufactured Home, Single Family Residence
Built in 2025
2,800 Square Feet Lot
$880,600 Zestimate®
$1,027/sqft
$595/mo HOA
What's special
Dramatic floor-to-ceiling stone fireplaceRiverfront chaletPremium finishes throughoutExceptional waterfront settingSpacious loftIn-unit washer and dryerExpansive windows
- 42 days |
- 273 |
- 8 |
Zillow last checked:
Listing updated:
Listed by:
Bob Evans 970-453-4422,
Legendary Realty,
Rachael Randall 970-453-4422,
Legendary Realty
Source: Altitude Realtors,MLS#: S1070314 Originating MLS: Summit Association of Realtors
Originating MLS: Summit Association of RealtorsFacts & features
Interior
Bedrooms & bathrooms
- Bedrooms: 2
- Bathrooms: 2
- Full bathrooms: 1
- 3/4 bathrooms: 1
Primary bedroom
- Level: Main
Bedroom
- Level: Main
Other
- Level: Main
Great room
- Level: Main
Kitchen
- Level: Main
Loft
- Level: Upper
Other
- Level: Main
Heating
- Baseboard, Electric
Appliances
- Included: Dryer, Electric Range, Freezer, Disposal, Microwave, Oven, Refrigerator, Washer, Washer/Dryer
- Laundry: In Unit, Coin-operated
Features
- Built-in Features, Ceiling Fan(s), See Remarks, Vaulted Ceiling(s)
- Flooring: Luxury Vinyl, Luxury VinylTile
- Basement: None
- Number of fireplaces: 1
Interior area
- Total interior livable area: 867 sqft
Video & virtual tour
Property
Parking
- Parking features: Parking Pad
Features
- Levels: Multi/Split
- Exterior features: Barbecue
- Pool features: Community
- Has view: Yes
- View description: Mountain(s), River, Creek/Stream
- Has water view: Yes
- Water view: River,Creek/Stream
- Waterfront features: River Front, Waterfront
- Frontage type: River
Lot
- Size: 2,800 Square Feet
- Features: Near Ski Area, See Remarks, Waterfront
Details
- Parcel number: 2803022 and 6520645
- Zoning description: Planned Unit Development
- Other equipment: Satellite Dish
Construction
Type & style
- Home type: MobileManufactured
- Architectural style: Chalet/Alpine,Mobile Home
- Property subtype: Manufactured Home, Single Family Residence
Materials
- Wood Siding
- Roof: Metal
Condition
- Resale
- Year built: 2025
Utilities & green energy
- Sewer: Connected
- Water: Community/Coop, Shared Well, Well
- Utilities for property: Cable Available, Electricity Available, Propane, Municipal Utilities, Phone Available, Sewer Available, Snow Removal, Trash Collection, Water Available, Sewer Connected
Community & HOA
Community
- Features: See Remarks, Trails/Paths, Clubhouse, Gated, Pool, Public Transportation
- Subdivision: Tiger Run Resort Park Sub
HOA
- Has HOA: Yes
- Amenities included: Fitness Center, Tennis Court(s)
- HOA fee: $7,140 annually
- HOA name: Tiger Run Resort
- HOA phone: 970-453-9690
Location
- Region: Breckenridge
Financial & listing details
- Price per square foot: $1,027/sqft
- Annual tax amount: $5,000
- Date on market: 7/15/2026
- Exclusions: No
- Road surface type: Paved
Estimated market value
$880,600
$837,000 - $925,000
$2,760/mo
Price history
| Date | Event | Price |
|---|---|---|
| 7/15/2026 | Listed for sale | $890,000+57.6%$1,027/sqft |
Source:  Altitude Realtors #S1070314 Report a problem Altitude Realtors #S1070314 Report a problem | ||
| 8/5/2022 | Sold | $564,900-9.6%$652/sqft |
Source: Altitude Realtors #S1033859 Report a problem | ||
| 7/11/2022 | Pending sale | $625,000$721/sqft |
Source: Altitude Realtors #S1033859 Report a problem | ||
| 5/2/2022 | Listed for sale | $625,000$721/sqft |
Source: Altitude Realtors #S1033859 Report a problem | ||
Public tax history
Tax history is unavailable.
Monthly payment
Climate risks
Neighborhood: 80424
Nearby schools
GreatSchools rating
- 6/10Upper Blue Elementary SchoolGrades: PK-5Distance: 3 mi
- 6/10Summit Middle SchoolGrades: 6-8Distance: 3.9 mi
- 5/10Summit High SchoolGrades: 9-12Distance: 1.8 mi
- $506,0002,800 sqft85 Revett Dr #212, Breckenridge, CO 80424Sold

- $800,0002 bd1 ba888 sqft85 Revett Dr #192, Breckenridge, CO 80424Sold
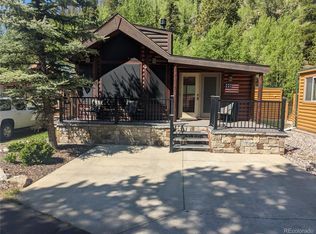
- $625,4001 bd1 ba660 sqft85 Revett Dr, Breckenridge, CO 80424Off Market
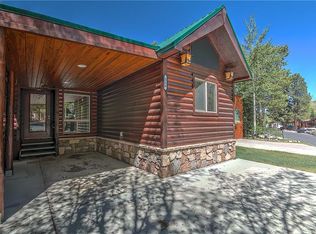
- $727,5001 bd1 ba660 sqft85 Revett Dr #216, Breckenridge, CO 80424Sold
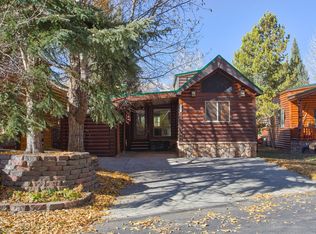
- $782,5001 bd1 ba718 sqft85 Revett Dr #228, Breckenridge, CO 80424Sold
- $684,9002 bd1 ba900 sqft85 Revett Dr #217, Breckenridge, CO 80424Off Market
- $1,045,0002 bd2 ba866 sqft85 Revett Dr #231, Breckenridge, CO 80424For Sale
- $232,0002 bd1 ba420 sqft232 Revett Dr, Breckenridge, CO 80424Off Market
A local agent can set up tours, give advice and negotiate with sellers.
A local lender can help you make sure your offer is ready when you are.
Similar homes
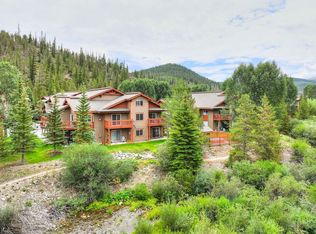
- $889,0002 bd2 ba1k sqft93 Pelican Circle UNIT 802, Breckenridge, CO 80424For Sale
 MLS ID #S1070850, Dave Levinson, Slifer Smith & Frampton R.E.. Altitude Realtors
 - $875,0002 bd2 ba1.2k sqft303 Pelican Circle UNIT 1907, Breckenridge, CO 80424For Sale
 MLS ID #S1069527, David Greenberg, Slifer Smith & Frampton R.E.. Altitude Realtors
 - $800,0002 bd2 ba946 sqft163 Pelican Circle UNIT 1205, Breckenridge, CO 80424For Sale
 MLS ID #S1070110, Amy Smits, eXp Realty LLC - Resort Experts. Altitude Realtors
 - $1,045,0002 bd2 ba866 sqft85 Revett Drive UNIT 231, Breckenridge, CO 80424For Sale
 MLS ID #S1070157, Andrew Clapp, Breckenridge Associates R.E.. Altitude Realtors
 - $775,0002 bd2 ba744 sqft85 Revett Drive UNIT 133, Breckenridge, CO 80424For SaleMLS ID #S1070911, Amy Smits, eXp Realty LLC - Resort Experts. Altitude Realtors
- $779,0002 bd2 ba754 sqft85 Revett Drive UNIT 44, Breckenridge, CO 80424For SaleMLS ID #S1069195, Scott Lerner, Coldwell Banker Mtn Properties. Altitude Realtors
- $799,0002 bd2 ba1.1k sqft34 Highfield Trail UNIT 311, Breckenridge, CO 80424For SaleMLS ID #S1069773, Joan Moats, Slifer Smith & Frampton R.E.. Altitude Realtors
- $734,0002 bd2 ba930 sqft233 Pelican Circle UNIT 1501, Breckenridge, CO 80424For SaleMLS ID #S1067631, Nicole Guidi, PMI Summit Colorado. Altitude Realtors
- $725,0002 bd2 ba930 sqft85 Revett Drive UNIT 26, Breckenridge, CO 80424For SaleMLS ID #S1065854, Ryan D. Greff, Majestic Lodging & Real Estate. Altitude Realtors
- $725,0002 bd2 ba837 sqftWildwood, Breckenridge, CO 80424For SaleMLS ID #S1070872, Ron Shelton GRI, LIV Sotheby's I.R.. Altitude Realtors
- $598,5001 bd1 ba733 sqft85 Revett Drive UNIT 100, Breckenridge, CO 80424For SaleMLS ID #S1070661, Spencer Thomas, Paffrath & Thomas R.E.S.C. Altitude Realtors
- $499,0001 bd1 ba780 sqft85 Revett Drive UNIT 40, Breckenridge, CO 80424For SaleMLS ID #S1070694, Bob Evans, Legendary Realty. Altitude Realtors
- $990,0002 bd3 ba1.1k sqft85 Chestnut Lane UNIT 85, Breckenridge, CO 80424For SaleMLS ID #S1068211, Stewart Voutour, Slifer Smith & Frampton R.E.. Altitude Realtors
- $625,0001 bd1 ba716 sqft85 Revett Drive UNIT 38, Breckenridge, CO 80424For SaleMLS ID #S1069150, Bob Evans, Legendary Realty. Altitude Realtors
- $765,0002 bd2 ba748 sqft1080 Ski Hill Road UNIT 9, Breckenridge, CO 80424For SaleMLS ID #S1069107, Amy Smits, eXp Realty LLC - Resort Experts. Altitude Realtors
- $699,0002 bd2 ba1k sqft233 Pelican Circle UNIT 1509, Breckenridge, CO 80424For SaleMLS ID #S1067452, Kari Canfield, Coldwell Banker Mountain Properties. Altitude Realtors
- $550,0001 bd1 ba450 sqft85 Revett Dr #398, Breckenridge, CO 80424For Sale By Owner
- $620,0001 bd1 ba711 sqft85 Revett Drive UNIT 168, Breckenridge, CO 80424For SaleMLS ID #S1058189, Kijah Hanson, Colorado Premier Resort Properties. Altitude Realtors
- $990,0002 bd3 ba1.1k sqft85 Chestnut Lane, Breckenridge, CO 80424For Sale
 MLS ID #4362697, Stewart Voutour, Slifer Smith & Frampton - Summit County. REcolorado as distributed by MLS GRID
 - $535,0001 bd1 ba600 sqft85 Revett Drive UNIT 41, Breckenridge, CO 80424For SaleMLS ID #S1068729, Bob Evans, Legendary Realty. Altitude Realtors
