$100,000 Dollar Price Improvement, Now the Best Deal in the Entire Town! An Exceptional Opportunity to Own Great Value, Custom Brand-New Construction with the Certificate of Occupancy Expected to be Issued the First Week of June! Fully Finished and Furnished, this Stunning New Home Delivers Over 3,400 Sq. ft. Across Three Levels, a Two-Car Side-Entry Garage, and is Located on One of the North Fork’s Most Beautiful Ultra-Custom Cul-de-Sacs. Multi-Million Dollar Feel From Westerly Facing Yard Overlooking Wide Open Farm Views As Far as the Eye Can See, Capturing the Magnificent Sunsets the North Fork is Famous For. Delivered with Permit for Pool. Definitely Won’t Last! The Turnkey Residence has Curb Appeal to the Max with its Crisp White Exterior, Designer Black Accents, and is Bursting with Luxury Appointments Throughout: Black Andersen Windows, 6-Inch Wide-Plank White Oak Floors, Imported Italian Tile Baths, and a Bespoke Chef’s Kitchen Showcasing a Cambria Quartz Island, Stacked Tile Backsplash, Wine Fridge, and Custom Cabinetry. The Primary Suite Impresses with Soaring Vaulted Ceilings and a Spa Bath Overlooking Countless Acres of Protected Open Space. The Customizable Lower-Level Features Chic Plank Flooring, Three Egress Windows, and a Private Exterior Entrance to the Expansive Backyard. Set on Approx. One Acre with Full Sod and Irrigation, this Modern New Construction Offering Brings Peace of Mind, Comfort, and Tremendous Cost Savings: Superior Energy Efficiency, Whole-House Fresh Air Ventilation, Smart Home Integration, EV Charging, and a Substantial Builder Warranty! Don’t Miss Out!
Pending
Price cut: $101K (5/4)
$1,249,000
85 Roanoke Court, Riverhead, NY 11901
4beds
3,643sqft
Single Family Residence, Residential
Built in 2026
0.7 Acres Lot
$-- Zestimate®
$343/sqft
$-- HOA
What's special
Spacious primary bedroom suiteBackyard that faces westThree egress windowsExterior entranceBlack andersen windowsImported italian tile bathsGorgeous cul-de-sac
- 132 days |
- 101 |
- 0 |
Zillow last checked:
Listing updated:
Listed by:
Aurora Property Group 631-629-6003,
Robert G. Merolla 631-629-6003
Source: OneKey® MLS as distributed by MLS GRID,MLS#: 972849
Facts & features
Interior
Bedrooms & bathrooms
- Bedrooms: 4
- Bathrooms: 3
- Full bathrooms: 2
- 1/2 bathrooms: 1
Heating
- Forced Air
Cooling
- Central Air
Appliances
- Included: ENERGY STAR Qualified Appliances
Features
- Cathedral Ceiling(s), Chefs Kitchen, Double Vanity, Eat-in Kitchen, Entrance Foyer, Formal Dining, High Ceilings, Kitchen Island, Open Floorplan, Open Kitchen, Primary Bathroom, Recessed Lighting, Smart Thermostat, Walk-In Closet(s)
- Basement: Full,Walk-Out Access
- Attic: Full
- Has fireplace: Yes
Interior area
- Total structure area: 3,643
- Total interior livable area: 3,643 sqft
Property
Parking
- Total spaces: 2.5
- Parking features: Driveway, Garage, Garage Door Opener
- Garage spaces: 2.5
- Has uncovered spaces: Yes
Lot
- Size: 0.7 Acres
Details
- Parcel number: 0600017000100008023
- Special conditions: None
Construction
Type & style
- Home type: SingleFamily
- Architectural style: Colonial
- Property subtype: Single Family Residence, Residential
Materials
- Vinyl Siding
Condition
- New Construction
- New construction: Yes
- Year built: 2026
Utilities & green energy
- Sewer: Septic Tank
- Water: Public
- Utilities for property: Natural Gas Connected
Community & HOA
HOA
- Has HOA: No
Location
- Region: Riverhead
Financial & listing details
- Price per square foot: $343/sqft
- Tax assessed value: $147,059
- Date on market: 3/17/2026
- Cumulative days on market: 133 days
- Listing agreement: Exclusive Right To Sell
Estimated market value
Not available
Estimated sales range
Not available
Not available
Price history
| Date | Event | Price |
|---|---|---|
| 6/17/2026 | Pending sale | $1,249,000$343/sqft |
Source:  OneKey® MLS as distributed by MLS GRID #972849 Report a problem OneKey® MLS as distributed by MLS GRID #972849 Report a problem | ||
| 5/4/2026 | Price change | $1,249,000-7.5%$343/sqft |
Source: OneKey® MLS as distributed by MLS GRID #972849 Report a problem | ||
| 3/17/2026 | Listed for sale | $1,350,000+248.4%$371/sqft |
Source: OneKey® MLS as distributed by MLS GRID #972849 Report a problem | ||
| 5/1/2025 | Sold | $387,500+89%$106/sqft |
Source: Public Record Report a problem | ||
| 10/16/2015 | Sold | $205,000$56/sqft |
Source: Public Record Report a problem | ||
Public tax history
| Year | Property taxes | Tax assessment |
|---|---|---|
| 2025 | -- | $12,000 |
| 2024 | -- | $12,000 |
| 2023 | -- | $12,000 |
| 2022 | -- | $12,000 |
| 2021 | -- | $12,000 |
| 2020 | -- | $12,000 |
| 2019 | -- | $12,000 |
| 2018 | -- | $12,000 |
| 2017 | $2,089 | $12,000 |
| 2016 | -- | $12,000 |
| 2015 | -- | $12,000 |
| 2014 | -- | $12,000 |
| 2013 | -- | $12,000 |
| 2012 | -- | $12,000 |
| 2011 | -- | $12,000 |
| 2007 | $1,736 | $12,000 |
Find assessor info on the county website
Monthly payment
Climate risks
Neighborhood: Centerville
Nearby schools
GreatSchools rating
- 2/10Riley Avenue SchoolGrades: PK-4Distance: 3 mi
- 3/10Riverhead Middle SchoolGrades: 6-8Distance: 3.4 mi
- 3/10Riverhead Senior High SchoolGrades: 9-12Distance: 3.2 mi
Schools provided by the listing agent
- Elementary: Roanoke Avenue School
- Middle: Riverhead Middle School
- High: Riverhead Senior High School
Source: OneKey® MLS as distributed by MLS GRID. This data may not be complete. We recommend contacting the local school district to confirm school assignments for this home.
- $1,085,3004 bd3 ba2.6k sqft97 Roanoke Ct, Riverhead, NY 11901Off Market
- $1,009,7004 bd3 ba2.7k sqft73 Roanoke Ct, Riverhead, NY 11901Off Market
- $1,111,7004 bd3 ba3.4k sqft82 Roanoke Ct, Riverhead, NY 11901Off Market
- $1,142,7004 bd4 ba3k sqft70 Roanoke Ct, Riverhead, NY 11901Off Market
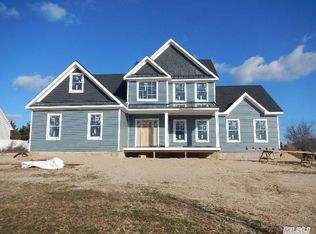
- $1,125,1006 bd4 ba3.1k sqft96 Roanoke Ct, Riverhead, NY 11901Off Market
- $502,9584 bd2 ba3.4k sqft59 Roanoke Ct, Riverhead, NY 11901Off Market
- $1,073,5004 bd2 ba3.4k sqft59 Roanoke Ct, Riverhead, NY 11901Off Market
- $1,183,7003 bd3 ba2.9k sqft105 Roanoke Ct, Riverhead, NY 11901Off Market
A local agent can set up tours, give advice and negotiate with sellers.
Similar homes
- $1,199,0004 bd4 ba2.8k sqft59 Linda Lane W, Riverhead, NY 11901For Sale
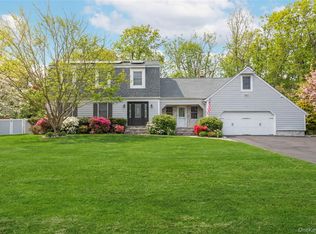
 MLS ID #986406, Joshua Whalley, Listing by: Douglas Elliman Real Estate. OneKey® MLS as distributed by MLS GRID
 - $1,149,0005 bd3 ba3k sqft96 Tuthills Lane, Jamesport, NY 11901For Sale
 MLS ID #1016340, Traci Conforti, Listing by: Realty Connect USA L I Inc. OneKey® MLS as distributed by MLS GRID
 - $1,200,0004 bd4 ba3k sqft25 Sunflower Ct, Baiting Hollow, NY 11933For Sale
 MLS ID #396155, Ana Cruz - Real Estate Sales Person, Listing by: SERHANT.. Out East
 - $1,195,0003 bd2 ba3.7k sqft10 Silver Beech Lane, Wading River, NY 11933For Sale
 MLS ID #000132, Deirdre A. Folan, Listing by: Keller Williams Rlty Landmark. OneKey® MLS as distributed by MLS GRID
 - $1,249,0004 bd4 ba3.5k sqft25 Ashley Circle, Manorville, NY 11949For SaleMLS ID #1016694, Timothy Allen Morabito, Listing by: Douglas Elliman Real Estate. OneKey® MLS as distributed by MLS GRID
- $949,0003 bd3 ba2k sqft52 Tyler Drive, Riverhead, NY 11901For SaleMLS ID #994127, Joshua Whalley, Listing by: Douglas Elliman Real Estate. OneKey® MLS as distributed by MLS GRID
- $990,0003 bd3 ba1.9k sqft57 Moon Ave, Flanders, NY 11901For SaleMLS ID #396491, Linda Statam - Associate Real Estate Broker, Listing by: William Raveis Real Estate. Out East
- $1,549,0004 bd3 ba2k sqft112 Pine Ave, Flanders, NY 11901For SaleMLS ID #392724, Mary Binder - Associate Real Estate Broker, Listing by: Corcoran Group. Out East
- $1,250,0004 bd4 ba3.6k sqft47 Grassland Circle, Mount Sinai, NY 11766For SaleMLS ID #1020327, Craig C. Giambalvo, Listing by: Realty Connect USA L I Inc. OneKey® MLS as distributed by MLS GRID
- $959,9004 bd4 ba2.7k sqft117 Southfield Road, Baiting Hollow, NY 11933For SaleMLS ID #1009184, Isaac D. Israel, Listing by: Richmond Realty Corp. OneKey® MLS as distributed by MLS GRID
- $1,250,0004 bd3 ba2.7k sqft56 Ocean Ave, Hampton Bays, NY 11946For SaleMLS ID #396641, Robert Canberg - Associate Real Estate Broker, Listing by: Nest Seekers International. Out East
- $1,325,0004 bd3 ba3.2k sqft38 Blackberry Lane, Center Moriches, NY 11934For SaleMLS ID #1012102, Nicholas J. Sekela, Listing by: Oasis Realty Group LLC. OneKey® MLS as distributed by MLS GRID
- $899,0004 bd3 ba2.4k sqft506 Twomey Avenue, Baiting Hollow, NY 11933For SaleMLS ID #1003559, Deborah A. Sinensky CBR, Listing by: Realty Connect USA LI Inc. OneKey® MLS as distributed by MLS GRID
- $1,447,0004 bd3 ba2.9k sqft105 Old Riverhead Rd, Hampton Bays, NY 11946For SaleMLS ID #394835, Vincent Pescatore - Real Estate Sales Person, Listing by: Saunders & Associates. Out East
- $1,447,0004 bd3 ba2.9k sqft105 Old Riverhead Rd W, Hampton Bays, NY 11946For SaleMLS ID #11690268, Vincent Pescatore, Listing by: Saunders & Associates. NY State MLS
- $1,249,9004 bd3 ba3k sqft7 Jersey Avenue, Miller Place, NY 11764For SaleMLS ID #990098, Nicholas R. Aliano Jr, Listing by: Aliano Real Estate. OneKey® MLS as distributed by MLS GRID
- $1,299,9994 bd3 ba2.1k sqft11 Harbor Rd, Hampton Bays, NY 11946For SaleMLS ID #389619, Sarah Doud - Real Estate Sales Person, Listing by: Saunders & Associates. Out East
- $1,495,0005 bd5 ba3.5k sqft1001 Peconic Bay Boulevard, Jamesport, NY 11947New ConstructionMLS ID #963444, Ashley Sherman, Listing by: Core Long Island LLC. OneKey® MLS as distributed by MLS GRID
- $1,675,0004 bd4 ba3.2k sqft1380 Jackson Lndg, Mattituck, NY 11952For SaleMLS ID #396924, Connie Liappas - Associate Real Estate Broker, Listing by: Compass. Out East
- $1,299,0004 bd3 ba2.2k sqft440 Cases Lane, Cutchogue, NY 11935For SaleMLS ID #993662, Christine L. Peddy, Listing by: Engel & Volkers North Fork. OneKey® MLS as distributed by MLS GRID
