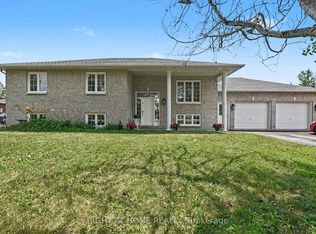
Sophistication Meets Comfort - Richcraft Wellesley, 4 Bedrooms. From the moment you step through the door, the pride of ownership in this impeccably maintained Wellesley model is unmistakable. It blends timeless architectural character with modern luxury, and it's ready to welcome its next family. The main floor makes an immediate impression, with soaring 9' ceilings and the rich warmth of Brazilian cherry hardwood throughout. Host formal gatherings in the sun-drenched living and dining rooms, or unwind in the cozy family room beside the gas fireplace - the layout simply flows. At the heart of the home is the chef's kitchen, a custom masterpiece featuring premium Muskoka cabinetry, polished granite countertops, and a professional-grade Bertazzoni induction cooktop. Upstairs, the primary suite is a true retreat, crowned by dramatic cathedral ceilings. Three additional generously sized bedrooms offer flexible space for family, guests, or a dedicated home office. The professionally finished basement is built for entertaining, showcasing a stunning live-edge maple wet bar, an integrated wine fridge, and a sleek electric fireplace for the perfect ambience. Step outside to a private, fully fenced backyard oasis. Whether you're dining al fresco under the permanent gazebo or savouring a quiet morning coffee, this space is made for summer. Best of all, the big-ticket items are already done. Enjoy peace of mind with a brand-new roof, a new furnace and air conditioning system, two new windows, and new washer and dryer - all completed in July 2026. This is a rare opportunity to own a home where every detail has been thoughtfully considered - and where the major updates are already behind you. We invite you to experience it in person. Book your private showing today.
Under contract
C$859,900
850 Feather Moss Way, Ottawa, ON K1V 1X2
4beds
4baths
Single Family Residence
Built in ----
4,216 Square Feet Lot
$-- Zestimate®
C$--/sqft
C$-- HOA
What's special
Brazilian cherry hardwood throughoutPolished granite countertopsProfessional-grade bertazzoni induction cooktopIntegrated wine fridgeSleek electric fireplace
- 10 days |
- 16 |
- 0 |
Zillow last checked:
Listing updated:
Listed by:
RIGHT AT HOME REALTY
Source: TRREB,MLS®#: X13539654 Originating MLS®#: Ottawa Real Estate Board
Originating MLS®#: Ottawa Real Estate BoardFacts & features
Interior
Bedrooms & bathrooms
- Bedrooms: 4
- Bathrooms: 4
Primary bedroom
- Level: Second
- Dimensions: 4.91 x 5.64
Bedroom 2
- Level: Second
- Dimensions: 3.39 x 4
Bedroom 3
- Level: Second
- Dimensions: 3.39 x 4.45
Bedroom 4
- Level: Second
- Dimensions: 3.14 x 3.33
Other
- Level: Main
- Dimensions: 3.08 x 4.18
Dining room
- Level: Main
- Dimensions: 3.08 x 2.99
Exercise room
- Level: Basement
- Dimensions: 3.78 x 2.87
Family room
- Level: Main
- Dimensions: 3.42 x 4.45
Foyer
- Level: Main
- Dimensions: 2.56 x 3.39
Kitchen
- Level: Main
- Dimensions: 4.39 x 4.48
Laundry
- Level: Main
- Dimensions: 1.56 x 1.25
Recreation
- Level: Basement
- Dimensions: 12.29 x 5.89
Heating
- Forced Air, Gas
Cooling
- Central Air
Appliances
- Included: Bar Fridge
Features
- Other
- Basement: Finished
- Has fireplace: Yes
- Fireplace features: Electric, Natural Gas
Interior area
- Living area range: 2000-2500 null
Property
Parking
- Total spaces: 6
- Parking features: Garage Door Opener
- Has garage: Yes
Features
- Stories: 2
- Patio & porch: Deck
- Exterior features: Canopy
- Pool features: None
- Waterfront features: None
Lot
- Size: 4,216 Square Feet
Details
- Parcel number: 043312089
Construction
Type & style
- Home type: SingleFamily
- Property subtype: Single Family Residence
Materials
- Brick, Vinyl Siding
- Foundation: Concrete
- Roof: Asphalt Shingle
Utilities & green energy
- Sewer: Sewer
Community & HOA
Location
- Region: Ottawa
Financial & listing details
- Annual tax amount: C$5,216
- Date on market: 7/8/2026
RIGHT AT HOME REALTY
RIGHT AT HOME REALTY
By pressing Contact Agent, you agree that the real estate professional identified above may call/text you about your search, which may involve use of automated means and pre-recorded/artificial voices. You don't need to consent as a condition of buying any property, goods, or services. Message/data rates may apply. You also agree to our Terms of Use. Zillow does not endorse any real estate professionals. We may share information about your recent and future site activity with your agent to help them understand what you're looking for in a home.
Price history
Price history is unavailable.
Public tax history
Tax history is unavailable.
Climate risks
Neighborhood: Riverside South
Nearby schools
GreatSchools rating
No schools nearby
We couldn't find any schools near this home.
- C$--3 bd4 ba2.1k sqft836 Feather Moss Way #1, Ottawa, ON K1V1X2Off Market
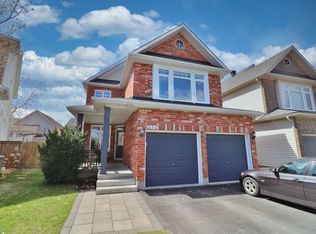
- C$780,0004 bd3 ba-- sqft105 August Lily Cres, Ottawa, ON K1V2A6For Sale
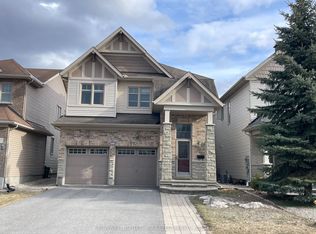
- C$969,0004 bd4 ba-- sqft1067 Rocky Harbour Cres, Ottawa, ON K1V1V3For Sale

- C$--3 bd3 ba-- sqft149 August Lily Cres #1, Ottawa, ON K1V2E3Off Market

- C$--3 bd3 ba1.8k sqft758 Nakina Way, Ottawa, ON K1V2J1Off Market
- C$559,9002 bd3 ba-- sqft937 Goose River Ave, Ottawa, ON K1V1T7For Sale
- C$638,0003 bd4 ba-- sqft748 Bowercrest Cres, Ottawa, ON K1V2M3For Sale
- C$764,9003 bd3 ba-- sqft4070 Canyon Walk Dr, Ottawa, ON K1V1W4For Sale
Similar homes
- C$869,9004 bd4 ba-- sqft2581 River Mist Rd, Ottawa, ON K2J 6G1For Sale
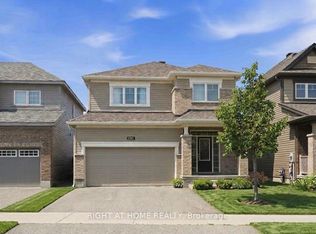 MLS ID #X13555972, RIGHT AT HOME REALTY. TRREB
 - C$867,0004 bd3 ba-- sqft257 Stoneway Dr, Ottawa, ON K2G 6E9For Sale
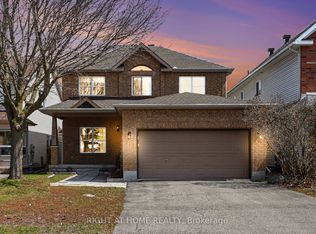 MLS ID #X13037762, RIGHT AT HOME REALTY. TRREB
 - C$849,9993 bd4 ba-- sqft207 Mareth Way, Ottawa, ON K4M 0C9For Sale
 MLS ID #X13491282, RIGHT AT HOME REALTY. TRREB
 - C$1,019,0004 bd2 ba-- sqft1588 Scottanne St, Ottawa, ON K4P 1R3For Sale
 MLS ID #X13581254, RIGHT AT HOME REALTY. TRREB
 - C$784,9993 bd3 ba-- sqft4121 Wolfe Point Way, Ottawa, ON K1V 1P4For SaleMLS ID #X13205984, ROYAL LEPAGE TEAM REALTY. TRREB
- C$949,9004 bd3 ba-- sqft54 Fieldcrest Ave, Ottawa, ON K2J 4Y8For SaleMLS ID #X13531380, RIGHT AT HOME REALTY. TRREB
- C$894,8005 bd4 ba-- sqft935 Rotary Way, Ottawa, ON K1T 0L2For SaleMLS ID #X13554534, RIGHT AT HOME REALTY. TRREB
- C$899,9004 bd3 ba-- sqft322 Big Dipper St, Ottawa, ON K4M 0J2For SaleMLS ID #X13439840, COLDWELL BANKER SARAZEN REALTY. TRREB
- C$839,9005 bd3 ba-- sqft220 Harthill Way, Ottawa, ON K2J 0P2For SaleMLS ID #X13520904, ENGEL & VOLKERS OTTAWA. TRREB
- C$1,050,0004 bd3 ba-- sqft8128 Miles Cres, Ottawa, ON K0A 2P0For SaleMLS ID #X13570244, REMAX BOARDWALK REALTY. TRREB
- C$874,0004 bd3 ba-- sqft61 Shirleys Brook Dr, Ottawa, ON K2K 3M8For SaleMLS ID #X13581158, ROYAL LEPAGE TEAM REALTY. TRREB
- C$849,0004 bd3 ba-- sqft26 Evanshen Cres, Ottawa, ON K2K 2Z6For SaleMLS ID #X13555860, RIGHT AT HOME REALTY. TRREB
- C$889,0004 bd3 ba-- sqft129 Robin Easey Ave, Ottawa, ON K2J 6S4For SaleMLS ID #X13465056, RE/MAX HALLMARK REALTY GROUP. TRREB
- C$889,5004 bd3 ba-- sqft290 Turnbuckle Cres, Ottawa, ON K2J 7B7For SaleMLS ID #X13447306, ROYAL LEPAGE TEAM REALTY. TRREB
- C$868,0004 bd4 ba-- sqft33 Spur Ave, Ottawa, ON K2M 2R9For SaleMLS ID #X13099418, RIGHT AT HOME REALTY. TRREB
- C$814,0005 bd4 ba-- sqft105 Alamo St, Ottawa, ON K2J 6T1For SaleMLS ID #X13482136, RIGHT AT HOME REALTY. TRREB
- C$808,8885 bd4 ba-- sqft517 Stonechurch Way, Ottawa, ON K2J 0C6For SaleMLS ID #X13215094, RIGHT AT HOME REALTY. TRREB
- C$900,0003 bd3 ba-- sqft620 Barry Helman Cres, Ottawa, ON K2J 0R1For SaleMLS ID #X13512598, REMAX BOARDWALK REALTY. TRREB
- C$1,100,0004 bd4 ba-- sqft24 Hackett St, Ottawa, ON K1V 0P7For SaleMLS ID #X13537204, REMAX BOARDWALK REALTY. TRREB
- C$779,9003 bd4 ba-- sqft771 Devario Cres, Ottawa, ON K2J 6H3For SaleMLS ID #X13136920, RIGHT AT HOME REALTY. TRREB
