Welcome to 937 Goose River Avenue, a beautifully maintained home situated in a prime, highly sought-after Riverside South neighbourhood! The main level features hardwood flooring, a conveniently located powder room, and interior access to the garage. The bright eat-in kitchen comes equipped with stainless steel appliances and an adjoined dining area, leading seamlessly into an expansive open-concept living room anchored by a cozy fireplace-perfect for everyday living and entertaining. Heading upstairs, you'll find a versatile second-floor loft space (think home office or playroom) with views looking open to below. The spacious primary bedroom boasts a generous walk-in closet and a convenient cheater door leading to the 4-piece bathroom, complete with a dedicated soaker tub and a separate shower. A second well-sized bedroom completes this level. The finished basement expands your living space with a large family room, dedicated laundry and utility space, and a recently added full 3-piece bathroom. Outside, enjoy your private backyard in a family-friendly community close to top-rated schools, parks, shopping, and public transit.
For sale
C$539,000
937 Goose River Ave, Ottawa, ON K1V 1T7
2beds
3baths
Townhouse
Built in ----
2,405 Square Feet Lot
$-- Zestimate®
C$--/sqft
C$-- HOA
What's special
- 1 day |
- 2 |
- 0 |
Zillow last checked:
Listing updated:
Listed by:
ROYAL LEPAGE TEAM REALTY
Source: TRREB,MLS®#: X13610810 Originating MLS®#: Ottawa Real Estate Board
Originating MLS®#: Ottawa Real Estate BoardFacts & features
Interior
Bedrooms & bathrooms
- Bedrooms: 2
- Bathrooms: 3
Primary bedroom
- Level: Second
- Dimensions: 3.86 x 3.3
Bedroom
- Level: Second
- Dimensions: 2.81 x 3.6
Bathroom
- Level: Basement
- Dimensions: 2.09 x 2.79
Dining room
- Level: Main
- Dimensions: 3.25 x 2.89
Family room
- Level: Basement
- Dimensions: 3.25 x 6.85
Kitchen
- Level: Main
- Dimensions: 3.55 x 2.87
Living room
- Level: Main
- Dimensions: 3.25 x 3.45
Loft
- Level: Second
- Dimensions: 2.87 x 3.91
Heating
- Forced Air, Gas
Cooling
- Central Air
Features
- Storage
- Basement: Full,Finished
- Has fireplace: Yes
- Fireplace features: Living Room
Interior area
- Living area range: 1100-1500 null
Video & virtual tour
Property
Parking
- Total spaces: 3
- Parking features: Private Double, Private, Inside Entrance
- Has garage: Yes
Features
- Stories: 2
- Patio & porch: Deck, Patio, Porch
- Exterior features: Privacy, Landscaped
- Pool features: None
- Has view: Yes
- View description: City, Clear, Garden
- Frontage length: 7.05
Lot
- Size: 2,405 Square Feet
- Features: Golf, Park, Public Transit, Rec./Commun.Centre, School, School Bus Route, Rectangular Lot
Details
- Parcel number: 043311593
Construction
Type & style
- Home type: Townhouse
- Property subtype: Townhouse
Materials
- Brick, Other
- Foundation: Concrete
- Roof: Asphalt Shingle
Utilities & green energy
- Sewer: Sewer
Community & HOA
Location
- Region: Ottawa
Financial & listing details
- Annual tax amount: C$4,287
- Date on market: 7/27/2026
ROYAL LEPAGE TEAM REALTY
ROYAL LEPAGE TEAM REALTY
By pressing Contact Agent, you agree that the real estate professional identified above may call/text you about your search, which may involve use of automated means and pre-recorded/artificial voices. You don't need to consent as a condition of buying any property, goods, or services. Message/data rates may apply. You also agree to our Terms of Use. Zillow does not endorse any real estate professionals. We may share information about your recent and future site activity with your agent to help them understand what you're looking for in a home.
Price history
Price history is unavailable.
Public tax history
Tax history is unavailable.
Climate risks
Neighborhood: Riverside South
Nearby schools
GreatSchools rating
No schools nearby
We couldn't find any schools near this home.
- C$969,0004 bd4 ba-- sqft1067 Rocky Harbour Cres, Ottawa, ON K1V1V3For Sale

- C$775,0004 bd3 ba-- sqft4105 Wolfe Point Way, Ottawa, ON K1V1P3For Sale

- C$764,9993 bd3 ba-- sqft4121 Wolfe Point Way, Ottawa, ON K1V1P4For Sale
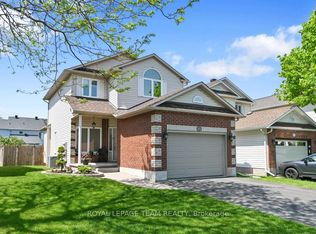
- C$879,0003 bd3 ba-- sqft4082 Otter Tail Cres, Ottawa, ON K1V1R3For Sale
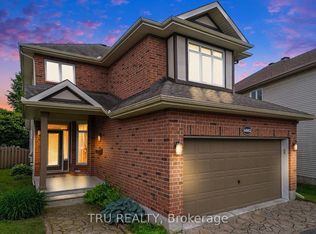
- C$--3 bd4 ba2.1k sqft836 Feather Moss Way #1, Ottawa, ON K1V1X2Off Market
- C$829,9005 bd4 ba-- sqft4091 Canyon Walk Dr, Ottawa, ON K1V1V8For Sale
- C$2,5503 bd3 ba-- sqft729 Nakina Way, Ottawa, ON K1V2H9For Rent
- C$--4 bd3 ba-- sqft4427 Wildmint Sq, Ottawa, ON K1V1N6Off Market
Similar homes
- C$610,0003 bd3 ba-- sqft276 Windhurst Dr, Ottawa, ON K2G 6G9For Sale
 MLS ID #X13613356, AVENUE NORTH REALTY INC.. TRREB
 - C$595,0003 bd3 ba-- sqft259 Sorento St, Ottawa, ON K2J 0B4For Sale
 MLS ID #X13613844, RIGHT AT HOME REALTY. TRREB
 - C$609,9003 bd3 ba-- sqft85 Palmadeo Dr, Ottawa, ON K2J 4Z4For Sale
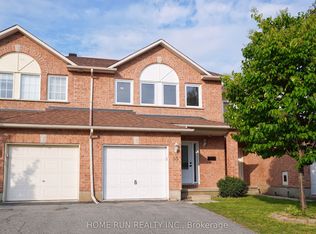 MLS ID #X13611184, HOME RUN REALTY INC.. TRREB
 - C$615,0003 bd3 ba-- sqft15 Locheland Cres, Ottawa, ON K2G 6H2For Sale
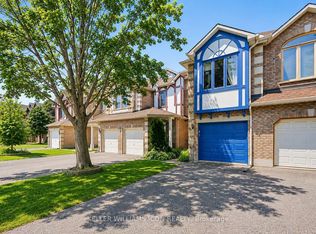 MLS ID #X13611370, KELLER WILLIAMS ICON REALTY. TRREB
 - C$576,0003 bd3 ba-- sqft4354 Wildmint Sq, Ottawa, ON K1V 1N5For SaleMLS ID #X13497158, HOME RUN REALTY INC.. TRREB
- C$699,9003 bd3 ba-- sqft424 Markdale Ter, Ottawa, ON K1X 0B2For SaleMLS ID #X13610364, RIGHT AT HOME REALTY. TRREB
- C$515,0003 bd2 ba-- sqft78 Redpath Dr, Ottawa, ON K2G 6E3For SaleMLS ID #X13584864, Ottawa True North Realty. TRREB
- C$654,9003 bd4 ba-- sqft229 Vision St, Ottawa, ON K4M 0B5For SaleMLS ID #X13610774, COLDWELL BANKER SARAZEN REALTY. TRREB
- C$649,9003 bd3 ba-- sqft822 Chipping Cir, Ottawa, ON K4M 0E7For SaleMLS ID #X13604514, ROYAL LEPAGE TEAM REALTY. TRREB
- C$524,9002 bd2 ba-- sqft606 Brian Good Ave, Ottawa, ON K4M 0G7For SaleMLS ID #X13559912, INNOVATION REALTY LTD.. TRREB
- C$679,0003 bd4 ba-- sqft216 Trumpeter Grv, Ottawa, ON K4M 0N8For SaleMLS ID #X13606394, HOME RUN REALTY INC.. TRREB
- C$489,9002 bd2 ba-- sqft105 Eye Bright Cres #25, Ottawa, ON K1V 2K5For SaleMLS ID #X13498744, SUTTON GROUP - OTTAWA REALTY. TRREB
- C$599,9003 bd3 ba-- sqft416 Haresfield Ct, Ottawa, ON K4M 0B6For SaleMLS ID #X13577406, COLDWELL BANKER FIRST OTTAWA REALTY. TRREB
- C$589,9003 bd3 ba-- sqft131 Sorento St, Ottawa, ON K2J 0B2For SaleMLS ID #X13571232, ROYAL LEPAGE PERFORMANCE REALTY. TRREB
- C$589,0002 bd2 ba-- sqft63 Palmadeo Dr, Ottawa, ON K2J 4Z3For SaleMLS ID #X13574710, RE/MAX HALLMARK REALTY GROUP. TRREB
- C$575,0003 bd3 ba-- sqft190 Sorento St, Ottawa, ON K2J 0B6For SaleMLS ID #X13567684, RE/MAX HALLMARK JENNA & CO. GROUP REALTY. TRREB
- C$549,9002 bd2 ba-- sqft167 Poplin St, Ottawa, ON K4M 0G7For SaleMLS ID #X13057516, ROYAL LEPAGE PERFORMANCE REALTY. TRREB
- C$580,0003 bd3 ba-- sqft11 Longshire Cir, Ottawa, ON K2J 4K7For SaleMLS ID #X13557392, EXP REALTY. TRREB
- C$545,0003 bd2 ba-- sqft191 Beatrice Dr, Ottawa, ON K2J 4P2For SaleMLS ID #X13315638, EXP REALTY. TRREB
- C$639,9003 bd3 ba-- sqft637 Tennant Way, Ottawa, ON K4M 0C7For SaleMLS ID #X13579178, HOME RUN REALTY INC.. TRREB
