If you've been dreaming of giving your family more space without giving up convenience, welcome to 850 Listowel Line. Nestled in the heart of the sought-after community of Ennismore, this beautifully updated raised bungalow offers the perfect balance of country charm and everyday comfort just 20 minutes from Peterborough. Spend your weekends exploring nearby lakes, beaches, parks, trails, golf courses and the Trent-Severn Waterway, then come home to your own private backyard oasis. Offering 1,624 sq. ft. above grade plus a finished lower level, this home has been thoughtfully renovated for modern family living. The open concept main floor showcases engineered hardwood flooring, pine beams, crown moulding, a stunning two-tone kitchen with granite countertops, tile backsplash, pot filler and an impressive L-shaped island that comfortably seats family and friends. The bright living room is anchored by a cozy gas fireplace with custom built-in cabinetry, while patio doors lead to the fully fenced backyard featuring an inground pool, large deck and beautifully landscaped outdoor space. The main floor offers three bedrooms, including a spacious primary retreat with walk-in closet and a luxurious new ensuite featuring heated floors, a spa-inspired wet room with soaker tub, glass shower, marble vanity and LED mirror. A second fully renovated 3 pc bath on the main also offers heated floors. Downstairs, oversized windows fill the space with natural light. Enjoy a spacious recreation room with a second gas fireplace, dry bar with live-edge countertop and rough-in for a future wet bar, an oversized fourth bedroom, 2-piece bath, pantry, and walk-up access to the insulated 1.5-car garage currently enjoyed as a games and golf simulator space. With natural gas heating, central air (2022), drilled well, septic, 200-amp service, generator hookup and countless quality updates throughout, this is the family home you've been waiting for in one of Selwyn's most desirable communities.
Under contract
C$799,900
850 Listowel Line, Selwyn, ON K0L 1T0
4beds
3baths
Single Family Residence
Built in ----
0.33 Acres Lot
$-- Zestimate®
C$--/sqft
C$-- HOA
What's special
Beautifully updated raised bungalowOpen concept main floorEngineered hardwood flooringPine beamsCrown mouldingStunning two-tone kitchenGranite countertops
- 15 days |
- 15 |
- 2 |
Zillow last checked:
Listing updated:
Listed by:
Century 21 United Realty Inc.
Source: TRREB,MLS®#: X13490880 Originating MLS®#: Central Lakes Association of REALTORS
Originating MLS®#: Central Lakes Association of REALTORSFacts & features
Interior
Bedrooms & bathrooms
- Bedrooms: 4
- Bathrooms: 3
Primary bedroom
- Level: Main
- Dimensions: 3.59 x 4.74
Bedroom
- Level: Main
- Dimensions: 4.01 x 3.42
Bedroom
- Level: Basement
- Dimensions: 3.71 x 7.32
Bedroom
- Level: Main
- Dimensions: 2.93 x 3.75
Bathroom
- Level: Main
- Dimensions: 1.96 x 4.13
Bathroom
- Level: Basement
- Dimensions: 1.21 x 3.07
Bathroom
- Level: Main
- Dimensions: 1.7 x 2.29
Dining room
- Level: Main
- Dimensions: 3.59 x 3.63
Kitchen
- Level: Main
- Dimensions: 3.59 x 5.22
Living room
- Level: Main
- Dimensions: 4.01 x 8.5
Other
- Level: Basement
- Dimensions: 1.2 x 2.62
Other
- Level: Basement
- Dimensions: 2.34 x 2.97
Other
- Level: Basement
- Dimensions: 3.65 x 5.07
Recreation
- Level: Basement
- Dimensions: 7.46 x 8.05
Utility room
- Level: Basement
- Dimensions: 3.65 x 5.06
Heating
- Forced Air, Gas
Cooling
- Central Air
Appliances
- Included: Water Heater Owned, Water Softener
Features
- In-Law Suite, Primary Bedroom - Main Floor, Storage, Upgraded Insulation
- Basement: Finished,Full
- Has fireplace: Yes
- Fireplace features: Natural Gas
Interior area
- Living area range: 1100-1500 null
Video & virtual tour
Property
Parking
- Total spaces: 9
- Parking features: Private, Private Double
- Has garage: Yes
Features
- Patio & porch: Deck, Porch
- Exterior features: Landscaped, Privacy, Lighting, Recreational Area, Year Round Living
- Has private pool: Yes
- Pool features: In Ground
- Has view: Yes
- View description: Pool, Panoramic, Pasture
Lot
- Size: 0.33 Acres
- Features: Fenced Yard, Golf, Lake/Pond, Park, Library, Place Of Worship, Rectangular Lot
- Topography: Rolling
Details
- Additional structures: Fence - Full, Shed
- Parcel number: 284340094
- Other equipment: Sewage Pump
Construction
Type & style
- Home type: SingleFamily
- Architectural style: Bungalow-Raised
- Property subtype: Single Family Residence
Materials
- Brick
- Foundation: Block
- Roof: Asphalt Shingle
Utilities & green energy
- Sewer: Septic
- Water: Drilled Well
Community & HOA
Community
- Security: Smoke Detector(s), Carbon Monoxide Detector(s)
Location
- Region: Selwyn
Financial & listing details
- Annual tax amount: C$3,479
- Date on market: 6/25/2026
Century 21 United Realty Inc.
Century 21 United Realty Inc.
By pressing Contact Agent, you agree that the real estate professional identified above may call/text you about your search, which may involve use of automated means and pre-recorded/artificial voices. You don't need to consent as a condition of buying any property, goods, or services. Message/data rates may apply. You also agree to our Terms of Use. Zillow does not endorse any real estate professionals. We may share information about your recent and future site activity with your agent to help them understand what you're looking for in a home.
Price history
Price history is unavailable.
Public tax history
Tax history is unavailable.
Climate risks
Neighborhood: K0L
Nearby schools
GreatSchools rating
No schools nearby
We couldn't find any schools near this home.
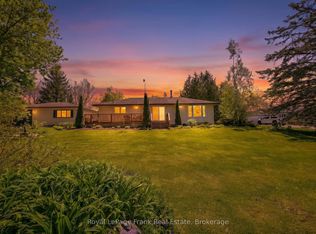
- C$660,0004 bd1 ba-- sqft835 Kimberly Dr, Selwyn, ON K0L1T0For Sale
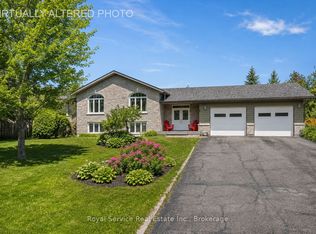
- C$874,9994 bd3 ba-- sqft821 Kimberly Dr, Selwyn, ON K0L1T0For Sale
- C$298,8880.361 Acres4 Killarney Rd, Selwyn, ON K0L1T0Lot/Land
- C$1,399,9996 bd3 ba-- sqft615 Edenderry Line, Selwyn, ON K0L1T0For Sale

- C$59,0001 bd1 ba-- sqft920 Skyline Rd #1, Selwyn, ON K0L1T0For Sale
- C$899,0004 bd2 ba-- sqft1190 Nuforest Dr, Selwyn, ON K0L1T0For Sale
- C$699,9005 bd1 ba-- sqft803 Derby Dr, Selwyn, ON K0L1T0For Sale
- C$949,0003 bd2 ba-- sqft1194 Nuforest Dr, Selwyn, ON K0L1T0For Sale
Similar homes
- C$699,9005 bd1 ba-- sqft803 Derby Dr, Selwyn, ON K0L 1T0For Sale
 MLS ID #X13483992, RE/MAX HALLMARK EASTERN REALTY. TRREB
 - C$899,0004 bd2 ba-- sqft1190 Nuforest Dr, Selwyn, ON K0L 1T0For Sale
 MLS ID #X13234622, Century 21 United Realty Inc.. TRREB
 - C$649,9003 bd1 ba-- sqft975 8th Line, Selwyn, ON K0L 1H0For Sale
 MLS ID #X13537188, Century 21 United Realty Inc.. TRREB
 - C$899,9003 bd2 ba-- sqft70 Birch Point Dr, Kawartha Lakes, ON K0L 1T0For Sale
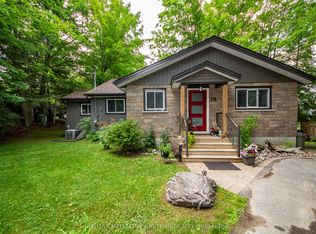 MLS ID #X13507358, RE/MAX HALLMARK EASTERN REALTY. TRREB
 - C$849,0003 bd2 ba-- sqft1732 Traders Trl, Selwyn, ON K0L 1T0For SaleMLS ID #X13430444, Century 21 United Realty Inc.. TRREB
- C$779,0004 bd3 ba-- sqft810 Hargrove Trl, Peterborough, ON K9L 0A8For SaleMLS ID #X13543000, Century 21 United Realty Inc.. TRREB
- C$824,9003 bd3 ba-- sqft876 Hutchison Dr, Cavan Monaghan, ON K0L 1V0For SaleMLS ID #X13548194, Royal Service Real Estate Inc.. TRREB
- C$823,5005 bd3 ba-- sqft516 Hunter St W, Peterborough, ON K9H 2N1For SaleMLS ID #X13528870, Century 21 United Realty Inc.. TRREB
- C$730,0004 bd3 ba-- sqft894 Kawartha Dr, Peterborough, ON K9J 6L3For SaleMLS ID #X13550828, RE/MAX HALLMARK EASTERN REALTY. TRREB
- C$899,0004 bd3 ba-- sqft225 Lorne Ct, Selwyn, ON K9L 1L1For SaleMLS ID #X13520354, CENTURY 21 MILLENNIUM INC.. TRREB
- C$739,9003 bd2 ba-- sqft6 Dagwaagi Ln S #35, Curve Lake First Nation 35, ON K0L 1R0For SaleMLS ID #X13426316, MinCom Kawartha Lakes Realty Inc.. TRREB
- C$779,9003 bd2 ba-- sqft814 Frank Hill Rd, Kawartha Lakes, ON K9J 6X3For SaleMLS ID #X13169682, Flat Rate Realty Corp.. TRREB
- C$859,9003 bd2 ba-- sqft33 Oakwood Cres, Peterborough, ON K9J 1N2For SaleMLS ID #X13542648, Century 21 United Realty Inc.. TRREB
- C$1,089,0005 bd3 ba-- sqft837 Tindle Bay Rd, Selwyn, ON K9J 0C5For SaleMLS ID #X13541996, Royal LePage Frank Real Estate. TRREB
- C$1,050,0004 bd3 ba-- sqft488 McConnell Dr, Selwyn, ON K9J 0C5For SaleMLS ID #X13419586, CINDY & CRAIG REAL ESTATE LTD.. TRREB
- C$725,0003 bd3 ba-- sqft83 Nevin Ave, Peterborough, ON K9J 6E9For SaleMLS ID #X13527552, Century 21 United Realty Inc.. TRREB
- C$749,0004 bd2 ba-- sqft59 Wallis Dr, Peterborough, ON K9J 6B9For SaleMLS ID #X13446712, Royal Lepage Proalliance Realty. TRREB
- C$599,9992 bd2 ba-- sqft107 Strickland St, Selwyn, ON K0L 2H0For SaleMLS ID #X13547572, Century 21 United Realty Inc.. TRREB
- C$799,0003 bd3 ba-- sqft2225 Lorraine Dr, Peterborough, ON K9L 1Y6For SaleMLS ID #X13175134, Century 21 United Realty Inc.. TRREB
- C$749,9004 bd3 ba-- sqft187 River Ln, Douro Dummer, ON K0L 3A0For SaleMLS ID #X13146110, Royal LePage Frank Real Estate. TRREB
- Ontario
- Peterborough County
- Selwyn
- K0L 1T0
- 850 Listowel Line
Nearby cities
Nearby zip codes
Other Selwyn Topics
