Move-in ready with large rooms and lots of natural light, this 3 bedroom, 2.5 bath two-story traditional home on Evansville’s North Side offers vaulted ceilings, a spacious primary retreat, and an attached 2 car garage. A covered front porch welcomes you into the foyer entry and the open-concept main level, where the living room is centered around a brick gas fireplace. The living room flows into the eat-in kitchen with breakfast nook, featuring abundant wood cabinetry, breakfast bar with seating, and stainless steel appliances. A formal dining room, half bath, and main floor laundry room complete the main level. Upstairs, the primary retreat offers a vaulted ceiling and a full bath with a jetted tub and new walk in shower. Two additional bedrooms, a second full bath, and a second living space provide plenty of room on the upper level, where vaulted ceilings with accent beams add architectural interest. LVP flooring runs throughout the main level, with carpet upstairs. Outside, enjoy the new aggregate patio and spacious backyard.
Active
$319,000
8506 Edinborough Rd, Evansville, IN 47725
3beds
2,216sqft
Single Family Residence
Built in 1993
0.29 Acres Lot
$316,600 Zestimate®
$--/sqft
$-- HOA
What's special
Covered front porchMain floor laundry roomOpen-concept main levelTwo additional bedroomsFormal dining roomSecond living spaceFoyer entry
- 2 hours
- 91
- 15
Zillow last checked:
Listing updated:
Listed by:
Trae Dauby Cell:812-777-4611,
Dauby Real Estate
Source: IRMLS,MLS#: 202647650
Facts & features
Interior
Bedrooms & bathrooms
- Bedrooms: 3
- Bathrooms: 3
- Full bathrooms: 2
- 1/2 bathrooms: 1
Bedroom 1
- Level: Upper
Bedroom 2
- Level: Upper
Dining room
- Level: Main
- Area: 140
- Dimensions: 14 x 10
Family room
- Level: Upper
- Area: 256
- Dimensions: 16 x 16
Kitchen
- Level: Main
- Area: 264
- Dimensions: 22 x 12
Living room
- Level: Main
- Area: 324
- Dimensions: 27 x 12
Heating
- Forced Air
Cooling
- Central Air
Appliances
- Laundry: Main Level
Features
- Ceiling Fan(s), Beamed Ceilings, Vaulted Ceiling(s), Walk-In Closet(s), Laminate Counters, Eat-in Kitchen, Entrance Foyer, Open Floorplan, Split Br Floor Plan, Double Vanity, Tub and Separate Shower, Formal Dining Room
- Flooring: Carpet, Tile, Vinyl
- Basement: Crawl Space
- Number of fireplaces: 1
- Fireplace features: Living Room, Gas Starter
Interior area
- Total structure area: 2,216
- Total interior livable area: 2,216 sqft
- Finished area above ground: 2,216
- Finished area below ground: 0
Property
Parking
- Total spaces: 2
- Parking features: Attached, Concrete
- Attached garage spaces: 2
- Has uncovered spaces: Yes
Features
- Levels: Two
- Stories: 2
- Patio & porch: Patio, Porch Covered
- Has spa: Yes
- Spa features: Jet Tub
- Fencing: None
Lot
- Size: 0.29 Acres
- Dimensions: 90X140
- Features: Level, 0-2.9999
Details
- Parcel number: 820428002634.035019
Construction
Type & style
- Home type: SingleFamily
- Architectural style: Traditional
- Property subtype: Single Family Residence
Materials
- Brick
Condition
- New construction: No
- Year built: 1993
Utilities & green energy
- Sewer: Public Sewer
- Water: Public
Community & HOA
Community
- Subdivision: Edinborough
Location
- Region: Evansville
Financial & listing details
- Tax assessed value: $278,700
- Annual tax amount: $2,548
- Date on market: 11/20/2026
- Listing terms: Cash,Conventional,FHA,VA Loan
Estimated market value
$316,600
$301,000 - $332,000
$2,453/mo
Price history
| Date | Event | Price |
|---|---|---|
| 11/20/2026 | Listed for sale | $319,000+11.1% |
Source:  IRMLS #202647650 Report a problem | ||
| 2/25/2026 | Sold | $287,000-1% |
Source: IRMLS #202541157 Report a problem | ||
| 2/3/2026 | Pending sale | $289,900 |
Source: IRMLS #202541157 Report a problem | ||
| 11/26/2025 | Price change | $289,900-3.3% |
Source: IRMLS #202541157 Report a problem | ||
| 11/19/2025 | Listed for sale | $299,900 |
Source: IRMLS #202541157 Report a problem | ||
| 11/5/2025 | Pending sale | $299,900 |
Source: IRMLS #202541157 Report a problem | ||
| 10/24/2025 | Price change | $299,900-1% |
Source: IRMLS #202541157 Report a problem | ||
| 10/10/2025 | Listed for sale | $302,900 |
Source: IRMLS #202541157 Report a problem | ||
Public tax history
| Year | Property taxes | Tax assessment |
|---|---|---|
| 2025 | $2,644 +3.8% | $278,700 +9.3% |
| 2024 | $2,547 +15.5% | $254,900 +0.8% |
| 2023 | $2,205 +2.7% | $252,900 +18.6% |
| 2022 | $2,148 +4% | $213,200 +6% |
| 2021 | $2,065 +25.4% | $201,200 |
| 2020 | $1,647 -2% | $201,200 +17.6% |
| 2019 | $1,681 +1.8% | $171,100 -2.2% |
| 2018 | $1,651 -81.4% | $174,900 +0.9% |
| 2017 | $8,864 +190.4% | $173,400 +18.4% |
| 2016 | $3,052 -5.9% | $146,500 -6.2% |
| 2014 | $3,244 +0.2% | $156,200 +0.4% |
| 2013 | $3,237 +2.1% | $155,600 +1.3% |
| 2012 | $3,169 +165.6% | $153,600 -6.1% |
| 2011 | $1,193 +6% | $163,500 |
| 2010 | $1,126 +10.5% | $163,500 |
| 2009 | $1,019 | $163,500 |
| 2008 | -- | $163,500 -1.7% |
| 2007 | -- | $166,300 |
| 2006 | -- | -- |
| 2003 | -- | $89,000 |
| 2001 | -- | $89,000 |
Find assessor info on the county website
Monthly payment
Est. payment
Payment breakdown
Explore the cost of this home by adjusting the details. Changes won't be saved.Climate risks
Neighborhood: 47725
Nearby schools
Schools provided by the listing agent
- Elementary: McCutchanville
- Middle: North
- High: North
- District: Evansville-Vanderburgh School Corp.
Source: IRMLS. This data may not be complete. We recommend contacting the local school district to confirm school assignments for this home.
- $373,8004 bd3 ba2.6k sqft8516 Edinborough Rd, Evansville, IN 47725Off Market
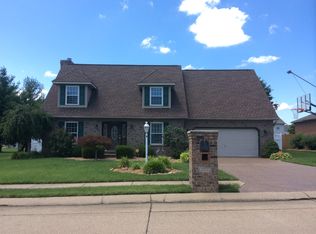
- $279,8003 bd2 ba1.8k sqft8424 Edinborough Rd, Evansville, IN 47725Off Market
- $321,1003 bd2 ba2k sqft8503 King George Rd, Evansville, IN 47725Off Market
- $306,9003 bd2 ba1.9k sqft8505 Edinborough Rd, Evansville, IN 47725Off Market
Similar homes
- $319,5003 bd3 ba2k sqft11340 Lanner Pl, Evansville, IN 47725For Sale
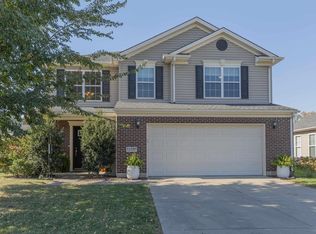 MLS ID #202644975, Vicki Townsend, F.C. TUCKER EMGE. IRMLS
- $320,0003 bd2 ba1.5k sqft11415 Oscar Dr, Evansville, IN 47725For Sale
 MLS ID #202640863, A.J. Naas, F.C. TUCKER EMGE. IRMLS
- $339,0004 bd2 ba2.2k sqft9044 Big Hill Dr, Evansville, IN 47711For Sale
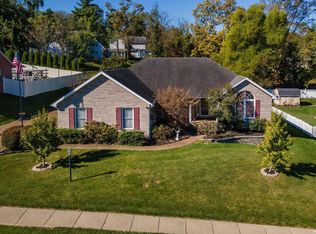 MLS ID #202643520, Christie L Martin, ERA FIRST ADVANTAGE REALTY, INC. IRMLS
- $349,9004 bd2 ba2k sqft13413 Prairie Dr, Evansville, IN 47725For Sale
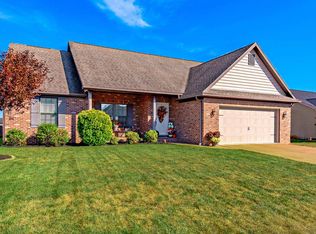 MLS ID #202640627, Penny Crick, ERA FIRST ADVANTAGE REALTY, INC. IRMLS
