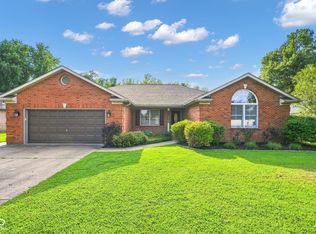
Welcome to this inviting ranch-style home situated on a cul-de-sac in Newburgh! This home offers 3 bedrooms, 2 full baths, and a spacious floor plan featuring a formal dining area, perfect for family gatherings and entertaining. The versatile bonus room provides additional living space and could easily serve as a 4th bedroom, home office, or recreation room. Step outside to enjoy the covered patio overlooking the backyard, a great spot for relaxing or entertaining guests. Completing this home is an attached 2.5-car garage offering plenty of room for parking and storage. Home qualifies for USDA financing.
Active
$324,900
6220 Mayfield Ct, Newburgh, IN 47630
4beds
2,032sqft
Single Family Residence
Built in 2006
8,712 Square Feet Lot
$315,900 Zestimate®
$--/sqft
$-- HOA
What's special
Inviting ranch-style homeFormal dining areaVersatile bonus roomSpacious floor planSituated on a cul-de-sac
- 1 day
- 223
- 12
Zillow last checked:
Listing updated:
Listed by:
Michael W Melton Office:812-858-2400,
ERA FIRST ADVANTAGE REALTY, INC
Source: IRMLS,MLS#: 202647243
Facts & features
Interior
Bedrooms & bathrooms
- Bedrooms: 4
- Bathrooms: 2
- Full bathrooms: 2
- Main level bedrooms: 3
Bedroom 1
- Level: Main
Bedroom 2
- Level: Main
Dining room
- Level: Main
- Area: 96
- Dimensions: 12 x 8
Kitchen
- Level: Main
- Area: 132
- Dimensions: 12 x 11
Living room
- Level: Main
- Area: 340
- Dimensions: 20 x 17
Heating
- Natural Gas, Forced Air
Cooling
- Central Air
Appliances
- Included: Dishwasher, Microwave, Electric Range, Gas Water Heater
- Laundry: Main Level
Features
- 1st Bdrm En Suite, Cathedral Ceiling(s), Ceiling Fan(s), Walk-In Closet(s), Eat-in Kitchen, Open Floorplan, Stand Up Shower, Tub/Shower Combination, Main Level Bedroom Suite
- Flooring: Carpet, Vinyl
- Has basement: No
- Has fireplace: No
- Fireplace features: None
Interior area
- Total structure area: 2,032
- Total interior livable area: 2,032 sqft
- Finished area above ground: 2,032
- Finished area below ground: 0
Video & virtual tour
Property
Parking
- Total spaces: 2.5
- Parking features: Attached, Garage Door Opener, Concrete
- Attached garage spaces: 2.5
- Has uncovered spaces: Yes
Features
- Levels: One
- Stories: 1
- Patio & porch: Porch Covered
Lot
- Size: 8,712 Square Feet
- Features: Cul-De-Sac, Level, 0-2.9999, City/Town/Suburb, Rural Subdivision, Landscaped
Details
- Parcel number: 871330302077.000019
Construction
Type & style
- Home type: SingleFamily
- Architectural style: Ranch
- Property subtype: Single Family Residence
Materials
- Brick
- Foundation: Slab
Condition
- New construction: No
- Year built: 2006
Utilities & green energy
- Electric: CenterPoint Energy
- Gas: CenterPoint Energy
- Sewer: City
- Water: City, Indiana American Water Co
Community & HOA
Community
- Subdivision: Lincoln Pointe Estates
Location
- Region: Newburgh
Financial & listing details
- Tax assessed value: $274,400
- Annual tax amount: $1,712
- Date on market: 11/18/2026
- Listing terms: Cash,Conventional,FHA,USDA Loan,VA Loan
- Road surface type: Paved
Estimated market value
$315,900
$300,000 - $332,000
$2,020/mo
Price history
| Date | Event | Price |
|---|---|---|
| 11/18/2026 | Listed for sale | $324,900 |
Source:  IRMLS #202647243 Report a problem | ||
Public tax history
| Year | Property taxes | Tax assessment |
|---|---|---|
| 2025 | $1,799 +2.5% | $274,400 +10.3% |
| 2024 | $1,755 +1.4% | $248,700 +1.7% |
| 2023 | $1,730 +13.2% | $244,600 +5.4% |
| 2022 | $1,529 +7.6% | $232,100 +16.6% |
| 2021 | $1,420 +5.1% | $199,000 +8% |
| 2020 | $1,352 +4.3% | $184,300 +3.5% |
| 2019 | $1,296 +4.1% | $178,000 +4.9% |
| 2018 | $1,245 +12.8% | $169,700 +2.5% |
| 2017 | $1,104 +2.4% | $165,500 +8.6% |
| 2016 | $1,078 +1.8% | $152,400 -2.7% |
| 2014 | $1,059 -4.2% | $156,600 -4.5% |
| 2013 | $1,106 -6.8% | $163,900 -3.5% |
| 2012 | $1,186 +7.1% | $169,900 +6.3% |
| 2011 | $1,108 +2% | $159,800 |
| 2010 | $1,087 +2.2% | $159,800 |
| 2009 | $1,064 +6.6% | $159,800 +1.6% |
| 2007 | $998 -31.8% | $157,300 +1.7% |
| 2006 | $1,463 | $154,700 +12791.7% |
| 2005 | -- | $1,200 |
Find assessor info on the county website
Monthly payment
Est. payment
Payment breakdown
Explore the cost of this home by adjusting the details. Changes won't be saved.Climate risks
Neighborhood: 47630
Nearby schools
Schools provided by the listing agent
- Elementary: Yankeetown
- Middle: Castle North
- High: Castle
- District: Warrick County School Corp.
Source: IRMLS. This data may not be complete. We recommend contacting the local school district to confirm school assignments for this home.


Similar homes
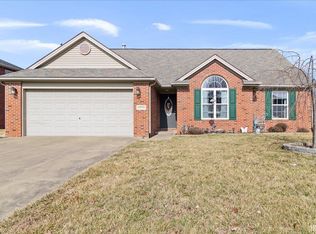
- $345,0004 bd2 ba1.9k sqft6281 Bryanna Ct, Newburgh, IN 47630For Sale By Owner
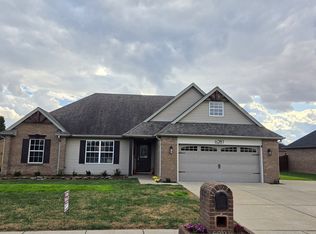
- $349,9004 bd3 ba2.2k sqft5961 Bryanna Ct, Newburgh, IN 47630For Sale
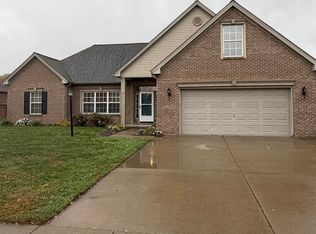 MLS ID #202634194, Jonathan Weaver, F.C. TUCKER EMGE. IRMLS
- $299,9004 bd2 ba2.3k sqft6888 Oak Grove Rd, Newburgh, IN 47630For Sale By Owner
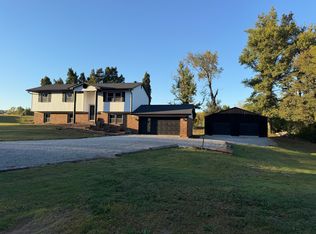
- $319,0004 bd2 ba1.9k sqft2611 Conestoga Ct, Newburgh, IN 47630Active
 MLS ID #22122886, Drew Wyant, 1 Percent Lists Indiana Real Estate. MIBOR as distributed by MLS GRID
