Located on a quiet cul-de-sac in the desirable Clovis West neighborhood, this spacious 4-bedroom, 2-bath home offers 2,451 square feet of living space on a large corner lot. The open floor plan features soaring ceilings, exposed beams, and beautifully finished wood ceilings that create a distinctive, upscale feel. Generously sized bedrooms offer plenty of space, and the primary suite provides direct access to the backyard.Designed for indoor and outdoor living, the backyard features a large swimming pool, an expansive covered patio perfect for entertaining, and plenty of room for additional landscaping. Storage is another standout feature, with overhead garage storage, three built-in storage sheds, and a covered outdoor work area ideal for hobbies, projects, or a workshop.Location is a major advantage! Near Clovis West High School in the award-winning Clovis Unified School District, this home is steps from the Clovis Trail and minutes from Woodward Park, Trader Joe's, popular restaurants, shopping, and entertainment. With generous living spaces, impressive architectural details, abundant storage, and an excellent location, this property offers a unique combination of comfort, functionality, and outdoor living. Tax records have incorrect square footage, bedroom, bathroom and garage count. Buyer to verify if important.
For sale
$649,000
8507 N Akron Ave, Fresno, CA 93720
4beds
2baths
2,451sqft
Residential, Single Family Residence
Built in 1988
8,999 Square Feet Lot
$639,400 Zestimate®
$265/sqft
$-- HOA
What's special
Large swimming poolQuiet cul-de-sacImpressive architectural detailsSoaring ceilingsOpen floor planLarge corner lotGenerous living spaces
- 24 days
- 1,695
- 105
Likely to sell faster than
Zillow last checked:
Listing updated:
Listed by:
Eric K. McCormick DRE #01931027 559-304-4637 eric@mccormickmeansmore.com,
London Properties, Ltd.
Source: Fresno MLS,MLS#: 656609Originating MLS: Fresno MLS
Facts & features
Interior
Bedrooms & bathrooms
- Bedrooms: 4
- Bathrooms: 2
Primary bedroom
- Area: 0
- Dimensions: 0 x 0
Bedroom 1
- Area: 0
- Dimensions: 0 x 0
Bedroom 2
- Area: 0
- Dimensions: 0 x 0
Bedroom 3
- Area: 0
- Dimensions: 0 x 0
Bedroom 4
- Area: 0
- Dimensions: 0 x 0
Dining room
- Area: 0
- Dimensions: 0 x 0
Family room
- Area: 0
- Dimensions: 0 x 0
Kitchen
- Area: 0
- Dimensions: 0 x 0
Living room
- Area: 0
- Dimensions: 0 x 0
Basement
- Area: 0
Heating
- Has Heating (Unspecified Type)
Cooling
- Central Air
Appliances
- Laundry: Inside
Features
- Flooring: Carpet, Tile
- Number of fireplaces: 1
Interior area
- Total structure area: 2,451
- Total interior livable area: 2,451 sqft
Property
Parking
- Total spaces: 2
- Parking features: Garage - Attached
- Attached garage spaces: 2
Features
- Levels: One
- Stories: 1
- Has private pool: Yes
- Pool features: Private, In Ground
Lot
- Size: 8,999 Square Feet
- Features: Urban
Details
- Parcel number: 40221009
Construction
Type & style
- Home type: SingleFamily
- Architectural style: Ranch
- Property subtype: Residential, Single Family Residence
Materials
- Stucco, Wood Siding
- Foundation: Concrete
- Roof: Composition
Condition
- Year built: 1988
Utilities & green energy
- Electric: On
- Water: Public
- Utilities for property: Public Utilities
Community & HOA
Community
- Security: Security System
Location
- Region: Fresno
Financial & listing details
- Price per square foot: $265/sqft
- Tax assessed value: $298,470
- Date on market: 10/12/2026
- Cumulative days on market: 24 days
- Listing agreement: Exclusive Right To Sell
Estimated market value
$639,400
$607,000 - $671,000
$3,372/mo
Price history
| Date | Event | Price |
|---|---|---|
| 10/13/2026 | Listed for sale | $649,000$265/sqft |
Source: Fresno MLS #656609 Report a problem | ||
Public tax history
| Year | Property taxes | Tax assessment |
|---|---|---|
| 2026 | -- | $298,470 +2% |
| 2025 | $3,470 +2% | $292,619 +2% |
| 2024 | $3,402 +2% | $286,883 +2% |
| 2023 | $3,335 +1.4% | $281,259 +2% |
| 2022 | $3,289 +2.9% | $275,745 +2% |
| 2021 | $3,196 +0.4% | $270,339 +1% |
| 2020 | $3,182 +2% | $267,568 +2% |
| 2019 | $3,119 +2.3% | $262,322 +2% |
| 2018 | $3,050 +1.8% | $257,179 +2% |
| 2017 | $2,996 +3.5% | $252,137 +2% |
| 2016 | $2,894 +1.6% | $247,194 +1.5% |
| 2015 | $2,849 +1.9% | $243,482 +2% |
| 2014 | $2,794 | $238,714 +0.5% |
| 2013 | -- | $237,637 +2% |
| 2012 | -- | $232,978 +2% |
| 2011 | -- | $228,411 +0.8% |
| 2010 | -- | $226,705 -0.2% |
| 2009 | -- | $227,245 +2% |
| 2008 | -- | $222,790 +2% |
| 2007 | -- | $218,423 +2% |
| 2006 | -- | $214,141 +2% |
| 2005 | -- | $209,944 +2% |
| 2004 | -- | $205,828 +1.9% |
| 2003 | -- | $202,057 +2% |
| 2002 | -- | $198,096 +2% |
| 2001 | $2,323 | $194,213 |
Find assessor info on the county website
Monthly payment
Est. payment
Payment breakdown
Explore the cost of this home by adjusting the details. Changes won't be saved.Climate risks
Neighborhood: Woodward Park
Nearby schools
Schools provided by the listing agent
- Elementary: Fort Washington
- Middle: Kastner
- High: Clovis West
Source: Fresno MLS. This data may not be complete. We recommend contacting the local school district to confirm school assignments for this home.

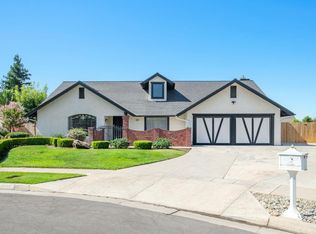
Similar homes
- $684,9004 bd3 ba2.5k sqft527 E Braddock Dr, Fresno, CA 93720For Sale
 MLS ID #657253, Kevin M. Evaro. Fresno MLS
- $598,5004 bd3 ba2.4k sqft674 E Cole Ave, Fresno, CA 93720For Sale
 MLS ID #655393, Christopher M. Byrnes. Fresno MLS
- $640,0005 bd4 ba2.8k sqft8847 N Woodrow Ave, Fresno, CA 93720For Sale
 MLS ID #657422, Nathan King. Fresno MLS
- $734,9004 bd3 ba2.2k sqft316 E Lester Ave, Fresno, CA 93720For Sale
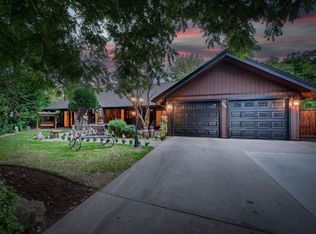 MLS ID #656463, Nico P. Gentile. Fresno MLS
