8509 Pioneer Dr is a 3 bedroom 1 full bath condo available now. Great location for easy commute near Ft Meade and easy access to DC, Baltimore, and Annapolis. The main level offer's good sized living area, kitchen, extra storage space, laundry room, and access to the backyard with large shed. The upper level has your 3 bedrooms and 1 full bath. Pets are allowed with restrictions. Condo is not FHA approved.
Under contract
$220,000
8509 Pioneer Dr, Severn, MD 21144
3beds
1,068sqft
:
Get pre-qualified$1,706/mo
Townhouse
Built in 1972
-- sqft lot
$215,600 Zestimate®
$206/sqft
$189/mo HOA
What's special
Extra storage spaceAccess to the backyardLarge shedLaundry room
- 228 days |
- 49 |
- 2 |
Zillow last checked:
Listing updated:
Listed by:
Erin Clark 443-875-8107,
Long & Foster Real Estate, Inc. 301-975-9500,
Co-Listing Agent: Roman Mychajliw 240-994-5067,
Long & Foster Real Estate, Inc.
Source: Bright MLS,MLS#: MDAA2133228
Facts & features
Interior
Bedrooms & bathrooms
- Bedrooms: 3
- Bathrooms: 1
- Full bathrooms: 1
Basement
- Area: 0
Heating
- Forced Air, Electric
Cooling
- Other, Electric
Appliances
- Included: Electric Water Heater
Features
- Has basement: No
- Has fireplace: No
Interior area
- Total structure area: 1,068
- Total interior livable area: 1,068 sqft
- Finished area above ground: 1,068
- Finished area below ground: 0
Property
Parking
- Total spaces: 1
- Parking features: Assigned, Parking Lot
- Details: Assigned Parking, Assigned Space #: 8509
Accessibility
- Accessibility features: None
Features
- Levels: Two
- Stories: 2
- Pool features: None
Details
- Additional structures: Above Grade, Below Grade
- Parcel number: 020491202082096
- Zoning: R15
- Special conditions: Standard
Construction
Type & style
- Home type: Townhouse
- Architectural style: Colonial
- Property subtype: Townhouse
Materials
- Frame
- Foundation: Slab
Condition
- New construction: No
- Year built: 1972
Utilities & green energy
- Sewer: Public Sewer
- Water: Public
Community & HOA
Community
- Condo and coop fee: $189 monthly
- Subdivision: Warfield Condominiums
HOA
- Has HOA: No
- Amenities included: Other
- Services included: Other
Location
- Region: Severn
Financial & listing details
- Price per square foot: $206/sqft
- Tax assessed value: $141,000
- Annual tax amount: $1,961
- Date on market: 12/17/2025
- Listing agreement: Exclusive Right To Sell
- Ownership: Condominium
Estimated market value
$215,600
$205,000 - $226,000
$1,884/mo
Price history
| Date | Event | Price |
|---|---|---|
| 6/22/2026 | Contingent | $220,000$206/sqft |
Source:  Bright MLS #MDAA2133228 Report a problem Bright MLS #MDAA2133228 Report a problem | ||
| 3/20/2026 | Listed for sale | $220,000$206/sqft |
Source: Bright MLS #MDAA2133228 Report a problem | ||
| 1/30/2026 | Contingent | $220,000$206/sqft |
Source: Bright MLS #MDAA2133228 Report a problem | ||
| 12/17/2025 | Listed for sale | $220,000+441.4%$206/sqft |
Source: Bright MLS #MDAA2133228 Report a problem | ||
| 8/11/1987 | Sold | $40,633$38/sqft |
Source: Agent Provided Report a problem | ||
Public tax history
| Year | Property taxes | Tax assessment |
|---|---|---|
| 2025 | $1,969 +43.1% | $141,000 +12.2% |
| 2024 | $1,376 +14.2% | $125,667 +13.9% |
| 2023 | $1,205 +21.4% | $110,333 +16.1% |
| 2022 | $993 +8.4% | $95,000 +8.4% |
| 2021 | $916 +9% | $87,667 +9.1% |
| 2020 | $840 +9.9% | $80,333 +10% |
| 2019 | $764 +3.3% | $73,000 |
| 2018 | $740 -0.5% | $73,000 |
| 2017 | $744 | $73,000 -1.6% |
| 2016 | -- | $74,200 +17.4% |
| 2015 | -- | $63,200 +21.1% |
| 2014 | -- | $52,200 +26.7% |
| 2013 | -- | $41,200 |
| 2012 | -- | $41,200 |
| 2011 | -- | $41,200 -71.4% |
| 2010 | -- | $144,060 +35.7% |
| 2009 | -- | $106,170 +55.5% |
| 2008 | -- | $68,280 +124.7% |
| 2007 | -- | $30,390 +14.5% |
| 2006 | -- | $26,546 +16.9% |
| 2005 | -- | $22,703 +20.4% |
| 2004 | -- | $18,860 |
| 2003 | -- | $18,860 |
| 2002 | -- | $18,860 -33% |
| 2001 | -- | $28,140 |
Find assessor info on the county website
Monthly payment
Est. payment
Payment breakdown
Explore the cost of this home by adjusting the details. Changes won't be saved.Climate risks
Neighborhood: 21144
Nearby schools
GreatSchools rating
- 2/10Van Bokkelen Elementary SchoolGrades: PK-5Distance: 0.4 mi
- 5/10MacArthur Middle SchoolGrades: 6-8Distance: 2.2 mi
- 3/10Meade High SchoolGrades: 9-12Distance: 1.7 mi
Schools provided by the listing agent
- District: Anne Arundel County Public Schools
Source: Bright MLS. This data may not be complete. We recommend contacting the local school district to confirm school assignments for this home.
- $179,600-- bd1 ba1k sqft8511 Pioneer Dr, Severn, MD 21144Off Market

- $201,0003 bd1 ba1k sqft8507 Pioneer Dr, Severn, MD 21144Off Market
- $174,900-- bd1 ba1k sqft8513 Pioneer Dr, Severn, MD 21144Off Market
- $175,300-- bd1 ba1k sqft8505 Pioneer Dr, Severn, MD 21144Off Market
- $180,300-- bd1 ba1k sqft8515 Pioneer Dr, Severn, MD 21144Off Market
- $175,400-- bd1 ba1k sqft8503 Pioneer Dr, Severn, MD 21144Off Market
- $170,100-- bd1 ba1k sqft8501 Pioneer Dr, Severn, MD 21144Off Market
- $200,0003 bd1 ba1k sqft8519 Pioneer Dr, Severn, MD 21144Sold
A local agent can set up tours, give advice and negotiate with sellers.
Similar homes
- $225,0003 bd1 ba1k sqftWarfield Condominium, Severn, MD 21144For Sale
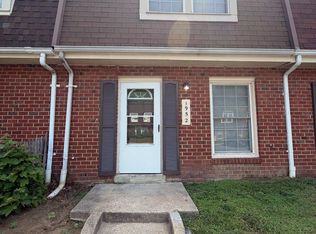
 MLS ID #MDAA2148946, Lisa Elling, Gerlach real estate, inc.. Bright MLS
 - $289,9503 bd2 ba1.3k sqftStillmeadows Condo, Severn, MD 21144For Sale
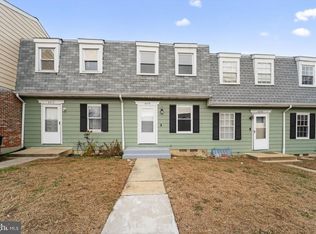 MLS ID #MDAA2133208, Bob Tran, ExecuHome Realty. Bright MLS
 - $304,9983 bd2 ba1k sqftStillmeadows Condo, Severn, MD 21144For Sale
 MLS ID #MDAA2145620, Elizabeth Millett-Yesford, e Venture LLC. Bright MLS
 - $305,0003 bd2 ba1.5k sqftStillmeadows Condo, Severn, MD 21144For Sale
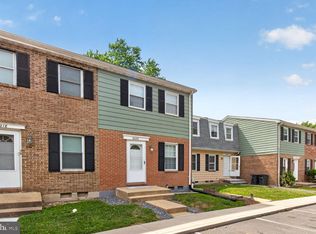 MLS ID #MDAA2149484, Elizabeth Millett-Yesford, e Venture LLC. Bright MLS
 - $285,0003 bd2 ba1.4k sqftSpring Meadows Condo, Severn, MD 21144For SaleMLS ID #MDAA2127988, Marsha Brookins, EXP Realty, LLC. Bright MLS
- $220,0003 bd1 ba1k sqft4447 Norfen Rd, Baltimore, MD 21227For SaleMLS ID #MDBC2168246, Fits Temelisso, EXP Realty, LLC. Bright MLS
- $215,0002 bd2 ba920 sqft9655 Homestead Ct Unit B, Laurel, MD 20723For SaleMLS ID #MDHW2070414, Pamela Alcantara, Impact Real Estate, LLC. Bright MLS
- $209,0003 bd2 ba1.4k sqft2959 Liberty Pkwy #E, Dundalk, MD 21222For SaleMLS ID #MDBC2171052, Megan Manzari, Cummings & Co. Realtors. Bright MLS
- $299,9003 bd2 ba1.1k sqft9170 Hitching Post Ln Unit G, Laurel, MD 20723For SaleMLS ID #MDHW2072078, Zachary Liu, Signature Home Realty LLC. Bright MLS
- $203,9994 bd2 ba1.4k sqft1024 N Central Ave, Baltimore, MD 21202For SaleMLS ID #MDBA2225790, Cory Hudson, Berkshire Hathaway HomeServices PenFed Realty. Bright MLS
- $255,0002 bd2 ba940 sqft9655 Homestead Ct Unit L, Laurel, MD 20723For SaleMLS ID #MDHW2070808, Susie Baik, Giant Realty, Inc.. Bright MLS
- $199,9003 bd3 ba1.5k sqft530 Rose Hill Ter, Baltimore, MD 21218For SaleMLS ID #MDBA2225728, Erynne Brown, Keller Williams Main Line. Bright MLS
- $235,9003 bd1 ba1.1k sqft2760 Yarnall Rd, Baltimore, MD 21227For SaleMLS ID #MDBC2159040, Scott A Danko, Douglas Realty, LLC. Bright MLS
- $250,0002 bd2 ba1.2k sqft1606 Searles Rd, Baltimore, MD 21222For SaleMLS ID #MDBC2170640, Brian Snider, Douglas Realty, LLC. Bright MLS
- $240,0003 bd2 ba1.4k sqft7827 Harold Rd, Dundalk, MD 21222For SaleMLS ID #MDBC2170398, Evan Kundrat, Keller Williams Flagship. Bright MLS
- $220,0002 bd1 ba912 sqft1121 Cleveland St, Baltimore, MD 21230For SaleMLS ID #MDBA2220508, Billy Rabbitt, The Southside Group Real Estate. Bright MLS
- $234,9003 bd2 ba1.5k sqft1021 Foxchase Ln, Baltimore, MD 21221For SaleMLS ID #MDBC2170228, Max Liskovich, R&R Executive Realty. Bright MLS
- $174,9002 bd2 ba1.2k sqft2511 McCulloh St, Baltimore, MD 21217For SaleMLS ID #MDBA2221462, Michael James Zabora, Keller Williams Gateway LLC. Bright MLS
- $219,9003 bd2 ba1.1k sqftMontpelier Village Condo-phase I>, Beltsville, MD 20705For SaleMLS ID #MDPG2209640, Isaac Etedgi, HomeSmart. Bright MLS
- $235,0002 bd2 ba948 sqft613 Harvey St, Baltimore, MD 21230For SaleMLS ID #MDBA2224456, ALLIE VASQUEZ, Charis Realty Group. Bright MLS
