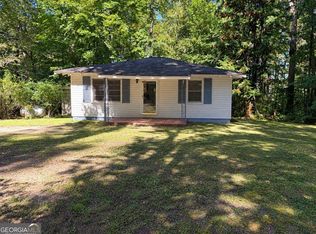
INVESTOR SPECIAL IN MABLETON! Bring your vision and finishing touches to this 4-bedroom, 3-full-bath brick ranch situated on approximately a quarter-acre lot in the established Mitchell Heights neighborhood. Offering a full basement and a flexible layout with multiple living areas, this property presents an exciting opportunity for investors, renovators, or buyers ready to complete a project and make it their own. Inside, you'll find hardwood flooring, two distinctive fireplace features, updated bathroom finishes, and generous living spaces. The kitchen is ready for completion, allowing the next owner to customize the space to their needs and preferences. The lower level provides additional possibilities, while the covered rear deck overlooks a wooded backyard with room to enjoy the outdoors. Conveniently located in Mableton with access to surrounding Cobb County amenities, this property offers plenty of potential for the right buyer. Bring your contractor, explore the possibilities, and take advantage of this investment opportunity!
Active
$199,000
851 Lakeside Dr SW, Mableton, GA 30126
4beds
--sqft
Single Family Residence
Built in 1962
10,280 Square Feet Lot
$197,900 Zestimate®
$--/sqft
$-- HOA
What's special
Full basementGenerous living spacesHardwood flooringCovered rear deckUpdated bathroom finishesApproximately a quarter-acre lotTwo distinctive fireplace features
- 11 days
- 1,291
- 134
Zillow last checked:
Listing updated:
Listed by:
April M Lloyd april30317@gmail.com,
eXp Realty
Source: GAMLS,MLS#: 10878178
Facts & features
Interior
Bedrooms & bathrooms
- Bedrooms: 4
- Bathrooms: 3
- Full bathrooms: 3
- Main level bathrooms: 3
- Main level bedrooms: 4
Rooms
- Room types: Other
Heating
- Other
Cooling
- Central Air
Appliances
- Included: Other
- Laundry: In Hall
Features
- Other
- Flooring: Hardwood
- Basement: Unfinished
- Number of fireplaces: 3
- Common walls with other units/homes: No Common Walls
Interior area
- Total structure area: 0
- Finished area above ground: 0
- Finished area below ground: 0
Property
Parking
- Total spaces: 2
- Parking features: Parking Pad
- Has uncovered spaces: Yes
Features
- Levels: Two
- Stories: 2
- Patio & porch: Deck
- Exterior features: Balcony, Other
Lot
- Size: 10,280 Square Feet
- Features: Level
- Residential vegetation: Partially Wooded, Grassed
Details
- Additional structures: Shed(s)
- Parcel number: 18015400320
- Special conditions: In Foreclosure
Construction
Type & style
- Home type: SingleFamily
- Architectural style: Ranch
- Property subtype: Single Family Residence
Materials
- Brick
- Roof: Composition
Condition
- Under Construction
- New construction: Yes
- Year built: 1962
Utilities & green energy
- Sewer: Septic Tank
- Water: Public
- Utilities for property: Cable Available, Electricity Available, Natural Gas Available, Water Available
Community & HOA
Community
- Features: None
- Subdivision: MITCHELL HEIGHTS
HOA
- Has HOA: No
- Services included: None
Location
- Region: Mableton
Financial & listing details
- Tax assessed value: $215,790
- Annual tax amount: $3,070
- Date on market: 10/23/2026
- Listing agreement: Exclusive Right To Sell
- Listing terms: Cash,Conventional,Other
- Electric utility on property: Yes
Estimated market value
$197,900
$188,000 - $208,000
$2,107/mo
Price history
| Date | Event | Price |
|---|---|---|
| 10/6/2026 | Sold | $309,000+23.6% |
Source: Public Record Report a problem | ||
| 9/16/2024 | Sold | $250,000 |
Source: Public Record Report a problem | ||
Public tax history
| Year | Property taxes | Tax assessment |
|---|---|---|
| 2024 | $364 +89.5% | $86,316 |
| 2023 | $192 -18.8% | $86,316 +97.6% |
| 2022 | $237 | $43,692 |
| 2021 | $237 | $43,692 |
| 2020 | $237 | $43,692 |
| 2019 | $237 +6.3% | $43,692 +11.9% |
| 2018 | $223 | $39,032 +80.9% |
| 2017 | $223 +67.4% | $21,576 |
| 2016 | $133 +105.8% | $21,576 +51.7% |
| 2015 | $65 -1.3% | $14,220 |
| 2014 | $66 -1.3% | $14,220 |
| 2013 | $66 -49.1% | $14,220 -28.5% |
| 2012 | $130 -31% | $19,896 -28.7% |
| 2011 | $189 -12.6% | $27,896 -41.3% |
| 2010 | $216 | $47,504 |
| 2009 | $216 +33.7% | $47,504 |
| 2006 | $162 +20% | $47,504 +26.1% |
| 2005 | $135 | $37,680 |
| 2004 | $135 | $37,680 |
| 2003 | $135 -1.2% | $37,680 |
| 2002 | $136 -78.4% | $37,680 |
| 2001 | $630 +75.3% | $37,680 +57.2% |
| 2000 | $359 | $23,974 |
Find assessor info on the county website
Monthly payment
Est. payment
Payment breakdown
Explore the cost of this home by adjusting the details. Changes won't be saved.Climate risks
Neighborhood: 30126
Nearby schools
Schools provided by the listing agent
- Elementary: Harmony Leland
- Middle: Lindley
- High: Pebblebrook
Source: GAMLS. This data may not be complete. We recommend contacting the local school district to confirm school assignments for this home.
Similar homes
- $--3 bd2 ba1.1k sqft5896 Garner Rd SW, Mableton, GA 30126Auction
 Xome
- $200,0002 bd1 ba940 sqft1360 Marlene Ln SW, Mableton, GA 30126Active
 MLS ID #10882563, Skyla Hutchins, BHHS Georgia Properties. GAMLS
- $--4 bd2 ba1.4k sqft1331 Wisteria Dr SW, Mableton, GA 30126Auction
 Auction.com 2
- $250,0003 bd2 ba1.3k sqft1358 Marlene Ln SW, Mableton, GA 30126Active
 MLS ID #10876385, Skyla Hutchins, BHHS Georgia Properties. GAMLS
- $275,0003 bd2 ba2k sqft1410 Marlene Ln SW, Mableton, GA 30126ActiveMLS ID #10882592, Skyla Hutchins, BHHS Georgia Properties. GAMLS
- $219,0003 bd2 ba1.2k sqft5003 White Blvd SW, Mableton, GA 30126ActiveMLS ID #10837332, Ryan Bowen, BHHS Georgia Properties. GAMLS
- $259,0005 bd2 ba1.3k sqft615 Charity Ln SW, Mableton, GA 30126ActiveMLS ID #10876964, Peter Webster, Realty One Group Edge. GAMLS
- $218,0003 bd2 ba1.4k sqft6057 Blackhawk Trl SE, Mableton, GA 30126ActiveMLS ID #10739648, Chris Hurd, Blue Mountain Realty GA LLC. GAMLS
- $244,9003 bd2 ba1.3k sqft5750 Brenda Dr SW, Mableton, GA 30126ActiveMLS ID #10851059, Jan W Kilgore, SmallTown Real Estate. GAMLS
- $209,0002 bd1 ba1.1k sqft5715 Harding Dr, Mableton, GA 30126For Sale
 MLS ID #7832793, Drew Brown, Drew Brown Realty Group. FMLS GA
- $225,0003 bd2 ba864 sqft1133 Mable St SW, Mableton, GA 30126ActiveMLS ID #10831632, Robert McEachern, Keller Williams Community Partners. GAMLS
- $225,0003 bd2 ba964 sqft6055 Blackhawk Trl SE, Mableton, GA 30126ActiveMLS ID #10832446, Rasheeda Shears, Method Real Estate Advisors. GAMLS
- $295,0003 bd1 ba960 sqft5205 Silhouette Ln SW, Mableton, GA 30126ActiveMLS ID #10882238, Dany Drouin, Century 21 Results. GAMLS
- $230,0002 bd1 ba935 sqft378 Gresham Rd SW, Mableton, GA 30126ActiveMLS ID #10816115, Kristen Shearin, Keller Williams Realty Partners. GAMLS
- $275,0003 bd3 ba1.4k sqft6021 Blackhawk Trl SE, Mableton, GA 30126ActiveMLS ID #10877887, Victoria E Mora, BHHS Georgia Properties. GAMLS
- $214,5003 bd1 ba800 sqft612 Hickory Trl SE, Mableton, GA 30126ActiveMLS ID #10764730, Michael Moore, One Home Advisors. GAMLS
- $249,9003 bd1 ba1.2k sqft425 Francis Cir SW, Mableton, GA 30126For SaleMLS ID #7850587, Greg Richardson, Blue Lake Realty. FMLS GA
- $197,5002 bd1 ba1k sqft6550 Gordon Ln, Austell, GA 30168ActiveMLS ID #10846303, Ana Mercedes, Virtual Properties Realty.com. GAMLS
