Welcome to 851 Queen Street! This beautifully maintained and updated home combines classic character with modern convenience. A welcoming covered front porch leads into a bright and inviting living room filled with natural light and high ceilings. The spacious dining room provides plenty of room for gatherings and flows seamlessly into the updated kitchen featuring white shaker cabinetry, tile backsplash, stainless steel appliances, and ample counter space. The second floor offers two comfortable bedrooms and a renovated full bath with a modern walk-in shower. The finished third floor adds valuable flexibility and can be used as a third bedroom, home office, playroom, or guest retreat. Additional storage can be found in the full basement. Enjoy the level, fenced-in backyard, offering a patio creating the perfect space for entertaining, gardening, pets, or recreation. The full basement offers additional storage space. Additional features include: new flooring, new doors, fresh paint, and custom molding. A bonus for in-town living, the property offers street parking and a dedicated off-street parking space behind the home. Conveniently located near local shopping, dining, parks, and major commuter routes, this move-in ready home is just waiting for you to make it your own!
Pending
Price cut: $10K (7/14)
$209,900
851 Queen St, Pottstown, PA 19464
3beds
1,254sqft
Townhouse
Built in 1908
2,100 Square Feet Lot
$207,300 Zestimate®
$167/sqft
$-- HOA
What's special
Custom moldingFresh paintNew doorsWelcoming covered front porchHigh ceilingsLevel fenced-in backyardAmple counter space
- 118 days
- 43
- 1
Zillow last checked:
Listing updated:
Listed by:
Derek Ducky Ryan 610-731-3578,
Keller Williams Real Estate -Exton 6103634300
Source: Bright MLS,MLS#: PAMC2182818
Facts & features
Interior
Bedrooms & bathrooms
- Bedrooms: 3
- Bathrooms: 1
- Full bathrooms: 1
Rooms
- Room types: Living Room, Dining Room, Primary Bedroom, Bedroom 2, Bedroom 3, Kitchen, Full Bath
Primary bedroom
- Level: Upper
Bedroom 2
- Level: Upper
Bedroom 3
- Level: Upper
Dining room
- Level: Main
Other
- Level: Upper
Kitchen
- Level: Main
Living room
- Level: Main
Heating
- Radiator, Baseboard, Electric, Natural Gas
Cooling
- Window Unit(s)
Appliances
- Included: Microwave, Built-In Range, Oven/Range - Gas, Stainless Steel Appliance(s), Tankless Water Heater, Electric Water Heater
- Laundry: Hookup
Features
- Ceiling Fan(s), Crown Molding, Dining Area
- Basement: Full
- Has fireplace: No
Interior area
- Total structure area: 1,254
- Total interior livable area: 1,254 sqft
- Finished area above ground: 1,254
- Finished area below ground: 0
Property
Parking
- Total spaces: 1
- Parking features: Alley Access, Off Street, On Street
- Has uncovered spaces: Yes
Accessibility
- Accessibility features: 2+ Access Exits
Features
- Levels: Three
- Stories: 3
- Patio & porch: Porch, Patio
- Pool features: None
Lot
- Size: 2,100 Square Feet
- Dimensions: 15.00 x 0.00
Details
- Additional structures: Above Grade, Below Grade
- Parcel number: 160023752001
- Zoning: RMHD
- Special conditions: Standard
Construction
Type & style
- Home type: Townhouse
- Architectural style: Traditional
- Property subtype: Townhouse
Materials
- Brick
- Foundation: Concrete Perimeter
Condition
- New construction: No
- Year built: 1908
Utilities & green energy
- Sewer: Public Sewer
- Water: Public
Community & HOA
Community
- Subdivision: Pottstown
HOA
- Has HOA: No
Location
- Region: Pottstown
- Municipality: POTTSTOWN BORO
Financial & listing details
- Price per square foot: $167/sqft
- Tax assessed value: $58,280
- Annual tax amount: $3,701
- Date on market: 6/12/2026
- Listing agreement: Exclusive Right To Sell
- Ownership: Fee Simple
Estimated market value
$207,300
$197,000 - $218,000
$1,811/mo
Price history
| Date | Event | Price |
|---|---|---|
| 7/28/2026 | Pending sale | $209,900$167/sqft |
Source:  Bright MLS #PAMC2182818 Report a problem Bright MLS #PAMC2182818 Report a problem | ||
| 7/14/2026 | Price change | $209,900-4.5%$167/sqft |
Source: Bright MLS #PAMC2182818 Report a problem | ||
| 6/12/2026 | Listed for sale | $219,900-5.2%$175/sqft |
Source: Bright MLS #PAMC2182818 Report a problem | ||
| 12/19/2025 | Listing removed | $232,000$185/sqft |
Source: Bright MLS #PAMC2158514 Report a problem | ||
| 11/20/2025 | Listed for sale | $232,000+65.7%$185/sqft |
Source: Bright MLS #PAMC2158514 Report a problem | ||
| 4/27/2022 | Sold | $140,000+400%$112/sqft |
Source: Public Record Report a problem | ||
| 4/17/2013 | Sold | $28,000$22/sqft |
Source: Public Record Report a problem | ||
| 2/27/2013 | Listed for sale | $28,000+1093%$22/sqft |
Source: Prudential Landis Homesale Services #6175681 Report a problem | ||
| 12/7/2012 | Sold | $2,347-95.7%$2/sqft |
Source: Public Record Report a problem | ||
| 7/1/2012 | Listing removed | $55,000$44/sqft |
Source: John Salkowski #851QueenSt Report a problem | ||
| 6/1/2012 | Listed for sale | $55,000$44/sqft |
Source: John Salkowski #851QueenSt Report a problem | ||
| 11/17/2011 | Listing removed | $55,000$44/sqft |
Source: John Salkowski #851QueenSt Report a problem | ||
| 10/2/2011 | Price change | $55,000-15.4%$44/sqft |
Source: John Salkowski #851QueenSt Report a problem | ||
| 8/14/2011 | Listed for sale | $65,000+18.2%$52/sqft |
Source: John Salkowski #851QueenSt Report a problem | ||
| 11/17/2000 | Sold | $55,000+100%$44/sqft |
Source: Public Record Report a problem | ||
| 4/12/2000 | Sold | $27,500+1215.8%$22/sqft |
Source: Public Record Report a problem | ||
| 12/29/1999 | Sold | $2,090$2/sqft |
Source: Public Record Report a problem | ||
Public tax history
| Year | Property taxes | Tax assessment |
|---|---|---|
| 2025 | $3,599 +1.5% | $58,280 |
| 2024 | $3,545 | $58,280 |
| 2023 | $3,545 +1% | $58,280 |
| 2022 | $3,510 +1.8% | $58,280 |
| 2021 | $3,448 +0.3% | $58,280 |
| 2020 | $3,438 +3.2% | $58,280 |
| 2019 | $3,332 +6.9% | $58,280 |
| 2018 | $3,116 +0.7% | $58,280 |
| 2017 | $3,093 +0.1% | $58,280 |
| 2016 | $3,091 +0.6% | $58,280 |
| 2015 | $3,073 +2.4% | $58,280 |
| 2014 | $3,002 +1.8% | $58,280 |
| 2013 | $2,950 +1.2% | $58,280 |
| 2012 | $2,914 +3% | $58,280 |
| 2011 | $2,830 +4.9% | $58,280 |
| 2010 | $2,699 +6.2% | $58,280 |
| 2009 | $2,541 +6.3% | $58,280 |
| 2008 | $2,391 +7.2% | -- |
| 2007 | $2,231 +4% | -- |
| 2006 | $2,145 +3.1% | -- |
| 2005 | $2,081 +2% | -- |
| 2004 | $2,040 +2.4% | -- |
| 2003 | $1,992 +8% | -- |
| 2002 | $1,845 +11.2% | -- |
| 2000 | $1,659 +5.8% | -- |
| 1999 | $1,568 | -- |
Find assessor info on the county website
Monthly payment
Est. payment
Payment breakdown
Explore the cost of this home by adjusting the details. Changes won't be saved.Climate risks
Neighborhood: East End South
Nearby schools
Schools provided by the listing agent
- High: Pottstown Senior
- District: Pottstown
Source: Bright MLS. This data may not be complete. We recommend contacting the local school district to confirm school assignments for this home.
Similar homes
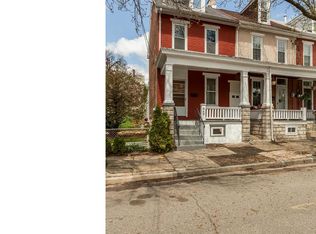
- $215,0003 bd1 ba1.2k sqft1009 Queen St, Pottstown, PA 19464For Sale

 MLS ID #PAMC2192116, Karen Chiodo, EXP Realty, LLC. Bright MLS
 - $180,0003 bd1 ba1k sqft109 N Warren St, Pottstown, PA 19464For Sale
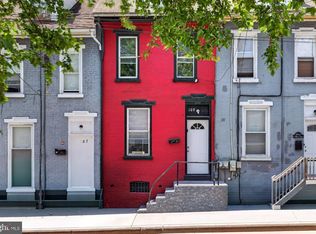 MLS ID #PAMC2193290, Janel Loughin, Real Broker, LLC. Bright MLS
 - $244,9003 bd2 ba1.2k sqft772 Queen St, Pottstown, PA 19464For Sale
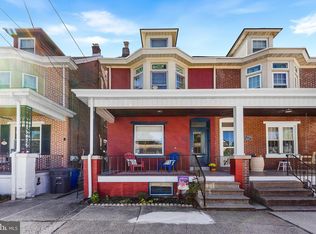 MLS ID #PAMC2194846, Jimmy Boyd, Realty One Group Advocates. Bright MLS
 - $214,9004 bd2 ba1.3k sqft170 S Franklin St, Pottstown, PA 19464For Sale
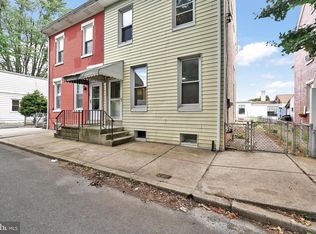 MLS ID #PAMC2165922, Aaron Jones, Iron Valley Real Estate Exton. Bright MLS
 - $239,9003 bd1 ba1.6k sqft833 Monroe Ave, Pottstown, PA 19464For SaleMLS ID #PAMC2194708, Gerald Peklak, RE/MAX Reliance. Bright MLS
- $219,9004 bd1 ba1.4k sqft171 N York St, Pottstown, PA 19464For SaleMLS ID #PAMC2185778, Kevin Houghton, KW Greater West Chester. Bright MLS
- $239,9994 bd2 ba1.7k sqft9 W 2nd St, Pottstown, PA 19464For SaleMLS ID #PAMC2193472, William Holder, Real Broker, LLC. Bright MLS
- $230,0004 bd1 ba1k sqft428 Rhoads Ave, Boyertown, PA 19512For SaleMLS ID #PABK2078972, Laurie Curran, BHHS Fox & Roach-Collegeville. Bright MLS
- $230,0002 bd1 ba966 sqft675 N Keim St, Pottstown, PA 19464For SaleMLS ID #PAMC2194084, Glory Morales, Giraldo Real Estate Group. Bright MLS
- $170,0002 bd1 ba932 sqft12 W 4th St, Pottstown, PA 19464For SaleMLS ID #PAMC2170636, ANDRE REYAD, Coldwell Banker Hearthside. Bright MLS
- $275,9004 bd1 ba1.4k sqft262 N Hanover St, Pottstown, PA 19464For SaleMLS ID #PAMC2192564, Jonathan Fabian, Iron Valley Real Estate of Berks. Bright MLS
- $140,0004 bd1 ba1.6k sqft123 King St, Pottstown, PA 19464For SaleMLS ID #PAMC2185716, Mr. Gary A Mercer SR., LPT Realty, LLC. Bright MLS
- $299,9003 bd1 ba1.2k sqft321 N Pleasant View Rd, Pottstown, PA 19464For SaleMLS ID #PAMC2192624, Derek Ducky Ryan, Keller Williams Real Estate -Exton. Bright MLS
- $294,9003 bd1 ba1.6k sqft771 N Franklin St, Pottstown, PA 19464For SaleMLS ID #PAMC2193912, Derek Ducky Ryan, Keller Williams Real Estate -Exton. Bright MLS
- $234,3002 bd2 ba986 sqft58 Bards Way, Pottstown, PA 19464For SaleMLS ID #PAMC2187128, Erendira Hernandez Pelaez, Keller Williams Realty Group. Bright MLS
- $239,5002 bd1 ba980 sqft26 Luwig Ln, Pottstown, PA 19464For SaleMLS ID #PAMC2184142, Erendira Hernandez Pelaez, Keller Williams Realty Group. Bright MLS
- $205,0003 bd1 ba1k sqft21 Butter Ln, Reading, PA 19606For SaleMLS ID #PABK2077202, Donna Bagenstose, BHHS Homesale Realty- Reading Berks. Bright MLS
- $242,5002 bd2 ba986 sqft56 Bards Way, Pottstown, PA 19464For SaleMLS ID #PAMC2187084, Erendira Hernandez Pelaez, Keller Williams Realty Group. Bright MLS
- $210,0002 bd1 ba1k sqft360 E Penn St, Norristown, PA 19401For SaleMLS ID #PAMC2195864, Diana Rivera, Keller Williams Real Estate - Newtown. Bright MLS
