Welcome to rustic Hawthorne Road, where you'll find this stunning 5.02 acre wooded retreat where nature and wildlife abound. Tucked away among mature trees, this exceptional property offers a peaceful escape surrounded by natural beauty, privacy, and tranquility. Quality construction, thoughtful updates, and an open floor plan offer inviting indoor and outdoor entertaining options. The main floor features a spacious primary suite, office & laundry room, while the upper level offers versatile guest rooms with flexibility for bedrooms, offices or bonus living space. The walkout lower level provides incredible potential with 9 foot ceilings & plumbed for a bath. This property offers a rare opportunity to enjoy the best of peaceful country living with plenty of room to roam!
Contingent
$959,900
8510 W Hawthorne ROAD, Mequon, WI 53097
4beds
4,125sqft
Single Family Residence
Built in 2001
5.02 Acres Lot
$1,010,700 Zestimate®
$233/sqft
$-- HOA
What's special
- 11 days
- 690
- 53
Zillow last checked:
Listing updated:
Listed by:
Mattson Real Estate Group* 414-530-3645,
Keller Williams Ozaukee
Source: WIREX MLS,MLS#: 1978220 Originating MLS: Metro MLS
Originating MLS: Metro MLSFacts & features
Interior
Bedrooms & bathrooms
- Bedrooms: 4
- Bathrooms: 3
- Full bathrooms: 2
- 1/2 bathrooms: 1
- Main level bedrooms: 1
Primary bedroom
- Level: Main
- Area: 255
- Dimensions: 15 x 17
Bedroom 2
- Level: Upper
- Area: 168
- Dimensions: 12 x 14
Bedroom 3
- Level: Upper
- Area: 168
- Dimensions: 12 x 14
Bedroom 4
- Level: Upper
- Area: 336
- Dimensions: 28 x 12
Bathroom
- Features: Stubbed For Bathroom on Lower, Tub Only, Ceramic Tile, Master Bedroom Bath: Walk-In Shower, Master Bedroom Bath, Shower Over Tub, Shower Stall
Dining room
- Level: Main
- Area: 156
- Dimensions: 12 x 13
Kitchen
- Level: Main
- Area: 224
- Dimensions: 14 x 16
Living room
- Level: Main
- Area: 272
- Dimensions: 16 x 17
Office
- Level: Main
- Area: 90
- Dimensions: 9 x 10
Heating
- Natural Gas, Radiant/Hot Water
Cooling
- Central Air
Appliances
- Included: Dishwasher, Dryer, Microwave, Oven, Refrigerator, Washer, Water Softener
Features
- Central Vacuum, Pantry, Cathedral/vaulted ceiling, Walk-In Closet(s)
- Basement: Full,Full Size Windows,Concrete,Sump Pump,Walk-Out Access,Exposed
Interior area
- Total structure area: 4,125
- Total interior livable area: 4,125 sqft
- Finished area above ground: 4,125
Property
Parking
- Total spaces: 3
- Parking features: Garage Door Opener, Attached, 3 Car
- Attached garage spaces: 3
Features
- Levels: One and One Half
- Stories: 1
- Patio & porch: Deck, Patio
- On waterfront: Yes
- Waterfront features: Waterfront, Creek
- Body of water: Creek
Lot
- Size: 5.02 Acres
- Features: Horse Allowed, Wooded
Details
- Parcel number: 140090800500
- Zoning: RES
- Horses can be raised: Yes
Construction
Type & style
- Home type: SingleFamily
- Architectural style: Cape Cod
- Property subtype: Single Family Residence
Materials
- Fiber Cement, Stone, Brick/Stone
Condition
- 21+ Years
- New construction: No
- Year built: 2001
Utilities & green energy
- Sewer: Septic Tank
- Water: Well
- Utilities for property: Cable Available
Community & HOA
Location
- Region: Mequon
- Municipality: Mequon
Financial & listing details
- Price per square foot: $233/sqft
- Tax assessed value: $967,700
- Annual tax amount: $9,379
- Date on market: 9/10/2026
- Inclusions: Refrigerator, Dishwasher, Oven/Range, Microwave, Washer/Dryer, Water Softener, Window Treatments, Blinds & Rods, Light Fixtures, Ceiling Fans, Tv And Mount In Primary Bedroom, Garage Door Openers (1), Pool Table, Desk In 2nd Floor Loft, All Metal Shelving Except In 2nd Floor Storage Closet, Firewood
- Exclusions: Seller's Personal Property, Dining Room Light Fixture, Tv In Living Room, Beverage Cooler In Laundry Room, Plastic Shelving In Garage
Estimated market value
$1,010,700
$960,000 - $1.06M
$5,184/mo
Price history
| Date | Event | Price |
|---|---|---|
| 9/14/2026 | Contingent | $959,900$233/sqft |
Source:  WIREX MLS #1978220 Report a problem WIREX MLS #1978220 Report a problem | ||
| 9/10/2026 | Listed for sale | $959,900+61.3%$233/sqft |
Source: WIREX MLS #1978220 Report a problem | ||
| 6/6/2016 | Sold | $595,000-0.7%$144/sqft |
Source: Agent Provided Report a problem | ||
| 2/8/2016 | Price change | $599,000-3%$145/sqft |
Source: Coldwell Banker Residential Brokerage - Mequon #1443376 Report a problem | ||
| 12/3/2015 | Price change | $617,500-5%$150/sqft |
Source: Coldwell Banker Residential Brokerage - Mequon #1443376 Report a problem | ||
| 9/18/2015 | Listed for sale | $650,000$158/sqft |
Source: Coldwell Banker Residential Brokerage - Mequon #1443376 Report a problem | ||
Public tax history
| Year | Property taxes | Tax assessment |
|---|---|---|
| 2025 | $9,379 -2.2% | $959,300 +26.4% |
| 2024 | $9,591 +7.2% | $758,900 |
| 2023 | $8,946 +3.7% | $758,900 +2.8% |
| 2022 | $8,629 -0.8% | $738,400 |
| 2021 | $8,697 -4.3% | $738,400 +9.6% |
| 2020 | $9,086 +10380.5% | $673,800 |
| 2019 | $87 -99% | $673,800 |
| 2018 | $8,444 -1.3% | $673,800 |
| 2017 | $8,552 -1.3% | $673,800 |
| 2016 | $8,662 +1.1% | $673,800 |
| 2015 | $8,569 +0% | $673,800 |
| 2014 | $8,566 -6% | $673,800 |
| 2013 | $9,109 +0.3% | $673,800 |
| 2012 | $9,079 +1% | $673,800 |
| 2011 | $8,993 -3.9% | $673,800 |
| 2010 | $9,357 -11.5% | $673,800 |
| 2009 | $10,577 +1.1% | $673,800 +16.9% |
| 2008 | $10,458 +0.4% | $576,500 |
| 2007 | $10,412 +11.8% | $576,500 |
| 2006 | $9,311 -9.7% | $576,500 |
| 2005 | $10,310 +1.3% | $576,500 |
| 2004 | $10,175 +1.6% | $576,500 |
| 2003 | $10,016 +2.9% | $576,500 |
| 2002 | $9,731 +29.5% | $576,500 +60.9% |
| 2001 | $7,513 | $358,200 |
Find assessor info on the county website
Monthly payment
Est. payment
Payment breakdown
Explore the cost of this home by adjusting the details. Changes won't be saved.Climate risks
Neighborhood: 53097
Nearby schools
Schools provided by the listing agent
- Elementary: Oriole Lane
- Middle: Steffen
- High: Homestead
- District: Mequon-Thiensville
Source: WIREX MLS. This data may not be complete. We recommend contacting the local school district to confirm school assignments for this home.
Similar homes
- $729,9004 bd4 ba2.9k sqft13737 N Lake Shore DRIVE, Mequon, WI 53097Active
 MLS ID #1979455, Monika Zupek. WIREX MLS
 - $839,9004 bd3 ba4.1k sqft7123 W Lantern LANE, Mequon, WI 53092Active
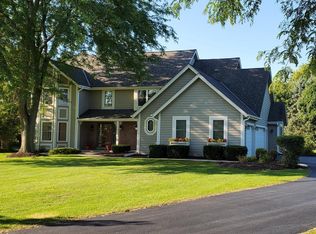 MLS ID #1977196, Karen Berger. WIREX MLS
 - $789,0004 bd3 ba3.9k sqft2626 W Ranch ROAD, Mequon, WI 53092Active
 MLS ID #1977003, Quinlevan & Armitage Team*. WIREX MLS
 - $819,0004 bd3 ba3.4k sqft11912 N Lantern LANE, Mequon, WI 53092Active
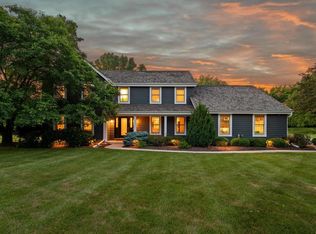 MLS ID #1972202, Suzanne Powers Realty Group*. WIREX MLS
