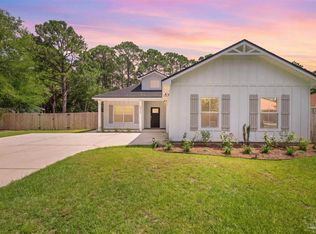
Completed in 2026 by FD Builds, this move-in ready 4-bedroom, 2.5-bath home offers 1,965 heated and cooled square feet of thoughtfully designed living space perfectly situated just minutes from Navarre Beach! Vaulted ceilings with exposed wood beams create an impressive open living area anchored by a gas fireplace. The gourmet kitchen features a gas range, oversized island, custom cabinetry, and abundant natural light — ideal for both everyday living and entertaining. The primary suite includes a freestanding soaking tub, separate walk-in tiled shower, and spacious double vanity. Additional highlights include a gas tankless water heater, Hardie board siding, dimensional shingle roof, attached 2-car garage, and a transferable 2-10 builder warranty. Situated on a corner no HOA restrictions, the property offers the coastal living dream you have always wanted to make a reality! Located within highly regarded Santa Rosa County school zones and convenient to military bases, shopping, and the nationally renowned Navarre Beach. New construction. Move-in ready. Priced at $490,000. Hide
Pending
$489,000
8511 Barrancas St, Navarre, FL 32566
4beds
1,965sqft
Single Family Residence
Built in 2026
7,187 Square Feet Lot
$-- Zestimate®
$249/sqft
$-- HOA
What's special
Gas fireplaceOversized islandAbundant natural lightGas rangeDimensional shingle roofHardie board sidingCustom cabinetry
- 230 days
- 45
- 1
Zillow last checked:
Listing updated:
Listed by:
Andi Wooldridge 407-304-0213,
LPT Realty
Source: PAR,MLS#: 677892
Facts & features
Interior
Bedrooms & bathrooms
- Bedrooms: 4
- Bathrooms: 3
- Full bathrooms: 2
- 1/2 bathrooms: 1
Primary bedroom
- Level: First
- Area: 180
- Dimensions: 12 x 15
Kitchen
- Level: First
- Area: 240
- Dimensions: 12 x 20
Living room
- Level: First
- Area: 352
- Dimensions: 16 x 22
Heating
- Central
Cooling
- Central Air, Ceiling Fan(s)
Appliances
- Included: Tankless Water Heater/Gas, Dishwasher, Disposal, ENERGY STAR Qualified Dishwasher, ENERGY STAR Qualified Water Heater
- Laundry: W/D Hookups
Features
- Ceiling Fan(s), High Ceilings, Recessed Lighting, Vaulted Ceiling(s)
- Windows: Double Pane Windows, Shutters
- Has basement: No
- Has fireplace: Yes
Interior area
- Total structure area: 1,965
- Total interior livable area: 1,965 sqft
Property
Parking
- Total spaces: 2
- Parking features: 2 Car Garage
- Garage spaces: 2
Features
- Levels: One
- Stories: 1
- Patio & porch: Patio
- Pool features: None
- Fencing: Full,Privacy
Lot
- Size: 7,187 Square Feet
- Dimensions: 118x60
- Features: Corner Lot
Details
- Parcel number: 212s262710032000010
- Zoning description: Unrestricted
Construction
Type & style
- Home type: SingleFamily
- Architectural style: Craftsman
- Property subtype: Single Family Residence
Materials
- Frame
- Foundation: Slab
- Roof: Shingle
Condition
- New Construction
- New construction: Yes
- Year built: 2026
Utilities & green energy
- Electric: Copper Wiring
- Sewer: Grinder Pump, Public Sewer
- Water: Public
Green energy
- Energy efficient items: Insulation, Insulated Walls, Ridge Vent, Lighting
Community & HOA
Community
- Security: Smoke Detector(s)
- Subdivision: None
HOA
- Has HOA: No
Location
- Region: Navarre
Financial & listing details
- Price per square foot: $249/sqft
- Price range: $489K - $489K
- Date on market: 2/18/2026
- Cumulative days on market: 138 days
Estimated market value
Not available
Estimated sales range
Not available
Not available
Price history
| Date | Event | Price |
|---|---|---|
| 4/15/2026 | Pending sale | $489,000$249/sqft |
Source:  ECAOR #989029 Report a problem ECAOR #989029 Report a problem | ||
| 3/18/2026 | Price change | $489,000-0.2%$249/sqft |
Source: ECAOR #989029 Report a problem | ||
| 11/5/2025 | Listed for sale | $490,000$249/sqft |
Source: ECAOR #989029 Report a problem | ||
Public tax history
Tax history is unavailable.
Monthly payment
Est. payment
Payment breakdown
Explore the cost of this home by adjusting the details. Changes won't be saved.Climate risks
Neighborhood: 32566
Nearby schools
Schools provided by the listing agent
- Elementary: West Navarre
- Middle: HOLLEY NAVARRE
- High: Navarre
Source: PAR. This data may not be complete. We recommend contacting the local school district to confirm school assignments for this home.


Similar homes
- $510,0004 bd3 ba1.9k sqft2406 Frontera St, Navarre, FL 32566For Sale
 MLS ID #689273, Robert Schrempf, EXP Realty, LLC. PAR
 - $540,0004 bd4 ba2.3k sqft2536 Bluewater Dr, Navarre, FL 32566For Sale
 MLS ID #688310, Caleb Drake, Levin Rinke Realty. PAR
 - $459,9004 bd2 ba1.8k sqft8179 Segura St, Navarre, FL 32566For Sale

 MLS ID #1007191, Matthew Larson, CRYSTAL SHORES 2 INC.. Navarre Area BOR
 - $415,0004 bd3 ba1.8k sqft2129 Jeannie St, Navarre, FL 32566For Sale

 MLS ID #1013420, Courtney L Solley, Century 21 Wimco Realty Inc. ECAOR
 - $579,0004 bd4 ba2.4k sqft8300 Tavira St, Navarre, FL 32566For SaleMLS ID #1000593, Andrea E Wooldridge, LPT Realty LLC. ECAOR
- $570,0005 bd3 ba2.7k sqft1960 Edgewood Dr, Navarre, FL 32566For SaleMLS ID #1005831, Jessica N Drew, Keller Williams Realty Navarre. ECAOR
- $485,0004 bd3 ba1.9k sqft1854 Wheeler Rd, Gulf Breeze, FL 32563For SaleMLS ID #1004258, Andrea E Wooldridge, LPT Realty LLC. ECAOR
- $599,9994 bd3 ba2.3k sqft3495 Moonstone Dr, Navarre, FL 32566For SaleMLS ID #1004652, Marie McClure, Axen Realty LLC. ECAOR
- $575,0002 bd2 ba1.3k sqft9648 Bone Bluff Dr, Navarre, FL 32566For SaleMLS ID #1005262, Carli S Harman, EXP Realty LLC. ECAOR
- $349,9003 bd2 ba1.7k sqft2107 Nina St, Navarre, FL 32566For SaleMLS ID #1011192, Heather Blatz, Scenic Sotheby's International Realty. ECAOR
- $409,9003 bd2 ba1.6k sqft2727 Braswell St, Navarre, FL 32566For SaleMLS ID #1004953, Lorie Coogle, ERA American Real Estate. ECAOR
- $544,9004 bd3 ba2.4k sqft7515 Hatteras Dr, Navarre, FL 32566New ConstructionECAOR
- $389,0004 bd2 ba1.8k sqft6978 Nelson St, Navarre, FL 32566For SaleMLS ID #1011761, Mark K Sinagra, Realty ONE Group Emerald Coast. ECAOR
- $350,0003 bd2 ba1.1k sqft6817 Liberty St, Navarre, FL 32566For SaleMLS ID #1009929, Nikki Segraves Wood, ERA American Real Estate. ECAOR
