DESIRABLE TWO-STORY HOME WITH AN ATTACHED 2-CAR GARAGE ~ PREMIUM LOT WITH NO NEIGHBORS BEHIND OR IN FRONT FOR ADDED PRIVACY ~ OPEN CONCEPT FLOORPLAN PERFECT FOR ENTERTAINING AND EVERYDAY LIVING ~ FLEX ROOM OFF THE FOYER IDEAL FOR A HOME OFFICE, PLAYROOM, OR FORMAL LIVING SPACE ~ SPACIOUS FAMILY ROOM, DINING ROOM, AND KITCHEN FLOW SEAMLESSLY TOGETHER ~ BEAUTIFUL QUARTZ COUNTERTOPS ~ STYLISH ARISTOKRAFT CABINETS ~ EXPANDED BASEMENT OFFERING ADDITIONAL SPACE AND STORAGE POTENTIAL ~ BUILT IN 2024 WITH MODERN MECHANICALS AND MANY SYSTEMS STILL UNDER MANUFACTURER WARRANTY ~ 9' FIRST FLOOR CEILINGS ~ VINYL FLOORING IN FAMILY ROOM ~ CONVENIENT SECOND FLOOR LAUNDRY ROOM ~ LARGE BEDROOMS WITH WALK-IN CLOSETS ~ PRIVATE OWNER'S SUITE WITH WALK-IN CLOSET AND EN SUITE BATHROOM ~ 30-YEAR ARCHITECTURAL SHINGLES ~ LOCATED IN A COMMUNITY FEATURING AN 816-ACRE PRIVATE LAKE WITH GATED BOAT LAUNCH ACCESS ~ ENJOY LOOKOUT POINT PARK, WALKING PATHS, AND BEAUTIFUL NATURE THROUGHOUT THE COMMUNITY!
Active
$409,900
8511 White Oaks Ct, Wonder Lake, IL 60097
4beds
2,193sqft
Single Family Residence
Built in 2024
0.33 Acres Lot
$405,400 Zestimate®
$187/sqft
$-- HOA
What's special
Beautiful quartz countertopsStylish aristokraft cabinetsTwo-story home
- 8 days
- 165
- 10
Zillow last checked:
Listing updated:
Listed by:
Mary Darnell 815-219-6273,
HomeSmart Connect LLC
Source: MRED as distributed by MLS GRID,MLS#: 12738081
Facts & features
Interior
Bedrooms & bathrooms
- Bedrooms: 4
- Bathrooms: 3
- Full bathrooms: 2
- 1/2 bathrooms: 1
Rooms
- Room types: Den
Primary bedroom
- Features: Flooring (Carpet), Bathroom (Full)
- Level: Second
- Area: 272 Square Feet
- Dimensions: 17X16
Bedroom 2
- Features: Flooring (Carpet)
- Level: Second
- Area: 140 Square Feet
- Dimensions: 14X10
Bedroom 3
- Features: Flooring (Carpet)
- Level: Second
- Area: 130 Square Feet
- Dimensions: 13X10
Bedroom 4
- Features: Flooring (Carpet)
- Level: Second
- Area: 144 Square Feet
- Dimensions: 12X12
Den
- Features: Flooring (Carpet)
- Level: Main
- Area: 99 Square Feet
- Dimensions: 11X9
Dining room
- Features: Flooring (Vinyl)
- Level: Main
- Area: 154 Square Feet
- Dimensions: 14X11
Family room
- Features: Flooring (Vinyl)
- Level: Main
- Area: 272 Square Feet
- Dimensions: 17X16
Kitchen
- Features: Flooring (Vinyl)
- Level: Main
- Area: 154 Square Feet
- Dimensions: 14X11
Laundry
- Level: Second
- Area: 30 Square Feet
- Dimensions: 6X5
Heating
- Natural Gas
Cooling
- Central Air
Appliances
- Included: Gas Water Heater
- Laundry: Upper Level, In Unit
Features
- Walk-In Closet(s), High Ceilings, Quartz Counters
- Basement: Unfinished,Full
Interior area
- Total structure area: 3,291
- Total interior livable area: 2,193 sqft
Property
Parking
- Total spaces: 4
- Parking features: Asphalt, Garage Door Opener, Yes, Garage Owned, Attached, Driveway, Garage Faces Front, Owned, Garage
- Attached garage spaces: 2
- Has uncovered spaces: Yes
Accessibility
- Accessibility features: No Disability Access
Features
- Stories: 2
- Fencing: Fenced
Lot
- Size: 0.33 Acres
- Dimensions: 130X96X130X96
Details
- Additional structures: None
- Parcel number: 0812204012
- Special conditions: None
- Other equipment: Sump Pump, Radon Mitigation System
Construction
Type & style
- Home type: SingleFamily
- Property subtype: Single Family Residence
Materials
- Vinyl Siding, Brick
- Foundation: Concrete Perimeter
- Roof: Asphalt
Condition
- New construction: No
- Year built: 2024
Details
- Builder model: Starling D
Utilities & green energy
- Electric: 200+ Amp Service
- Sewer: Public Sewer
- Water: Public
Community & HOA
Community
- Features: Park, Lake, Water Rights
- Security: Carbon Monoxide Detector(s)
- Subdivision: Meadows Of West Bay
HOA
- Services included: None
Location
- Region: Wonder Lake
Financial & listing details
- Price per square foot: $187/sqft
- Tax assessed value: $345,798
- Annual tax amount: $2,505
- Date on market: 8/20/2026
- Ownership: Fee Simple w/ HO Assn.
- Has irrigation water rights: Yes
Estimated market value
$405,400
$385,000 - $426,000
$3,328/mo
Price history
| Date | Event | Price |
|---|---|---|
| 8/20/2026 | Listed for sale | $409,900$187/sqft |
Source: MRED as distributed by MLS GRID #12738081 Report a problem | ||
| 8/19/2026 | Listing removed | $409,900$187/sqft |
Source: MRED as distributed by MLS GRID #12665827 Report a problem | ||
| 7/14/2026 | Price change | $409,900-1.2%$187/sqft |
Source:  MRED as distributed by MLS GRID #12665827 Report a problem MRED as distributed by MLS GRID #12665827 Report a problem | ||
| 6/11/2026 | Listed for sale | $415,000+26.4%$189/sqft |
Source: MRED as distributed by MLS GRID #12665827 Report a problem | ||
| 2/29/2024 | Sold | $328,200-4.8%$150/sqft |
Source: MRED as distributed by MLS GRID #11924878 Report a problem | ||
| 1/24/2024 | Contingent | $344,900-0.3%$157/sqft |
Source: MRED as distributed by MLS GRID #11924878 Report a problem | ||
| 1/13/2024 | Price change | $345,900+0.3%$158/sqft |
Source:  Lennar Homes Report a problem Lennar Homes Report a problem | ||
| 1/9/2024 | Price change | $344,900-0.9%$157/sqft |
Source: Lennar Homes Report a problem | ||
| 1/3/2024 | Price change | $347,900+0.9%$159/sqft |
Source: Lennar Homes Report a problem | ||
| 12/28/2023 | Price change | $344,900-0.3%$157/sqft |
Source: Lennar Homes Report a problem | ||
| 12/24/2023 | Price change | $345,900+0.3%$158/sqft |
Source: Lennar Homes Report a problem | ||
| 11/29/2023 | Price change | $344,900-6%$157/sqft |
Source: Lennar Homes Report a problem | ||
| 11/21/2023 | Listed for sale | $366,915$167/sqft |
Source: Lennar Homes Report a problem | ||
Public tax history
| Year | Property taxes | Tax assessment |
|---|---|---|
| 2025 | $2,505 +1.5% | $115,266 +15.3% |
| 2024 | $2,468 -7.2% | $99,947 +18138.5% |
| 2023 | $2,660 +1.6% | $548 +11.4% |
| 2022 | $2,619 +1.5% | $492 +7.4% |
| 2021 | $2,579 +1.5% | $458 +5.5% |
| 2020 | $2,541 | $434 +6.1% |
| 2019 | -- | $409 +6.5% |
| 2018 | $2,465 +1.5% | $384 +6.7% |
| 2017 | $2,429 +1.4% | $360 +6.5% |
| 2016 | $2,394 | $338 -95.5% |
| 2013 | $2,394 | $7,438 -53.3% |
| 2011 | -- | $15,941 -4.5% |
| 2010 | -- | $16,689 -5.4% |
| 2009 | -- | $17,636 |
| 2008 | -- | $17,636 +204% |
| 2006 | -- | $5,802 |
Find assessor info on the county website
Monthly payment
Est. payment
Payment breakdown
Explore the cost of this home by adjusting the details. Changes won't be saved.Climate risks
Neighborhood: 60097
Nearby schools
Schools provided by the listing agent
- Elementary: Greenwood Elementary School
- Middle: Northwood Middle School
- High: Woodstock North High School
- District: 200
Source: MRED as distributed by MLS GRID. This data may not be complete. We recommend contacting the local school district to confirm school assignments for this home.
Similar homes
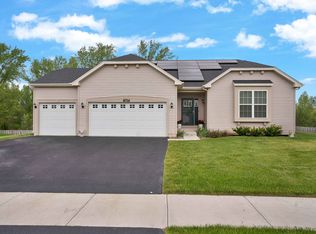
- $369,9994 bd3 ba1.8k sqft6816 Cobble Springs Ln, Wonder Lake, IL 60097Active
 MLS ID #12739883, Lisa Jensen, Keller Williams North Shore West. MRED as distributed by MLS GRID
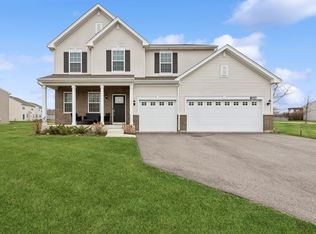
 - $415,0003 bd3 ba2.4k sqft8418 White Oaks Ct, Wonder Lake, IL 60097Active
 MLS ID #12730585, Antonio Giamberduca, Baird & Warner. MRED as distributed by MLS GRID
 - $425,0003 bd2 ba2k sqft4615 W Lake Shore Dr, Wonder Lake, IL 60097Active
 MLS ID #12736966, Sunny Lamba, SFR, Publix Realty, Inc.. MRED as distributed by MLS GRID
 - $449,9004 bd4 ba2.4k sqft3860 Crabapple Ln, Wonder Lake, IL 60097Price Change
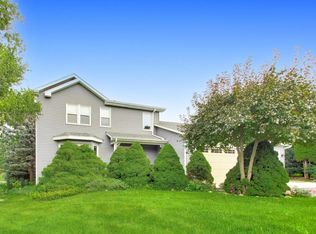 MLS ID #12727654, Margaret Labus, Berkshire Hathaway HomeServices Starck Real Estate. MRED as distributed by MLS GRID
