Welcome home! This stunning Wonder Lake beauty offers gorgeous lake views throughout this fully renovated (2024) 3-bedroom, 2-bath gem, with a boat slip, park and beach located directly across the street. The bright, open main level features a fantastic kitchen with 42" stunning cabinets, stainless steel appliances, wood block countertops, hexagon tile backsplash, black hardware and fixtures, a farmhouse sink, recessed can lighting, skylights, and gorgeous barnwood tile floors throughout. A charming dining nook with a shiplap accent wall and its own skylight adds farmhouse character just off the kitchen. The living room boasts a wall of windows, ceiling fans and sliding glass entry doors leading out to the upper deck where you can find a beautiful view of Wonder Lake. A stunning staircase leads throughout the home, with two main-level bedrooms and a beautifully remodeled bath. Upstairs, the private loft en-suite is filled with light from sunny dormer windows and includes a fabulous master bath with a walk in shower, gorgeous vanity, fixtures, and tile. The vaulted ceilings and an exposed wood beam offers even more room to spread out - perfect for a home office or extra sleeping quarters. The walkout basement is just as impressive, featuring gorgeous flooring, recessed lighting, a stacked stone gas fireplace, sliding glass door out to the patio, and even more windows showcasing that stunning lake view. Enjoy wonderful days and nights at the lake - there's so much to do in the area! Watch the nationally ranked water ski team practice and perform regularly, take a dip in the swim-friendly lake with a small sand area for the kids, or head to the nearby park and basketball court. This completely remodeled lake house is a must-see! Check out the 3D Virtual Walk-Thru Tour!
Active
$425,000
4615 W Lake Shore Dr, Wonder Lake, IL 60097
3beds
2,043sqft
Single Family Residence
Built in 1947
6,473 Square Feet Lot
$412,000 Zestimate®
$208/sqft
$8/mo HOA
What's special
Stacked stone gas fireplaceFarmhouse sinkRecessed lightingBoat slipBlack hardware and fixturesRecessed can lightingBright open main level
- 8 days |
- 867 |
- 55 |
Zillow last checked:
Listing updated:
Listed by:
Sunny Lamba, SFR 312-889-9099,
Publix Realty, Inc.
Source: MRED as distributed by MLS GRID,MLS#: 12736966
Facts & features
Interior
Bedrooms & bathrooms
- Bedrooms: 3
- Bathrooms: 2
- Full bathrooms: 2
Rooms
- Room types: No additional rooms
Primary bedroom
- Features: Flooring (Wood Laminate), Bathroom (Full)
- Level: Second
- Area: 264 Square Feet
- Dimensions: 11X24
Bedroom 2
- Features: Flooring (Wood Laminate)
- Level: Main
- Area: 108 Square Feet
- Dimensions: 9X12
Bedroom 3
- Features: Flooring (Wood Laminate)
- Level: Main
- Area: 132 Square Feet
- Dimensions: 11X12
Dining room
- Level: Main
- Area: 100 Square Feet
- Dimensions: 10X10
Family room
- Features: Flooring (Ceramic Tile)
- Level: Basement
- Area: 504 Square Feet
- Dimensions: 21X24
Kitchen
- Features: Kitchen (Eating Area-Table Space), Flooring (Ceramic Tile)
- Level: Main
- Area: 140 Square Feet
- Dimensions: 10X14
Laundry
- Level: Main
- Area: 65 Square Feet
- Dimensions: 5X13
Living room
- Features: Flooring (Hardwood)
- Level: Main
- Area: 210 Square Feet
- Dimensions: 15X14
Heating
- Natural Gas, Forced Air
Cooling
- Central Air
Appliances
- Included: Range, Dishwasher, Refrigerator, Stainless Steel Appliance(s)
Features
- Cathedral Ceiling(s), 1st Floor Bedroom, 1st Floor Full Bath
- Flooring: Hardwood, Laminate
- Windows: Skylight(s)
- Basement: Finished,Exterior Entry,Full
- Attic: Dormer
- Number of fireplaces: 1
- Fireplace features: Gas Log, Family Room
Interior area
- Total structure area: 0
- Total interior livable area: 2,043 sqft
Property
Parking
- Total spaces: 1.5
- Parking features: Gravel, No Garage, Yes, Garage Owned, Detached, Garage
- Garage spaces: 1.5
Accessibility
- Accessibility features: No Disability Access
Features
- Stories: 2
- Patio & porch: Deck
- Has view: Yes
- View description: Water
- Has water view: Yes
- Water view: Water
Lot
- Size: 6,473 Square Feet
- Dimensions: 50X118X51X127
Details
- Parcel number: 0907155028
- Special conditions: None
Construction
Type & style
- Home type: SingleFamily
- Property subtype: Single Family Residence
Materials
- Cedar
- Foundation: Block
- Roof: Asphalt
Condition
- New construction: No
- Year built: 1947
Utilities & green energy
- Sewer: Septic Tank
- Water: Well
Community & HOA
Community
- Features: Lake, Dock, Water Rights, Street Paved
- Subdivision: White Oaks Bay
HOA
- Has HOA: Yes
- Services included: Lake Rights
- HOA fee: $96 annually
Location
- Region: Wonder Lake
Financial & listing details
- Price per square foot: $208/sqft
- Tax assessed value: $212,328
- Annual tax amount: $5,793
- Date on market: 8/19/2026
- Ownership: Fee Simple
- Has irrigation water rights: Yes
Estimated market value
$412,000
$391,000 - $433,000
$2,231/mo
Price history
| Date | Event | Price |
|---|---|---|
| 8/19/2026 | Listed for sale | $425,000+36.7%$208/sqft |
Source:  MRED as distributed by MLS GRID #12736966 Report a problem MRED as distributed by MLS GRID #12736966 Report a problem | ||
| 4/1/2022 | Sold | $311,000+3.7%$152/sqft |
Source: MRED as distributed by MLS GRID #11327935 Report a problem | ||
| 2/22/2022 | Contingent | $299,900$147/sqft |
Source: MRED as distributed by MLS GRID #11327935 Report a problem | ||
| 2/18/2022 | Listed for sale | $299,900+27.1%$147/sqft |
Source: MRED as distributed by MLS GRID #11327935 Report a problem | ||
| 7/23/2019 | Sold | $236,000$116/sqft |
Source: Public Record Report a problem | ||
| 7/2/2018 | Sold | $236,000-1.6%$116/sqft |
Source: MRED as distributed by MLS GRID #09929767 Report a problem | ||
| 5/30/2018 | Pending sale | $239,900$117/sqft |
Source: Keller Williams North Shore West #09929767 Report a problem | ||
| 4/26/2018 | Price change | $239,900-4%$117/sqft |
Source: Keller Williams North Shore West #09929767 Report a problem | ||
| 10/12/2017 | Listed for sale | $250,000$122/sqft |
Source: Barrington #09726804 Report a problem | ||
| 9/4/2017 | Pending sale | $250,000$122/sqft |
Source: Barrington #09726804 Report a problem | ||
| 8/20/2017 | Listed for sale | $250,000+212.5%$122/sqft |
Source: Keller Williams Success Realty #09726804 Report a problem | ||
| 4/30/2015 | Sold | $80,000+8.3%$39/sqft |
Source: Public Record Report a problem | ||
| 4/8/2015 | Pending sale | $73,900$36/sqft |
Source: Flatland Homes, LTD #08858496 Report a problem | ||
| 3/11/2015 | Listed for sale | $73,900$36/sqft |
Source: Flatland Homes, LTD #08858496 Report a problem | ||
Public tax history
| Year | Property taxes | Tax assessment |
|---|---|---|
| 2025 | $5,793 +0.8% | $70,776 +9% |
| 2024 | $5,747 +3.4% | $64,938 +11.6% |
| 2023 | $5,559 +15.5% | $58,178 +25.4% |
| 2022 | $4,814 +3.5% | $46,378 +7.4% |
| 2021 | $4,651 +2.8% | $43,190 +4.4% |
| 2020 | $4,526 | $41,389 +5.3% |
| 2019 | -- | $39,302 +15.2% |
| 2018 | $4,039 +1.1% | $34,108 +6.6% |
| 2017 | $3,996 -1.1% | $32,011 +7% |
| 2016 | $4,040 | $29,917 -7.2% |
| 2013 | $4,040 | $32,225 -15.5% |
| 2011 | -- | $38,144 -24.1% |
| 2010 | -- | $50,257 -7.2% |
| 2009 | -- | $54,144 -1.4% |
| 2008 | -- | $54,924 -4% |
| 2006 | -- | $57,220 +8.4% |
| 2005 | $3,231 +3.1% | $52,772 +6.9% |
| 2004 | $3,134 +4.6% | $49,384 +3.8% |
| 2003 | $2,995 +3% | $47,590 +4.8% |
| 2002 | $2,906 +11.3% | $45,419 +10.5% |
| 2001 | $2,612 +5.4% | $41,107 +3.4% |
| 2000 | $2,478 | $39,752 |
Find assessor info on the county website
Monthly payment
Est. payment
Payment breakdown
Explore the cost of this home by adjusting the details. Changes won't be saved.Climate risks
Neighborhood: 60097
Nearby schools
GreatSchools rating
- 5/10Greenwood Elementary SchoolGrades: PK-5Distance: 1.7 mi
- 10/10Woodstock North High SchoolGrades: 8-12Distance: 4.8 mi
- 8/10Northwood Middle SchoolGrades: 6-8Distance: 6 mi
Schools provided by the listing agent
- Elementary: Greenwood Elementary School
- Middle: Northwood Middle School
- High: Woodstock North High School
- District: 200
Source: MRED as distributed by MLS GRID. This data may not be complete. We recommend contacting the local school district to confirm school assignments for this home.
- $231,500-- bd1 ba1.1k sqft4613 W Lake Shore Dr, Wonder Lake, IL 60097Off Market
- $189,700-- bd-- ba777 sqft4617 W Lake Shore Dr, Wonder Lake, IL 60097Off Market
- $189,1002 bd1 ba812 sqft4619 W Lake Shore Dr, Wonder Lake, IL 60097Off Market
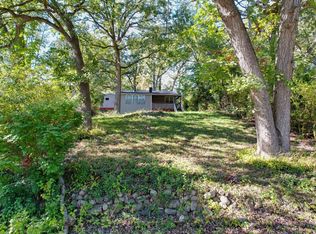
- $178,2002 bd1 ba800 sqft4611 W Lake Shore Dr, Wonder Lake, IL 60097Off Market
- $177,100-- bd-- ba720 sqft4621 W Lake Shore Dr, Wonder Lake, IL 60097Off Market
- $295,6003 bd2 ba1.9k sqft4618 W Shore Dr, Wonder Lake, IL 60097Off Market
- $20,736-- bd-- ba-- sqft4618 W Shore Dr, Wonder Lake, IL 60097Off Market
- $227,6002 bd1 ba936 sqft4622 W Shore Dr, Wonder Lake, IL 60097Off Market
A local agent can set up tours, give advice and negotiate with sellers.
Similar homes
- $--3 bd1 ba1.6k sqft2914 Cherry Dr, Wonder Lake, IL 60097Auction
 Auction.com 2
 - $369,9994 bd3 ba1.8k sqft6816 Cobble Springs Ln, Wonder Lake, IL 60097Active
 MLS ID #12739883, Lisa Jensen, Keller Williams North Shore West. MRED as distributed by MLS GRID
 - $449,9004 bd4 ba2.4k sqft3860 Crabapple Ln, Wonder Lake, IL 60097Price Change
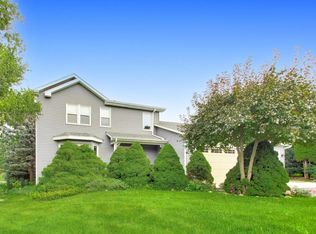 MLS ID #12727654, Margaret Labus, Berkshire Hathaway HomeServices Starck Real Estate. MRED as distributed by MLS GRID
 - $409,9004 bd3 ba2.1k sqft8511 White Oaks Ct, Wonder Lake, IL 60097Active
 MLS ID #12738081, Mary Darnell, HomeSmart Connect LLC. MRED as distributed by MLS GRID
 - $235,0003 bd2 ba1.1k sqft7107 N Oak St, Wonder Lake, IL 60097NewMLS ID #12735682, David White, Compass. MRED as distributed by MLS GRID
- $--2 bd2 ba1.8k sqft2273 Elderberry Ct, Wonder Lake, IL 60097AuctionAuction.com 1
- $434,9004 bd2 ba1.7k sqft6813 Cobble Springs Ln, Wonder Lake, IL 60097ActiveMLS ID #12620626, Anastasiia Chornii, Compass. MRED as distributed by MLS GRID
- $415,0003 bd3 ba2.4k sqft8418 White Oaks Ct, Wonder Lake, IL 60097ActiveMLS ID #12730585, Antonio Giamberduca, Baird & Warner. MRED as distributed by MLS GRID
- $549,9004 bd4 ba2.7k sqft9114 Howe Rd, Wonder Lake, IL 60097NewMLS ID #12740200, Christine Hjorth, Keller Williams North Shore West. MRED as distributed by MLS GRID
- $417,0003 bd3 ba2.1k sqft2018 Winterberry Trl, Wonder Lake, IL 60097ActiveMLS ID #12724573, Maria Ruiz, Brokerocity. MRED as distributed by MLS GRID
- $424,9903 bd3 ba2.1k sqft2013 Winterberry Trl, Wonder Lake, IL 60097ActiveMRED as distributed by MLS GRID
- $549,9003 bd2 ba1.4k sqft4122 W Lake Shore Dr, Wonder Lake, IL 60097ActiveMLS ID #12691106, Debby Krol-Sullivan, ABR,BPOR,CRS,E-PRO,GRI, Coldwell Banker Real Estate Group. MRED as distributed by MLS GRID
- $424,9904 bd3 ba2k sqft2269 Cobble Springs Dr, Wonder Lake, IL 60097Price ChangeMRED as distributed by MLS GRID
- $425,0004 bd3 ba2k sqft2005 Winterberry Trl, Wonder Lake, IL 60097ActiveMLS ID #12722133, Ted Breden, ABR,CRS,CSC,GRI, HomeSmart Connect LLC. MRED as distributed by MLS GRID
- $345,0002 bd2 ba1.8k sqft2269 Elderberry Ct, Wonder Lake, IL 60097ActiveMLS ID #12721325, Kelly Miller, Baird & Warner. MRED as distributed by MLS GRID
- $414,9904 bd3 ba2k sqft2015 Winterberry Trl, Wonder Lake, IL 60097Price ChangeMRED as distributed by MLS GRID
- $325,0002 bd2 ba1.8k sqft5111 Bong St, Wonder Lake, IL 60097For Sale By Owner
- $439,9903 bd3 ba2.1k sqft2263 Cobble Springs Dr, Wonder Lake, IL 60097ActiveMRED as distributed by MLS GRID
- $439,9904 bd3 ba2k sqft2261 Cobble Springs Dr, Wonder Lake, IL 60097ActiveMRED as distributed by MLS GRID
- $250,0003 bd3 ba1.8k sqft8404 Dorr Rd, Wonder Lake, IL 60097ActiveMLS ID #12713549, Octavio Martinez, HomeSmart Connect LLC. MRED as distributed by MLS GRID
