Live Where the Magic Happens! This beautifully maintained, FULLY FURNISHED 2-bedroom, 2.5-bath Townhome is located in the coveted Windermere area, perfectly situated just minutes from DISNEY’S BACKYARD!! A quiet placement towards the rear of the community, this unit provides peaceful views of the conservation and walking trail surrounded by majestic oak-lined streets that capture the charm and serenity of this sought-after community. Step inside to an inviting open-concept layout with tile flooring throughout the main level and a seamless flow between the Living, Dining and Kitchen areas, perfect for everyday living or entertaining. Stunningly renovated Kitchen features Granite countertops, Stainless Steel Appliances, Island, Stone Backsplash and Dinette space. Upstairs, all bedrooms provide comfort and privacy with newer carpet. The Primary Bedroom boasts a walk-in closet and ensuite Bathroom with garden tub/shower combo. The second Bedroom also features an ensuite bathroom. Relax outdoors in your private, fenced courtyard with artificial turf, the perfect spot for morning coffee or evening gatherings, leading to your detached 2-car rear entry garage. Have complete peace of mind with the big-ticket expenses that have been recently taken care of: Roof 2021, Hot Water Heater 2021, AC 2021 and new Plumbing shut off valves and main water pressure reducer valve 2024. Low HOA includes a sparkling Community Pool and walking trails throughout! Zoned for top-rated Schools and conveniently close to major Theme Parks, and fantastic Shopping and Dining in Lakeside Village and Winter Garden Village. Experience the best of Florida living: Quiet Nature, Disney Magic and Windermere Charm - all in one!
For sale
$350,000
8516 DANFORTH DRIVE, WINDERMERE, FL 34786
2beds
1,280sqft
Townhouse
Built in 2004
2,400 Square Feet Lot
$339,900 Zestimate®
$273/sqft
$200/mo HOA
What's special
Fully furnishedStunningly renovated kitchenGranite countertopsSparkling community poolMajestic oak-lined streetsInviting open-concept layoutDinette space
- 8 days
- 423
- 69
Likely to sell faster than
Zillow last checked:
Listing updated:
Listed by:
Kim Hogan 321-202-5235,
HOGAN REALTY GROUP INC 321-474-2004
Source: Stellar MLS,MLS#: O6451433 Originating MLS: Orlando Regional
Facts & features
Interior
Bedrooms & bathrooms
- Bedrooms: 2
- Bathrooms: 3
- Full bathrooms: 2
- 1/2 bathrooms: 1
Primary bedroom
- Features: Walk-In Closet(s)
- Level: Second
- Area: 156 Square Feet
- Dimensions: 13x12
Bedroom 2
- Features: Built-in Closet
- Level: Second
- Area: 130 Square Feet
- Dimensions: 13x10
Dinette
- Level: First
- Area: 77 Square Feet
- Dimensions: 11x7
Kitchen
- Level: First
- Area: 132 Square Feet
- Dimensions: 12x11
Living room
- Level: First
- Area: 168 Square Feet
- Dimensions: 14x12
Heating
- Central, Electric
Cooling
- Central Air
Appliances
- Included: Dryer, Electric Water Heater, Microwave, Range, Refrigerator, Washer
- Laundry: In Kitchen, Laundry Closet
Features
- Ceiling Fan(s), Eating Space In Kitchen, PrimaryBedroom Upstairs, Smart Thermostat, Walk-In Closet(s)
- Flooring: Carpet, Tile
- Has fireplace: No
- Furnished: Yes
Interior area
- Total structure area: 1,755
- Total interior livable area: 1,280 sqft
Video & virtual tour
Property
Parking
- Total spaces: 2
- Parking features: Alley Access, Driveway, Garage Door Opener, On Street
- Garage spaces: 2
- Has uncovered spaces: Yes
- Details: Garage Dimensions: 20x20
Features
- Levels: Two
- Stories: 2
- Patio & porch: Covered, Front Porch, Patio
- Exterior features: Sidewalk
- Fencing: Vinyl
Lot
- Size: 2,400 Square Feet
Details
- Parcel number: 012427531900650
- Zoning: PUD
- Special conditions: None
Construction
Type & style
- Home type: Townhouse
- Property subtype: Townhouse
Materials
- Block, Stucco, Wood Frame
- Foundation: Slab
- Roof: Shingle
Condition
- New construction: No
- Year built: 2004
Utilities & green energy
- Sewer: Public Sewer
- Water: Public
- Utilities for property: Cable Available, Electricity Connected, Public, Sewer Connected, Water Connected
Community & HOA
Community
- Features: Community Mailbox, Deed Restrictions, Pool, Sidewalks
- Security: Smoke Detector(s)
- Pet fee: $0 monthly
- Subdivision: LAKES/WINDERMERE - LAKE REAMS TOWNHOMES
HOA
- Has HOA: Yes
- Amenities included: Trail(s)
- Services included: Community Pool, Reserve Fund, Maintenance Structure, Maintenance Grounds, Pest Control
- HOA fee: $200 monthly
- HOA name: Kimberly Matta
- HOA phone: 352-366-0234
Location
- Region: Windermere
Financial & listing details
- Price per square foot: $273/sqft
- Tax assessed value: $294,706
- Annual tax amount: $5,039
- Date on market: 10/22/2026
- Cumulative days on market: 8 days
- Listing terms: Cash,Conventional,FHA,VA Loan
- Ownership: Fee Simple
- Total actual rent: 0
- Electric utility on property: Yes
- Road surface type: Asphalt
Estimated market value
$339,900
$323,000 - $357,000
$2,160/mo
Price history
| Date | Event | Price |
|---|---|---|
| 10/22/2026 | Listed for sale | $350,000+79.5%$273/sqft |
Source:  Stellar MLS #O6451433 Report a problem | ||
| 10/28/2015 | Sold | $195,000-2.5%$152/sqft |
Source: Public Record Report a problem | ||
| 10/2/2015 | Pending sale | $199,900$156/sqft |
Source: ERA Grizzard Real Estate #G4817358 Report a problem | ||
| 9/29/2015 | Price change | $199,900-4.8%$156/sqft |
Source: ERA Grizzard Real Estate #G4817358 Report a problem | ||
| 9/11/2015 | Listed for sale | $210,000+21.6%$164/sqft |
Source: ERA GRIZZARD REAL ESTATE #G4817358 Report a problem | ||
| 6/30/2014 | Sold | $172,700+0.4%$135/sqft |
Source: Public Record Report a problem | ||
| 5/22/2014 | Listed for sale | $172,000-2.7%$134/sqft |
Source: Homevest Realty #O5224864 Report a problem | ||
| 2/11/2005 | Sold | $176,700$138/sqft |
Source: Public Record Report a problem | ||
Public tax history
| Year | Property taxes | Tax assessment |
|---|---|---|
| 2024 | $4,840 +16.3% | $263,966 +10% |
| 2023 | $4,161 +8.3% | $239,969 +10% |
| 2022 | $3,841 +10.9% | $218,154 +10% |
| 2021 | $3,462 +1.5% | $198,322 +2% |
| 2020 | $3,409 +5.2% | $194,431 +8.6% |
| 2019 | $3,242 +9.3% | $179,092 +10% |
| 2018 | $2,965 | $162,811 +2.2% |
| 2017 | $2,965 +1.5% | $159,286 +1.2% |
| 2016 | $2,921 -0.1% | $157,356 +13.2% |
| 2015 | $2,926 +45.9% | $139,000 +16.8% |
| 2014 | $2,006 -3.5% | $119,000 +17.3% |
| 2013 | $2,078 +7.4% | $101,410 +9.9% |
| 2012 | $1,935 -0.6% | $92,308 -0.5% |
| 2011 | $1,947 +0.9% | $92,785 -13.9% |
| 2010 | $1,930 | $107,825 -13.9% |
| 2009 | -- | $125,282 -31.7% |
| 2008 | $3,098 -15.1% | $183,375 -15.3% |
| 2007 | $3,649 +7% | $216,570 +17.5% |
| 2006 | $3,409 +21% | $184,292 +32% |
| 2005 | $2,816 +524.4% | $139,608 +534.6% |
| 2004 | $451 +536.6% | $22,000 +486.7% |
| 2003 | $71 | $3,750 |
Find assessor info on the county website
Monthly payment
Est. payment
Payment breakdown
Explore the cost of this home by adjusting the details. Changes won't be saved.Climate risks
Neighborhood: 34786
Nearby schools
Schools provided by the listing agent
- Elementary: Bay Lake Elementary
- Middle: Horizon West Middle School
- High: Windermere High School
Source: Stellar MLS. This data may not be complete. We recommend contacting the local school district to confirm school assignments for this home.


Similar homes
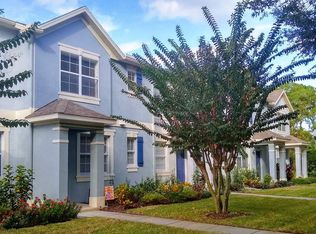
- $394,9003 bd3 ba1.3k sqft12744 LANGSTAFF DRIVE, WINDERMERE, FL 34786For Sale
 MLS ID #S5154691, Veronica Martinez, MY REALTY GROUP, LLC.. Stellar MLS
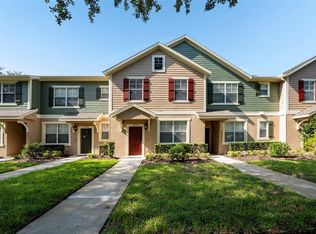
- $365,0003 bd3 ba1.7k sqft14031 PICARD ALLEY, WINTER GARDEN, FL 34787For Sale
 MLS ID #O6421215, Diller de Abreu Junior, ELITE INTERNATIONAL REALTY INC. Stellar MLS
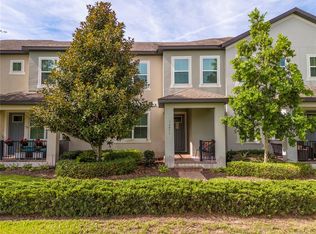
- $345,0004 bd3 ba1.2k sqft2741 BROOK HOLLOW ROAD, CLERMONT, FL 34714For Sale
 MLS ID #O6453590, Kim Hogan, HOGAN REALTY GROUP INC. Stellar MLS
- $395,0003 bd3 ba1.6k sqft10114 SALT POINT DRIVE, WINTER GARDEN, FL 34787For Sale
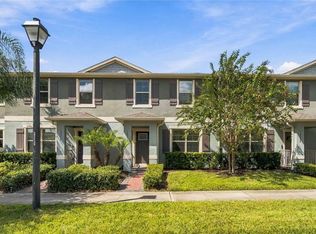 MLS ID #O6447275, Wenqin He, KELLER WILLIAMS ADVANTAGE 2 REALTY. Stellar MLS
- $379,9903 bd3 ba1.5k sqft16931 RESEDA ALLEY, WINTER GARDEN, FL 34787For SaleMLS ID #O6430332, Leticia Mena, MY REALTY GROUP, LLC.. Stellar MLS
- $375,0003 bd3 ba1.5k sqft6208 ARALIA IVY LANE, WINTER GARDEN, FL 34787For SaleMLS ID #O6427212, Margo Rochelle, WEICHERT REALTORS HALLMARK PROPERTIES. Stellar MLS
- $289,9003 bd3 ba1.5k sqft359 ARBOR LAKES DRIVE, DAVENPORT, FL 33896For SaleMLS ID #O6453595, Aleksandra Hall, FLORIDA REALTY MARKETPLACE. Stellar MLS
- $465,0003 bd3 ba1.8k sqft7183 SUMMERLAKE GROVES STREET, WINTER GARDEN, FL 34787For SaleMLS ID #O6450879, Ken Pozek, REAL BROKER, LLC. Stellar MLS
- $378,9003 bd3 ba1.7k sqft2502 SWEET VIBURNUM WAY, OCOEE, FL 34761For SaleMLS ID #O6453371, Yanira Suarez, LPT REALTY, LLC. Stellar MLS
- $355,0003 bd3 ba1.3k sqft4787 TERRA ESMERALDA DRIVE, KISSIMMEE, FL 34746For SaleMLS ID #O6436741, Barbara Figueiredo, WRA BUSINESS & REAL ESTATE. Stellar MLS
- $331,4903 bd3 ba1.7k sqft424 ARBOR LAKES, DAVENPORT, FL 33896For SaleMLS ID #O6447175, Sandra Reyes, EMPIRE NETWORK REALTY. Stellar MLS
- $359,9003 bd3 ba1.8k sqft3008 SEAVIEW CASTLE DRIVE, KISSIMMEE, FL 34746For SaleMLS ID #S5139706, Marjorie Mojica Paz, MY REALTY GROUP, LLC.. Stellar MLS
- $339,0004 bd3 ba1.9k sqft8978 CALIFORNIA PALM ROAD, KISSIMMEE, FL 34747For SaleMLS ID #O6442785, Monica Gallo, MS LAND & BUILDING LLC. Stellar MLS
- $340,0003 bd3 ba1.6k sqft1936 COMPASS FLOWER WAY, OCOEE, FL 34761For SaleMLS ID #TB8542314, Kyle Leahigh, LPT REALTY, LLC. Stellar MLS
- $357,0003 bd3 ba1.7k sqft7629 DANUBE ROAD, KISSIMMEE, FL 34747For SaleMLS ID #G5104815, Mario Deniz, DENIZ REALTY PARTNERS LLC. Stellar MLS
- $329,0004 bd4 ba1.6k sqft5148 CROWN HAVEN DRIVE, KISSIMMEE, FL 34746For SaleMLS ID #A4707937, Scott Fader, JOSEPH WALTER REALTY LLC. Stellar MLS
- $425,0003 bd3 ba1.5k sqft10108 SALT POINT DRIVE, WINTER GARDEN, FL 34787For SaleMLS ID #S5154452, Angela Mavarez Suarez, PM ELITE REALTY LLC. Stellar MLS
- $385,0004 bd4 ba1.6k sqft5159 ADELAIDE DRIVE, KISSIMMEE, FL 34746For SaleMLS ID #S5158937, Louisa Ghali, GHALI REALTY, INC. Stellar MLS
- $343,0003 bd3 ba1.2k sqft10184 HARTFORD MAROON ROAD, ORLANDO, FL 32827For SaleMLS ID #S5152350, Noreth Barbera De Da Silva, PA, EXP REALTY LLC. Stellar MLS
- $354,9903 bd3 ba1.5k sqft4744 TERRA ESMERALDA DRIVE, KISSIMMEE, FL 34746For SaleMLS ID #S5146960, Lisbeth Diaz De Rico, COLDWELL BANKER REALTY. Stellar MLS
