Welcome to this beautiful one-level home in the sought-after gated community of Carrington Lakes! This inviting home features soaring ceilings, hardwood flooring, a formal dining room, and a spacious kitchen with a breakfast nook that is perfect for everyday living. The primary suite offers a double tray ceiling, while bedrooms 2 and 3 feature vaulted ceilings for an open, airy feel. Recent updates include HVAC-2025, water heater-2026, dishwasher-2023, and new exterior paint. Enjoy relaxing or entertaining on the screened porch with natural slate flagstone flooring overlooking the large fenced backyard. Carrington Lakes offers incredible amenities including a clubhouse, pool, tennis, volleyball, walking trails, and multiple stocked private lakes with beautiful mountain views. A wonderful opportunity in one of Trussville’s most loved gated communities!
Contingent
Price cut: $4.9K (6/26)
$365,000
8516 Highlands Trce, Trussville, AL 35173
3beds
1,786sqft
:
Get pre-qualified$2,307/mo
Single Family Residence
Built in 2004
0.36 Acres Lot
$361,300 Zestimate®
$204/sqft
$113/mo HOA
What's special
- 68 days |
- 670 |
- 36 |
Likely to sell faster than
Zillow last checked:
Listing updated:
Listed by:
Michelle Dickey CELL:(205)296-7097,
Keller Williams
Source: GALMLS,MLS#: 21453341
Facts & features
Interior
Bedrooms & bathrooms
- Bedrooms: 3
- Bathrooms: 2
- Full bathrooms: 2
Rooms
- Room types: Bedroom, Dining Room, Bathroom, Kitchen, Master Bathroom, Master Bedroom
Primary bedroom
- Level: First
Bedroom 1
- Level: First
Bedroom 2
- Level: First
Primary bathroom
- Level: First
Bathroom 1
- Level: First
Dining room
- Level: First
Kitchen
- Features: Laminate Counters, Eat-in Kitchen
- Level: First
Living room
- Level: First
Basement
- Area: 0
Heating
- Central
Cooling
- Central Air, Electric
Appliances
- Included: Dishwasher, Microwave, Electric Oven, Refrigerator, Stove-Electric, Gas Water Heater
- Laundry: Electric Dryer Hookup, Washer Hookup, Main Level, Laundry Room, Laundry (ROOM), Yes
Features
- Recessed Lighting, Split Bedroom, High Ceilings, Cathedral/Vaulted, Crown Molding, Smooth Ceilings, Tray Ceiling(s), Tub/Shower Combo, Walk-In Closet(s)
- Flooring: Carpet, Hardwood, Tile
- Basement: Crawl Space
- Attic: Pull Down Stairs,Yes
- Number of fireplaces: 1
- Fireplace features: Gas Starter, Living Room, Gas
Interior area
- Total interior livable area: 1,786 sqft
- Finished area above ground: 1,786
- Finished area below ground: 0
Video & virtual tour
Property
Parking
- Total spaces: 2
- Parking features: Driveway, Garage Faces Side
- Garage spaces: 2
- Has uncovered spaces: Yes
Features
- Levels: One
- Stories: 1
- Patio & porch: Covered, Screened, Patio, Porch Screened, Covered (DECK), Deck
- Pool features: In Ground, Community
- Has spa: Yes
- Spa features: Bath
- Fencing: Fenced
- Has view: Yes
- View description: None
- Waterfront features: No
Lot
- Size: 0.36 Acres
Details
- Parcel number: 2505150001004.152
- Special conditions: N/A
Construction
Type & style
- Home type: SingleFamily
- Property subtype: Single Family Residence
Materials
- 3 Sides Brick, HardiPlank Type
Condition
- Year built: 2004
Utilities & green energy
- Sewer: Other
- Water: Public
- Utilities for property: Underground Utilities
Community & HOA
Community
- Subdivision: Carrington Lakes
HOA
- Has HOA: Yes
- Amenities included: Recreation Facilities
- Services included: Maintenance Grounds, Utilities for Comm Areas
- HOA fee: $1,350 annually
Location
- Region: Trussville
Financial & listing details
- Price per square foot: $204/sqft
- Tax assessed value: $302,430
- Annual tax amount: $2,601
- Price range: $365K - $365K
- Date on market: 5/18/2026
Estimated market value
$361,300
$343,000 - $379,000
$1,968/mo
Price history
| Date | Event | Price |
|---|---|---|
| 7/11/2026 | Contingent | $365,000$204/sqft |
Source:  GALMLS #21453341 Report a problem GALMLS #21453341 Report a problem | ||
| 6/26/2026 | Price change | $365,000-1.3%$204/sqft |
Source: GALMLS #21453341 Report a problem | ||
| 5/28/2026 | Listed for sale | $369,900+39.1%$207/sqft |
Source: GALMLS #21453341 Report a problem | ||
| 6/28/2022 | Sold | $265,900-1.5%$149/sqft |
Source: Public Record Report a problem | ||
| 3/24/2021 | Listing removed | -- |
Source: Owner Report a problem | ||
| 9/14/2019 | Listing removed | $1,700$1/sqft |
Source: Owner Report a problem | ||
| 9/9/2019 | Listed for rent | $1,700$1/sqft |
Source: Owner Report a problem | ||
| 6/21/2019 | Listing removed | $269,900$151/sqft |
Source: eXp Realty, LLC #840910 Report a problem | ||
| 5/3/2019 | Price change | $269,900-1.9%$151/sqft |
Source: eXp Realty, LLC #840910 Report a problem | ||
| 2/25/2019 | Listed for sale | $275,000+22.2%$154/sqft |
Source: eXp Realty, LLC #840910 Report a problem | ||
| 12/12/2006 | Sold | $225,000$126/sqft |
Source: Public Record Report a problem | ||
Public tax history
| Year | Property taxes | Tax assessment |
|---|---|---|
| 2025 | $2,601 +6.3% | $60,480 +6.3% |
| 2024 | $2,448 | $56,920 |
| 2023 | $2,448 +15.2% | $56,920 +15.2% |
| 2022 | $2,125 +8.8% | $49,420 +8.8% |
| 2021 | $1,953 | $45,420 |
| 2020 | $1,953 +110.2% | $45,420 +99.9% |
| 2019 | $929 +4.1% | $22,720 +3.9% |
| 2018 | $892 | $21,860 |
| 2017 | -- | $21,860 |
| 2016 | -- | $21,860 |
| 2015 | $909 +20.7% | $21,860 -1.8% |
| 2014 | $753 | $22,260 |
| 2013 | -- | $22,260 |
| 2012 | -- | $22,260 |
| 2011 | -- | $22,260 -1.7% |
| 2010 | -- | $22,640 -0.6% |
| 2009 | -- | $22,780 |
| 2008 | -- | $22,780 |
Find assessor info on the county website
Monthly payment
Est. payment
Payment breakdown
Explore the cost of this home by adjusting the details. Changes won't be saved.Climate risks
Neighborhood: 35173
Getting around
0 / 100
Car-DependentNearby schools
GreatSchools rating
- 10/10Paine Intermediate SchoolGrades: PK-5Distance: 2.3 mi
- 10/10Hewitt-Trussville Middle SchoolGrades: 6-8Distance: 3.8 mi
- 10/10Hewitt-Trussville High SchoolGrades: 9-12Distance: 3.9 mi
Schools provided by the listing agent
- Elementary: Paine
- Middle: Hewitt - Trussville
- High: Hewitt - Trussville
Source: GALMLS. This data may not be complete. We recommend contacting the local school district to confirm school assignments for this home.
- $351,1003 bd2 ba1.8k sqft8512 Highlands Trce, Trussville, AL 35173Off Market
- $363,2004 bd3 ba1.7k sqft8520 Highlands Trce, Trussville, AL 35173Off Market
- $421,800-- bd1 ba1.7k sqft8609 Highlands Dr, Trussville, AL 35173Off Market

- $418,1004 bd4 ba2.6k sqft8613 Highlands Dr, Trussville, AL 35173Off Market
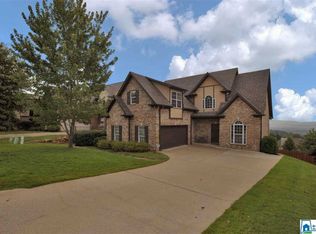
- $419,0004 bd1 ba1.9k sqft8617 Highlands Dr, Trussville, AL 35173Off Market
- $519,7004 bd5 ba2.2k sqft8524 Highlands Trce, Trussville, AL 35173Off Market
- $460,9005 bd4 ba3.9k sqft8605 Highlands Dr, Trussville, AL 35173Off Market
- $445,8004 bd3 ba2k sqft8506 Highlands Trce, Trussville, AL 35173Off Market
A local agent can set up tours, give advice and negotiate with sellers.
A local lender can help you make sure your offer is ready when you are.
Similar homes
- $339,9003 bd2 ba2.2k sqft4155 Overlook Cir, Trussville, AL 35173For Sale

 MLS ID #21459692, Austin Freeman, Birmingham Mountain Realty. GALMLS
 - $324,9003 bd2 ba1.6k sqft2160 Overlook Pl, Trussville, AL 35173For Sale
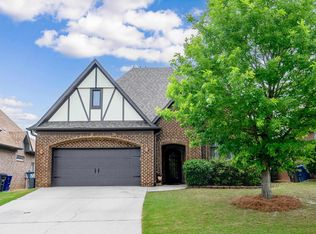 MLS ID #21456742, Kamren Gordon, RealtySouth-Trussville Office. GALMLS
 - $375,0003 bd2 ba2.2k sqftSpectrum, Trussville, AL 35173For Sale
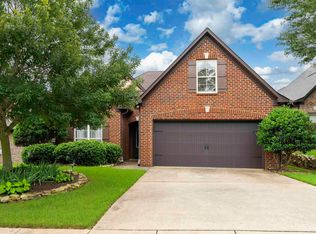 MLS ID #21457306, Michelle Traweek, Keller Williams Realty Vestavia. GALMLS
 - $335,0003 bd2 ba2.1k sqftUnknown, Trussville, AL 35173For Sale
 MLS ID #21442057, Candi Bresnahan, Keller Williams Realty Blount. GALMLS
 - $399,0003 bd3 ba2k sqftT - Mobil, Trussville, AL 35173For SaleMLS ID #21451929, Heather Holmes, RE/MAX Marketplace. GALMLS
- $399,9003 bd2 ba2.3k sqftSpectrum, Trussville, AL 35173For SaleMLS ID #21450750, Jonny Cates, Sold South Realty. GALMLS
- $305,0004 bd3 ba2.1k sqft7517 Breane Dr, Trussville, AL 35173For SaleMLS ID #21457976, Gusty Gulas, eXp Realty, LLC Central. GALMLS
- $278,0002 bd2 ba1.4k sqft1165 Overlook Dr, Trussville, AL 35173For SaleMLS ID #21450738, Fran Aldridge, Keller Williams. GALMLS
- $369,9002 bd2 ba2.1k sqft398 Calumet Way, Trussville, AL 35173For SaleMLS ID #21457223, Susan Palmer, Keller Williams Realty Hoover. GALMLS
- $416,0004 bd3 ba2.1k sqftTbd, Trussville, AL 35173For SaleMLS ID #21455859, Laura Hammac, Keller Williams Metro South. GALMLS
- $325,0004 bd3 ba1.8k sqftSpectrum, Trussville, AL 35173For SaleMLS ID #21436099, Angie Reeder, Keller Williams Realty Vestavia. GALMLS
- $295,0003 bd2 ba1.3k sqftTbd, Trussville, AL 35173For SaleMLS ID #21458187, Nancy Drinkard, RE/MAX Marketplace. GALMLS
- $489,9005 bd2 ba2.3k sqftSpectrum, Trussville, AL 35173For SaleMLS ID #21456960, Stephanie Moore, RE/MAX Marketplace. GALMLS
- $304,9004 bd2 ba1.7k sqft3384 Cedarbrook Cir, Trussville, AL 35173For SaleMLS ID #21453206, Elizabeth Pate, EXIT Realty Crossroads. GALMLS
- $489,9004 bd3 ba2.2k sqft7022 Chatham Dr, Trussville, AL 35173For SaleMLS ID #21459387, Kasey Blair, EXIT Legacy Realty. GALMLS
- $395,0003 bd2 ba2.2k sqftSpectrum, Birmingham, AL 35235For SaleMLS ID #21457753, Faith Blair, EXIT Realty Southern Select. GALMLS
- $425,0003 bd2 ba1.8k sqftBrightspeed, Trussville, AL 35173For SaleMLS ID #21456934, George Stewart, RE/MAX Realty Brokers. GALMLS
- $429,9003 bd3 ba2.4k sqft3436 Queenstown Rd, Trussville, AL 35173For SaleMLS ID #21424693, Leesa Warren, Keller Williams Homewood. GALMLS
- $329,9003 bd2 ba1.8k sqft1249 Norman Dr, Leeds, AL 35094For SaleMLS ID #21458288, Julia Hubbard, EXIT Legacy Realty. GALMLS
- $390,0005 bd4 ba2.2k sqft1518 Clover Ave, Gardendale, AL 35071For SaleMLS ID #21459793, Adam Ray, Joseph Carter Realty. GALMLS
