Welcome to 8519 Windsor Way, a beautifully maintained 4-bedroom, 3.5-bath home on a picturesque wooded lot in Broadview Heights! Nearly 3,000 square feet plus a partially finished lower level offer an open layout, first-floor owner's suite and attached 3-car garage.
A two-story foyer opens to the formal living room, currently an office, and dining room with tray ceiling. The two-story great room features a gas fireplace and flows into the hearth room with wet bar, ideal for everyday living and entertaining. The spacious kitchen offers white cabinetry, quartz countertops, stainless steel appliances, a center island and newer luxury vinyl flooring. First-floor laundry adds convenience.
The owner's suite features a bay window overlooking the wooded backyard, spacious walk-in closet and private bath with dual sinks, tile flooring, soaking tub and separate shower. Upstairs are three additional bedrooms, a loft and walk-in attic storage.
The partially finished lower level adds living and recreation space, a full bath with walk-in shower and ample storage. Enjoy the landscaped yard and paver patio with retractable awning, gas grill and sprinkler system.
Improvements include a roof in 2016, furnace and central air in 2008, dishwasher in 2021, electric panel in 2017 and front entry door in 2009. Custom window treatments and a security system add to the home's features. Convenient to shopping, dining, recreation and major highways. Call today to schedule your private showing!
Active
$645,000
8519 Windsor Way, Broadview Heights, OH 44147
4beds
3,974sqft
Single Family Residence
Built in 1996
0.64 Acres Lot
$-- Zestimate®
$162/sqft
$19/mo HOA
What's special
Gas fireplaceOpen layoutTwo-story foyerFirst-floor laundrySecurity systemCustom window treatmentsGas grill
- 1 day
- 1,135
- 83
Zillow last checked:
Listing updated:
Listed by:
Al Brucker 440-376-1748 Al@AlBrucker.com,
RE/MAX Crossroads Properties
Source: MLS Now,MLS#: 5252698 Originating MLS: Akron Cleveland Association of REALTORS
Originating MLS: Akron Cleveland Association of REALTORSFacts & features
Interior
Bedrooms & bathrooms
- Bedrooms: 4
- Bathrooms: 4
- Full bathrooms: 3
- 1/2 bathrooms: 1
- Main level bathrooms: 2
- Main level bedrooms: 1
Primary bedroom
- Description: Flooring: Carpet
- Features: Window Treatments
- Level: First
- Dimensions: 16 x 15
Bedroom
- Description: Flooring: Carpet
- Features: Window Treatments
- Level: Second
- Dimensions: 12 x 12
Bedroom
- Description: Flooring: Carpet
- Features: Window Treatments
- Level: Second
- Dimensions: 15 x 11
Bedroom
- Description: Flooring: Carpet
- Features: Window Treatments
- Level: Second
- Dimensions: 14 x 11
Primary bathroom
- Description: Flooring: Tile
- Level: First
- Dimensions: ND x ND
Dining room
- Description: Flooring: Carpet
- Features: Window Treatments
- Level: First
- Dimensions: 13 x 13
Eat in kitchen
- Description: Flooring: Laminate
- Features: Window Treatments
- Level: First
- Dimensions: 21 x 13
Entry foyer
- Description: Flooring: Laminate
- Level: First
- Dimensions: 14 x 8
Family room
- Description: Flooring: Carpet
- Features: Fireplace, Window Treatments
- Level: First
- Dimensions: 18 x 16
Laundry
- Description: Flooring: Tile
- Level: First
- Dimensions: 7 x 6
Living room
- Description: Flooring: Carpet
- Features: Window Treatments
- Level: First
- Dimensions: 17 x 12
Loft
- Description: Flooring: Carpet
- Level: Second
- Dimensions: 11 x 10
Other
- Description: Flooring: Laminate
- Features: Window Treatments
- Level: First
- Dimensions: 12 x 11
Recreation
- Description: Flooring: Carpet
- Level: Lower
- Dimensions: 40 x 25
Heating
- Forced Air, Gas
Cooling
- Central Air
Appliances
- Included: Built-In Oven, Cooktop, Dryer, Dishwasher, Disposal, Microwave, Refrigerator, Washer
- Laundry: Washer Hookup, Gas Dryer Hookup, Main Level
Features
- Granite Counters, High Ceilings
- Basement: Full,Partially Finished
- Number of fireplaces: 1
- Fireplace features: Other
Interior area
- Total structure area: 3,974
- Total interior livable area: 3,974 sqft
- Finished area above ground: 2,974
- Finished area below ground: 1,000
Property
Parking
- Total spaces: 3
- Parking features: Attached, Drain, Electricity, Garage, Garage Door Opener, Paved, Garage Faces Side, Water Available
- Attached garage spaces: 3
Features
- Levels: Two
- Stories: 2
- Patio & porch: Front Porch, Patio
- Exterior features: Gas Grill, Irrigation Sprinklers
Lot
- Size: 0.64 Acres
- Dimensions: 100 x 255
Details
- Parcel number: 58111036
- Special conditions: Standard
Construction
Type & style
- Home type: SingleFamily
- Architectural style: Cape Cod,Colonial
- Property subtype: Single Family Residence
Materials
- Aluminum Siding, Brick, Stone
- Roof: Asphalt,Fiberglass
Condition
- Updated/Remodeled
- Year built: 1996
Utilities & green energy
- Sewer: Public Sewer
- Water: Public
Community & HOA
Community
- Security: Smoke Detector(s)
- Subdivision: Windsor Woods
HOA
- Has HOA: Yes
- Services included: Association Management
- HOA fee: $230 annually
- HOA name: Windsor Woods
Location
- Region: Broadview Heights
Financial & listing details
- Price per square foot: $162/sqft
- Tax assessed value: $505,300
- Annual tax amount: $9,057
- Date on market: 10/15/2026
- Listing terms: Cash,Conventional,VA Loan
Estimated market value
Not available
Estimated sales range
Not available
Not available
Price history
| Date | Event | Price |
|---|---|---|
| 10/15/2026 | Listed for sale | $645,000+67.5%$162/sqft |
Source:  MLS Now #5252698 Report a problem MLS Now #5252698 Report a problem | ||
| 6/15/2017 | Sold | $385,000-3.3%$97/sqft |
Source: MLS Now #3854899 Report a problem | ||
| 5/8/2017 | Pending sale | $398,000$100/sqft |
Source: Russell Real Estate Services #3854899 Report a problem | ||
| 4/19/2017 | Price change | $398,000-4.6%$100/sqft |
Source: Russell Real Estate Services #3854899 Report a problem | ||
| 2/14/2017 | Price change | $417,000-1.7%$105/sqft |
Source: Russell Real Estate Services #3854899 Report a problem | ||
| 10/24/2016 | Listed for sale | $424,000$107/sqft |
Source: Russell Real Estate Services #3854899 Report a problem | ||
Public tax history
| Year | Property taxes | Tax assessment |
|---|---|---|
| 2025 | $9,087 -0.2% | $176,860 |
| 2024 | $9,105 +3.7% | $176,860 +21.5% |
| 2023 | $8,784 +0.3% | $145,530 |
| 2022 | $8,761 | $145,530 |
Find assessor info on the county website
Monthly payment
Est. payment
Payment breakdown
Explore the cost of this home by adjusting the details. Changes won't be saved.Climate risks
Neighborhood: 44147
Nearby schools
Schools provided by the listing agent
- District: Brecksville-Broadview - 1806
Source: MLS Now. This data may not be complete. We recommend contacting the local school district to confirm school assignments for this home.
- $571,5004 bd2 ba3.7k sqft8495 Windsor Way, Broadview Heights, OH 44147Off Market
- $666,6004 bd5 ba3.3k sqft8525 Windsor Way #25, Broadview Heights, OH 44147Off Market
- $---- bd-- ba-- sqft8525 Windsor Way, Broadview Heights, OH 44147Off Market
- $644,6004 bd3 ba3.7k sqft8489 Windsor Way, Broadview Heights, OH 44147Off Market
Similar homes
- $569,0003 bd3 ba2.6k sqft8496 Countryview Dr, Broadview Heights, OH 44147For Sale
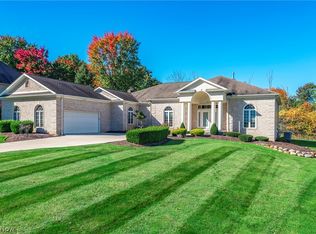 MLS ID #5251917, Chris Bergin, Berkshire Hathaway HomeServices Lucien Realty. MLS Now
 - $549,9004 bd4 ba2.5k sqft1942 W Edgerton Rd, Broadview Heights, OH 44147For Sale
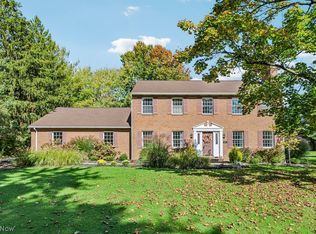 MLS ID #5253846, Julie Weist, Howard Hanna. MLS Now
 - $665,0003 bd5 ba4.3k sqft3062 Osage Way, Broadview Heights, OH 44147For Sale
 MLS ID #5248557, Chris G DePiero, CENTURY 21 DePiero & Associates, Inc.. MLS Now
 - $649,9004 bd4 ba4.7k sqft143 Heartland Cir, Hinckley, OH 44233For Sale
 MLS ID #5253460, Suzanne Lambert, Howard Hanna. MLS Now
