This charming home in the popular Winston Park neighborhood offers fresh bright spaces and an incredible amount of lifestyle amenities. Starting with a wonderful interior location just a block from the elementary school, a few blocks from the High School and nearby multiple parks. A flexible floorplan has a nice balance of open and private spaces. The main living, dining and kitchen area offer wonderful flow for daily living or entertaining. You'll love the bright, welcoming kitchen featuring abundant cabinetry, a built-in serving area with glass display cabinets, and stainless appliances. Add a freestanding island at the half wall for extra meal prep or serving space. A separate family room provides a 2nd living space-perfect for cozy movie nights or taking in game day. It leads to an incredible 3-season room where vaulted ceilings and walls of windows create a vacation-like atmosphere and the opportunity to enjoy beautiful natural light and outdoor views throughout the seasons. Imagine lounging in a chaise with your morning coffee or fun summer nights gathered around a table for games with friends. A main level 4th bedroom is perfectly suited for a home office or kids' playroom. Freshly painted walls in a soft on-trend color and many neutral elements provide the perfect backdrop to any style. There are 3 good sized bedrooms and 2 full bathrooms upstairs. Both have been remodeled. The hall bath features a dual sink vanity and tub/shower combination while the primary ensuite bath features a spacious shower with beautiful tile and glass doors. You're close to all the fun downtown Palatine has to offer. From summer and fall festivals, al fresco dining, farmer's markets, and a highly rated library you have everything at your doorstep, making this the perfect opportunity to be part of the Palatine community. Leased solar panels in place provide wonderful opportunity for energy savings. See example of net energy cost in the home and full copy of solar agreement in MLS additional information. Lease start date was May 2024. MULTIPLE OFFERS RECEIVED. PLEASE SUBMIT HIGHEST AND BEST BY THURSDAY 7/23 AT 2 PM. SELLER PREFERS CLOSING AROUND 9/3 OR 9/4.
Contingent
$465,000
852 E Plate Dr, Palatine, IL 60074
4beds
1,873sqft
:
Get pre-qualified$3,470/mo
Single Family Residence
Built in 1968
8,712 Square Feet Lot
$-- Zestimate®
$248/sqft
$-- HOA
What's special
Bright welcoming kitchenAbundant cabinetryFresh bright spacesStainless appliances
- --
- on Zillow |
- 991
- views |
- 80
- saves |
Likely to sell faster than
Zillow last checked:
Listing updated:
Listed by:
Shaunna Burhop, CSC 847-275-0277,
Baird & Warner,
Tracy Bongiorno, CSC 847-309-8283,
Baird & Warner
Source: MRED as distributed by MLS GRID,MLS#: 12638717
Facts & features
Interior
Bedrooms & bathrooms
- Bedrooms: 4
- Bathrooms: 3
- Full bathrooms: 2
- 1/2 bathrooms: 1
Rooms
- Room types: Sun Room
Primary bedroom
- Features: Flooring (Carpet), Bathroom (Full, Shower Only)
- Level: Second
- Area: 182 Square Feet
- Dimensions: 13X14
Bedroom 2
- Features: Flooring (Carpet)
- Level: Second
- Area: 132 Square Feet
- Dimensions: 11X12
Bedroom 3
- Features: Flooring (Carpet)
- Level: Second
- Area: 100 Square Feet
- Dimensions: 10X10
Bedroom 4
- Features: Flooring (Carpet)
- Level: Main
- Area: 110 Square Feet
- Dimensions: 11X10
Dining room
- Features: Flooring (Hardwood)
- Level: Main
- Area: 140 Square Feet
- Dimensions: 10X14
Family room
- Features: Flooring (Carpet)
- Level: Main
- Area: 272 Square Feet
- Dimensions: 16X17
Kitchen
- Features: Flooring (Wood Laminate)
- Level: Main
- Area: 143 Square Feet
- Dimensions: 11X13
Living room
- Features: Flooring (Hardwood)
- Level: Main
- Area: 285 Square Feet
- Dimensions: 19X15
Sun room
- Features: Flooring (Other)
- Level: Main
- Area: 210 Square Feet
- Dimensions: 15X14
Heating
- Natural Gas, Forced Air
Cooling
- Central Air
Appliances
- Included: Range, Microwave, Dishwasher, Refrigerator, Washer, Dryer, Stainless Steel Appliance(s), Gas Water Heater
- Laundry: Laundry Closet
Features
- Vaulted Ceiling(s)
- Flooring: Hardwood, Laminate, Carpet
- Windows: Skylight(s), Drapes
- Basement: None
Interior area
- Total structure area: 1,873
- Total interior livable area: 1,873 sqft
Property
Parking
- Total spaces: 2
- Parking features: Concrete, Yes, Garage Owned, Attached, Garage
- Attached garage spaces: 2
Accessibility
- Accessibility features: No Disability Access
Features
- Stories: 2
- Patio & porch: Patio
- Fencing: Chain Link
Lot
- Size: 8,712 Square Feet
- Dimensions: 33x50x82x105x106
Details
- Parcel number: 02131140140000
- Special conditions: None
- Other equipment: Ceiling Fan(s)
Construction
Type & style
- Home type: SingleFamily
- Property subtype: Single Family Residence
Materials
- Brick
- Roof: Asphalt
Condition
- New construction: No
- Year built: 1968
Utilities & green energy
- Electric: Pre-Wired for Renewables
- Sewer: Public Sewer
- Water: Public
Community & HOA
Community
- Features: Park, Curbs, Sidewalks, Street Paved
- Subdivision: Winston Park
HOA
- Services included: None
Location
- Region: Palatine
Financial & listing details
- Price per square foot: $248/sqft
- Tax assessed value: $288,700
- Annual tax amount: $7,150
- Date on market: 7/20/2026
- Ownership: Fee Simple
Estimated market value
Not available
Estimated sales range
Not available
Not available
Price history
Price history is unavailable.
Public tax history
| Year | Property taxes | Tax assessment |
|---|---|---|
| 2024 | -- | $28,870 +0% |
| 2023 | $6,780 +4.2% | $28,869 |
| 2022 | $6,505 +12% | $28,869 +20.9% |
| 2021 | $5,808 -0.8% | $23,878 |
| 2020 | $5,853 -6.4% | $23,878 -14.6% |
| 2019 | $6,252 +11.5% | $27,973 +15.4% |
| 2018 | $5,609 +1.3% | $24,231 |
| 2017 | $5,535 -7.1% | $24,231 -4.2% |
| 2016 | $5,958 +0.6% | $25,295 +15.5% |
| 2015 | $5,925 -7.2% | $21,907 -7.2% |
| 2014 | $6,387 +2.9% | $23,613 |
| 2013 | $6,206 -2% | $23,613 -9.6% |
| 2012 | $6,333 +4.4% | $26,118 |
| 2011 | $6,064 +20.4% | $26,118 |
| 2010 | $5,034 +20% | $26,118 -17.5% |
| 2009 | $4,196 +4.9% | $31,643 -5% |
| 2008 | $4,000 +4.3% | $33,308 |
| 2007 | $3,837 -5.3% | $33,308 +32.1% |
| 2006 | $4,053 +2.2% | $25,222 |
| 2005 | $3,965 -7.6% | $25,222 -9.5% |
| 2004 | $4,293 +16.7% | $27,872 +51% |
| 2003 | $3,678 +3.3% | $18,456 |
| 2002 | $3,562 -3.7% | $18,456 |
| 2001 | $3,697 +1.6% | $18,456 +0.7% |
| 2000 | $3,639 +0% | $18,332 |
| 1999 | $3,639 | $18,332 |
Find assessor info on the county website
Monthly payment
Est. payment
Payment breakdown
Explore the cost of this home by adjusting the details. Changes won't be saved.Climate risks
Neighborhood: 60074
Nearby schools
GreatSchools rating
- 6/10Jane Addams Elementary SchoolGrades: PK-5Distance: 0.2 mi
- 5/10Winston Campus Jr High SchoolGrades: 6-8Distance: 0.8 mi
- 8/10Palatine High SchoolGrades: 9-12Distance: 0.7 mi
Schools provided by the listing agent
- Elementary: Jane Addams Elementary School
- Middle: Winston Campus Middle School
- High: Palatine High School
- District: 15
Source: MRED as distributed by MLS GRID. This data may not be complete. We recommend contacting the local school district to confirm school assignments for this home.
- $430,7003 bd2 ba1.2k sqft856 E Plate Dr, Palatine, IL 60074Off Market
- $417,2003 bd1 ba1.2k sqft848 E Plate Dr, Palatine, IL 60074Off Market
- $444,7003 bd2 ba1.4k sqft851 E Sayles Dr, Palatine, IL 60074Off Market

- $462,6003 bd2 ba1.8k sqft855 E Sayles Dr, Palatine, IL 60074Off Market
- $446,1004 bd2 ba1.2k sqft847 E Sayles Dr, Palatine, IL 60074Off Market
- $430,0005 bd3 ba2.2k sqft902 E Plate Dr, Palatine, IL 60074Sold
- $497,6005 bd2 ba2k sqft705 N Glenn Dr, Palatine, IL 60074Off Market
- $414,0003 bd2 ba1.3k sqft851 E Plate Dr, Palatine, IL 60074Off Market
A local agent can set up tours, give advice and negotiate with sellers.
Similar homes
- $--4 bd2 ba1.7k sqft640 N Quentin Rd, Palatine, IL 60067Auction
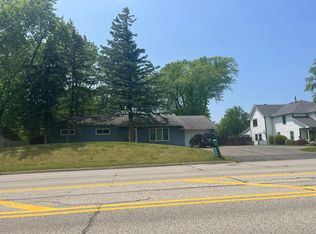 Auction.com 2
 - $424,9004 bd2 ba2.3k sqft645 Flagstaff Ln, Hoffman Estates, IL 60169New
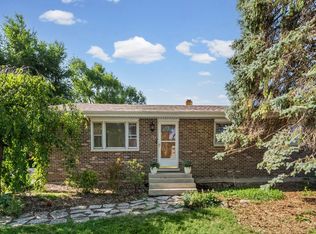 MLS ID #12696542, Tina Culver Amelio, @properties Christie's International Real Estate. MRED as distributed by MLS GRID
 - $599,9004 bd3 ba2k sqft(Undisclosed Address), Palatine, IL 60067Active
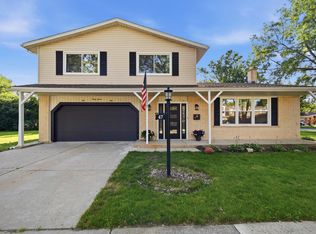 MLS ID #12694846, Scott Henninger, Keller Williams Thrive. MRED as distributed by MLS GRID
 - $440,0003 bd2 ba2k sqft847 Hemlock Dr, Dundee, IL 60118New
 MLS ID #12713609, Elizabeth Hanahan, HomeSmart Connect LLC. MRED as distributed by MLS GRID
 - $495,0003 bd2 ba1.3k sqft49 King Ln, Des Plaines, IL 60016NewMLS ID #12675288, Tyler Lewke, Keller Williams Success Realty. MRED as distributed by MLS GRID
- $465,0003 bd2 ba1.6k sqft7621 W Main St, Niles, IL 60714NewMLS ID #12695898, Karen Deliberto, Charles Rutenberg Realty of IL. MRED as distributed by MLS GRID
- $439,9004 bd3 ba1.7k sqft624 Lorree Ln, Lake In The Hills, IL 60156NewMLS ID #12691041, Lu Meier, Keller Williams Success Realty. MRED as distributed by MLS GRID
- $415,0004 bd1 ba1.6k sqft807 Hayward Ave, Streamwood, IL 60107For Sale By Owner
- $450,0003 bd2 ba1.3k sqft1320 E Washington St, Des Plaines, IL 60016NewMLS ID #12711445, Kelly Baysinger, Compass. MRED as distributed by MLS GRID
- $--3 bd2 ba1.3k sqft2106 Stanley Ct, Schaumburg, IL 60194AuctionAuction.com 2
- $585,0004 bd3 ba1.9k sqft4388 Lincoln Ct, Rolling Meadows, IL 60008ActiveMLS ID #12695764, Kelly Anderson, Baird & Warner. MRED as distributed by MLS GRID
- $--3 bd2 ba1.7k sqft339 Pinoak Dr, Bartlett, IL 60103AuctionServiceLink Auction
- $415,0005 bd2 ba1.1k sqft18099 W Valley Dr, Grayslake, IL 60030For Sale By Owner
- $--3 bd2 ba1.2k sqft3144 Rhodes Ave, Melrose Park, IL 60164AuctionAuction.com 2
- $599,9004 bd2 ba1.9k sqft434 Timothy Ct, Schaumburg, IL 60193NewMLS ID #12713767, Mary Myzia, RE/MAX Suburban. MRED as distributed by MLS GRID
- $570,0004 bd3 ba1.8k sqft1636 Green River Dr, Schaumburg, IL 60194NewMLS ID #12701714, Miki Godo, RE/MAX Top Performers. MRED as distributed by MLS GRID
- $419,5003 bd1 ba1k sqft3420 Greenbriar Dr, Glenview, IL 60025NewMLS ID #12711360, Nayibe Garces, Prello Realty. MRED as distributed by MLS GRID
- $479,9003 bd3 ba1.6k sqft449 Arbor Ave, West Chicago, IL 60185NewMLS ID #12683137, Lance Kammes, RE/MAX Suburban. MRED as distributed by MLS GRID
- $430,0003 bd2 ba1.4k sqft7519 W Winnemac Ave, Harwood Heights, IL 60706NewMLS ID #12712359, Maggie DyLong, Hometown Real Estate Group. MRED as distributed by MLS GRID
- $412,5003 bd3 ba2.3k sqft108 N Main St, Algonquin, IL 60102NewMLS ID #12714730, Jenna Harrolle, ABR,CREN, Hometown Realty Group. MRED as distributed by MLS GRID
