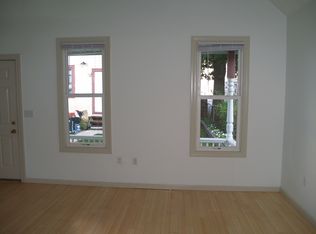
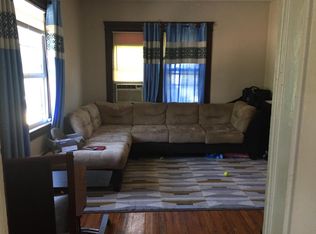
Step into this beautifully maintained Cape Cod, where classic character and modern comfort come together. Rich hardwood floors, original woodwork, and spacious living and dining rooms create a warm, inviting atmosphere that's perfect for everyday living and entertaining. The bright, eat-in kitchen offers abundant cabinet space and room for casual dining. The full basement provides excellent storage and endless potential for additional living space, a workshop, or recreation area.
Outside, enjoy your own private, fenced backyard oasis complete with a patio—ideal for relaxing, grilling, or hosting friends and family. A detached two-car garage adds convenience and additional storage.
This home is positioned in the heart of Cleveland’s highly coveted Tremont neighborhood. Renowned for its historic architecture, dynamic arts culture, and an exceptional collection of acclaimed restaurants, artisan coffee shops, galleries, and boutique retail, Tremont delivers a sophisticated residential experience defined by historic character, cultural vibrancy, and everyday convenience.
For outdoor and active lifestyles, enjoy immediate access to the Towpath Trail and the expansive Cleveland Metroparks Trail System, offering miles of beautifully maintained pathways ideal for walking, jogging, cycling, and immersive nature experiences. This exceptional location places you just minutes from Downtown Cleveland, Ohio City, and The Flats, with seamless connectivity to major highways, ensuring effortless commuting and convenient access to the city’s premier business, entertainment, and cultural destinations. Update* siding will be repaired and entire exterior of house will be repainted week of Aug 17th.
Active
Price cut: $10K (9/4)
$259,000
852 Starkweather Ave, Cleveland, OH 44113
2beds
1,575sqft
Single Family Residence
Built in 1870
3,789 Square Feet Lot
$-- Zestimate®
$164/sqft
$-- HOA
What's special
Detached two-car garageWarm inviting atmosphereOriginal woodworkRich hardwood floorsPrivate fenced backyard oasisAbundant cabinet spaceBright eat-in kitchen
- 33 days
- 722
- 44
Zillow last checked:
Listing updated:
Listed by:
Jodi Santosuosso 440-554-3498 jodi.santosuosso@exprealty.com,
EXP Realty, LLC.
Source: MLS Now,MLS#: 5233043 Originating MLS: Akron Cleveland Association of REALTORS
Originating MLS: Akron Cleveland Association of REALTORSFacts & features
Interior
Bedrooms & bathrooms
- Bedrooms: 2
- Bathrooms: 1
- Full bathrooms: 1
- Main level bathrooms: 1
Heating
- Forced Air, Gas
Cooling
- Window Unit(s)
Features
- Basement: Full,Unfinished
- Has fireplace: No
Interior area
- Total structure area: 1,575
- Total interior livable area: 1,575 sqft
- Finished area above ground: 1,575
Video & virtual tour
Property
Parking
- Total spaces: 2
- Parking features: Detached, Garage
- Garage spaces: 2
Features
- Levels: One and One Half
- Pool features: Community
- Fencing: Chain Link
Lot
- Size: 3,789 Square Feet
Details
- Parcel number: 00414019
- Special conditions: Standard
Construction
Type & style
- Home type: SingleFamily
- Architectural style: Cape Cod
- Property subtype: Single Family Residence
Materials
- Wood Siding
- Roof: Asphalt,Fiberglass
Condition
- Year built: 1870
Utilities & green energy
- Sewer: Public Sewer
- Water: Public
Community & HOA
Community
- Features: Medical Service, Playground, Park, Pool, Public Transportation
HOA
- Has HOA: No
Location
- Region: Cleveland
Financial & listing details
- Price per square foot: $164/sqft
- Tax assessed value: $192,800
- Annual tax amount: $4,425
- Date on market: 8/6/2026
- Cumulative days on market: 34 days
Estimated market value
Not available
Estimated sales range
Not available
Not available
Price history
| Date | Event | Price |
|---|---|---|
| 9/4/2026 | Price change | $259,000-3.7%$164/sqft |
Source:  MLS Now #5233043 Report a problem MLS Now #5233043 Report a problem | ||
| 8/22/2026 | Price change | $269,000-3.6%$171/sqft |
Source: MLS Now #5233043 Report a problem | ||
| 8/6/2026 | Listed for sale | $279,000+174.9%$177/sqft |
Source: MLS Now #5233043 Report a problem | ||
| 7/21/2006 | Sold | $101,500$64/sqft |
Source: MLS Now #2277630 Report a problem | ||
Public tax history
| Year | Property taxes | Tax assessment |
|---|---|---|
| 2025 | $4,425 +0% | $67,480 |
| 2024 | $4,424 +34.6% | $67,480 +55.7% |
| 2023 | $3,287 +0.6% | $43,330 |
| 2022 | $3,268 +1% | $43,330 |
| 2021 | $3,235 +6.3% | $43,330 +22.9% |
| 2020 | $3,044 +5.6% | $35,250 +0% |
| 2019 | $2,884 +2.8% | $35,240 0% |
| 2018 | $2,805 +24.1% | $35,250 +28.6% |
| 2017 | $2,260 +0.8% | $27,410 |
| 2016 | $2,241 | $27,410 |
| 2015 | $2,241 +21.4% | $27,410 +21.9% |
| 2014 | $1,846 +1.8% | $22,480 |
| 2013 | $1,813 +3.1% | $22,480 |
| 2012 | $1,759 +22% | $22,480 -6.3% |
| 2011 | $1,442 +0.2% | $23,980 |
| 2010 | $1,439 -24.1% | $23,980 |
| 2009 | $1,895 +0.1% | $23,980 |
| 2008 | $1,894 +1.3% | $23,980 |
| 2007 | $1,869 | $23,980 |
Find assessor info on the county website
Monthly payment
Est. payment
Payment breakdown
Explore the cost of this home by adjusting the details. Changes won't be saved.Climate risks
Neighborhood: Tremont
Nearby schools
Schools provided by the listing agent
- District: Cleveland Municipal - 1809
Source: MLS Now. This data may not be complete. We recommend contacting the local school district to confirm school assignments for this home.

Similar homes
- $224,9003 bd2 ba1.7k sqft1111 Spring Rd, Cleveland, OH 44109For Sale
 MLS ID #5239679, Michael Hayes, Keller Williams Citywide. MLS Now
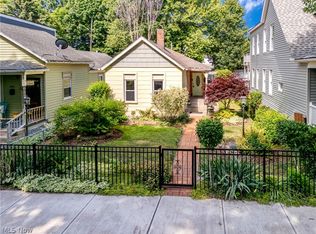
 - $250,0002 bd1 ba1k sqft1884 W 47th St, Cleveland, OH 44102For Sale
 MLS ID #5207828, Joe Vaccaro, EXP Realty, LLC.. MLS Now
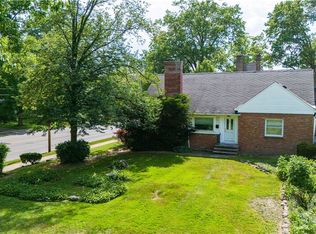
 - $250,0004 bd2 ba2k sqft2140 Lamberton Rd, Cleveland Heights, OH 44118For Sale
 MLS ID #5241684, Amanda S Pohlman, Keller Williams Living. MLS Now
 - $235,0003 bd3 ba2k sqft4163 W 62nd St, Cleveland, OH 44144For Sale
 MLS ID #5240224, Susan D Faber, RE/MAX Above & Beyond. MLS Now
