Welcome to 852 Wheatland Circle in the highly desirable Hunting Ridge community! This charming 3-bedroom, 1.5-bath home offers low-maintenance living with brand-new carpeting throughout and a functional, comfortable layout. The spacious living room features a cozy wood-burning fireplace and sliding doors that open to a private outdoor patio—perfect for relaxing or entertaining. Upstairs, you will find a generously sized primary bedroom alongside two additional comfortable bedrooms, all featuring ample closet space. A convenient main-level powder room adds everyday functionality, while a one-car garage and a full basement with laundry facilities provide plenty of extra storage space. Living in Hunting Ridge means access to a fantastic array of amenities, including a community pool, clubhouse, parks, bike trails, tennis courts, and pickleball courts. This home is conveniently located near shopping, dining, and major roadways, and is situated within the South Fayette School District. Enjoy a vibrant lifestyle with endless opportunities for recreation and outdoor enjoyment right outside your door!
Under contract
$185,000
852 Wheatland Cir, Bridgeville, PA 15017
3beds
1,286sqft
Townhouse
Built in 1977
1,825 Square Feet Lot
$185,800 Zestimate®
$144/sqft
$86/mo HOA
What's special
Cozy wood-burning fireplaceOne-car garageFunctional comfortable layoutMain-level powder roomBrand-new carpeting throughoutPrivate outdoor patioGenerously sized primary bedroom
- 29 days
- 440
- 31
Likely to sell faster than
Zillow last checked:
Listing updated:
Listed by:
Jenny Barnick 412-407-5720,
COMPASS PENNSYLVANIA, LLC 412-407-5720
Source: WPMLS,MLS#: 1776912 Originating MLS: West Penn Multi-List
Facts & features
Interior
Bedrooms & bathrooms
- Bedrooms: 3
- Bathrooms: 2
- Full bathrooms: 1
- 1/2 bathrooms: 1
Primary bedroom
- Level: Upper
- Dimensions: 13X12
Bedroom 2
- Level: Upper
- Dimensions: 10X12
Bedroom 3
- Level: Upper
- Dimensions: 9X9
Dining room
- Level: Main
- Dimensions: 12X10
Entry foyer
- Level: Main
- Dimensions: 6X10
Kitchen
- Level: Main
- Dimensions: 8X10
Laundry
- Level: Lower
- Dimensions: 19X13
Living room
- Level: Main
- Dimensions: 20X11
Heating
- Forced Air, Gas
Cooling
- Central Air, Electric
Appliances
- Included: Some Electric Appliances, Dryer, Dishwasher, Disposal, Microwave, Refrigerator, Stove, Washer
Features
- Window Treatments
- Flooring: Hardwood, Tile, Carpet
- Windows: Window Treatments
- Basement: Unfinished,Walk-Out Access
- Number of fireplaces: 1
- Fireplace features: Family/Living/Great Room, Wood Burning
Interior area
- Total structure area: 1,286
- Total interior livable area: 1,286 sqft
Video & virtual tour
Property
Parking
- Total spaces: 1
- Parking features: Built In, Garage Door Opener
- Has attached garage: Yes
Features
- Levels: Two
- Stories: 2
Lot
- Size: 1,825 Square Feet
- Dimensions: 0.0419
Details
- Parcel number: 0481J00053000000
Construction
Type & style
- Home type: Townhouse
- Architectural style: Colonial,Two Story
- Property subtype: Townhouse
Materials
- Frame
- Roof: Asphalt
Condition
- Resale
- Year built: 1977
Utilities & green energy
- Sewer: Public Sewer
- Water: Public
Community & HOA
Community
- Features: Public Transportation
HOA
- Has HOA: Yes
- HOA fee: $86 monthly
Location
- Region: Bridgeville
Financial & listing details
- Price per square foot: $144/sqft
- Tax assessed value: $107,000
- Annual tax amount: $3,570
- Date on market: 10/1/2026
Estimated market value
$185,800
$177,000 - $195,000
$1,844/mo
Price history
| Date | Event | Price |
|---|---|---|
| 10/4/2026 | Pending sale | $185,000$144/sqft |
Source:  WPMLS #1776912 Report a problem | ||
| 10/1/2026 | Listed for sale | $185,000+113.9%$144/sqft |
Source: WPMLS #1776912 Report a problem | ||
| 6/27/2001 | Sold | $86,500$67/sqft |
Source: Public Record Report a problem | ||
Public tax history
| Year | Property taxes | Tax assessment |
|---|---|---|
| 2025 | $3,469 +7.8% | $89,000 |
| 2024 | $3,218 +664.5% | $89,000 |
| 2023 | $421 | $89,000 |
| 2022 | $421 | $89,000 |
| 2021 | $421 +2% | $89,000 |
| 2020 | $413 -2% | $89,000 |
| 2019 | $421 -50% | $89,000 |
| 2018 | $842 +2.7% | $89,000 |
| 2017 | $820 +94.7% | $89,000 |
| 2016 | $421 -85.8% | $89,000 |
| 2015 | $2,974 | $89,000 |
| 2014 | -- | $89,000 -3.3% |
| 2013 | -- | $92,000 +42% |
| 2012 | -- | $64,800 |
| 2011 | -- | $64,800 |
| 2010 | -- | $64,800 |
| 2009 | -- | $64,800 |
| 2008 | -- | $64,800 |
| 2007 | -- | $64,800 |
| 2006 | -- | $64,800 |
| 2005 | -- | $64,800 |
| 2004 | -- | $64,800 -18.8% |
| 2003 | -- | $79,800 |
| 2002 | -- | $79,800 |
Find assessor info on the county website
Monthly payment
Est. payment
Payment breakdown
Explore the cost of this home by adjusting the details. Changes won't be saved.Climate risks
Neighborhood: 15017
Nearby schools
Schools provided by the listing agent
- District: South Fayette
Source: WPMLS. This data may not be complete. We recommend contacting the local school district to confirm school assignments for this home.

Similar homes
- $228,0003 bd2 ba1.3k sqft3105 Laurel Ridge Cir, Bridgeville, PA 15017For Sale
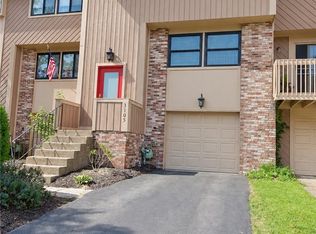 MLS ID #1774945, Vasiliy Dmitriev. WPMLS
- $187,9003 bd2 ba1.5k sqft3 Hill St, Bridgeville, PA 15017For Sale
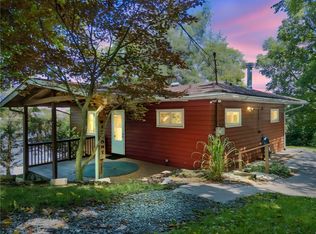 MLS ID #1768467, Michael Pohlot. WPMLS
- $248,0003 bd3 ba1.3k sqft2317 Firethorn Rd, Bridgeville, PA 15017For Sale
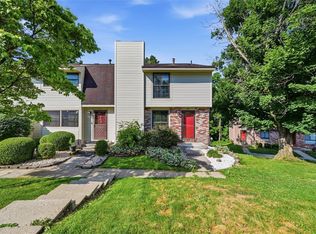 MLS ID #1760212, Amit Ratchkauskas. WPMLS
- $159,9002 bd2 ba992 sqft4 Shadow Dr, Pittsburgh, PA 15227For Sale
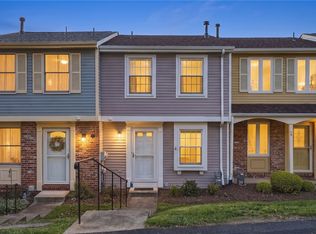 MLS ID #1780410, Linda DiBucci. WPMLS
