Welcome to this beautifully remodeled 2 bed, 2 bath home in Sun North Estates, priced at just $195,000! Nearly everything has been updated, making this a truly move-in-ready find. The major systems are all new, including a durable metal roof, a new furnace, and a new swamp cooler, so you can settle in with confidence for years to come. Inside, you'll find fresh paint throughout, new wood flooring in the main living areas, and brand new carpet in the bedrooms.The kitchen is a standout, featuring all-new cabinets, quartz countertops, and stainless steel appliances. Both bathrooms have been refreshed with new vanities, and every electrical and plumbing fixture has been replaced for a clean, modern look.Don't miss this opportunity to own a completely updated home at an affordable price. Schedule your showing today!
For sale
$195,000
8523 Creek St NE, Albuquerque, NM 87113
2beds
960sqft
Manufactured Home, Single Family Residence
Built in 1984
3,049 Square Feet Lot
$191,900 Zestimate®
$203/sqft
$135/mo HOA
What's special
Beautifully remodeledFresh paint throughoutDurable metal roofStainless steel appliancesQuartz countertopsNew swamp coolerNew furnace
- 6 days
- 310
- 42
Zillow last checked:
Listing updated:
Listed by:
Todd Kruger 505-250-8135,
Rio Grande Realty & Invest LLC 505-250-8135
Source: SWMLS,MLS#: 1112055
Facts & features
Interior
Bedrooms & bathrooms
- Bedrooms: 2
- Bathrooms: 2
- Full bathrooms: 2
Primary bedroom
- Level: Main
- Area: 156
- Dimensions: 13 x 12
Bedroom 2
- Level: Main
- Area: 144
- Dimensions: 12 x 12
Kitchen
- Level: Main
- Area: 80
- Dimensions: 10 x 8
Living room
- Level: Main
- Area: 192
- Dimensions: 16 x 12
Heating
- Central, Forced Air
Cooling
- Evaporative Cooling
Appliances
- Included: Dishwasher, Free-Standing Gas Range, Disposal, Microwave, Refrigerator, Self Cleaning Oven
- Laundry: Electric Dryer Hookup
Features
- High Speed Internet, Main Level Primary
- Flooring: Carpet, Laminate
- Windows: Sliding
- Has basement: No
- Has fireplace: No
Interior area
- Total structure area: 960
- Total interior livable area: 960 sqft
Property
Parking
- Total spaces: 1
- Parking features: Carport
- Carport spaces: 1
Features
- Levels: One
- Stories: 1
- Patio & porch: Covered, Patio
- Pool features: Community
- Fencing: Full
Lot
- Size: 3,049 Square Feet
- Features: Landscaped, Planned Unit Development, Few Trees
Details
- Additional structures: Storage
- Parcel number: 101706444923340707
- Zoning description: PD*
Construction
Type & style
- Home type: MobileManufactured
- Architectural style: Mobile Home
- Property subtype: Manufactured Home, Single Family Residence
Materials
- Wood Siding
- Foundation: Permanent
- Roof: Metal
Condition
- Resale
- New construction: No
- Year built: 1984
Details
- Builder model: Skyline
- Builder name: Skyline
Utilities & green energy
- Sewer: Public Sewer
- Water: Public
- Utilities for property: Electricity Connected, Natural Gas Connected, Sewer Connected, Underground Utilities, Water Connected
Green energy
- Energy generation: None
Community & HOA
Community
- Security: Smoke Detector(s)
- Subdivision: B Repl Of Sun North Estates
HOA
- Has HOA: Yes
- Services included: Clubhouse, Common Areas, Pool(s), Utilities
- HOA fee: $135 monthly
- HOA name: Sun North
Location
- Region: Albuquerque
Financial & listing details
- Price per square foot: $203/sqft
- Tax assessed value: $70,754
- Annual tax amount: $996
- Date on market: 10/6/2026
- Cumulative days on market: 6 days
- Listing terms: Cash,Conventional,FHA,VA Loan
- Road surface type: Paved
- Body type: Double Wide
Estimated market value
$191,900
$182,000 - $201,000
$1,787/mo
Price history
| Date | Event | Price |
|---|---|---|
| 10/6/2026 | Listed for sale | $195,000+222.3%$203/sqft |
Source:  SWMLS #1112055 Report a problem SWMLS #1112055 Report a problem | ||
| 5/23/2016 | Listing removed | $60,500$63/sqft |
Source: Coldwell Banker Legacy #865416 Report a problem | ||
| 5/9/2016 | Listed for sale | $60,500$63/sqft |
Source: Coldwell Banker Legacy #865416 Report a problem | ||
Public tax history
| Year | Property taxes | Tax assessment |
|---|---|---|
| 2025 | $996 +3.1% | $23,582 +3% |
| 2024 | $966 +1.7% | $22,896 +3% |
| 2023 | $950 +3.5% | $22,229 +3% |
| 2022 | $918 +3.5% | $21,582 +3% |
| 2021 | $887 +1.7% | $20,954 +3% |
| 2020 | $873 | $20,344 +3% |
| 2019 | -- | $19,752 |
| 2018 | $938 -48% | $19,752 |
| 2017 | $1,803 +94.1% | $19,752 -9.5% |
| 2016 | $929 -95.8% | $21,831 -0.8% |
| 2015 | $21,998 +2255% | $21,998 |
| 2014 | $934 | $21,998 +2.8% |
| 2013 | $934 | $21,405 +3% |
| 2012 | -- | $20,782 +3% |
| 2011 | -- | $20,176 +3% |
| 2010 | -- | $19,589 +3% |
| 2009 | -- | $19,019 +3% |
| 2008 | -- | $18,465 +3% |
| 2007 | -- | $17,928 +3% |
| 2006 | -- | $17,405 +3% |
| 2005 | -- | $16,899 +3% |
| 2004 | -- | $16,407 +3% |
| 2003 | -- | $15,929 +3% |
| 2002 | -- | $15,465 -20.1% |
| 2001 | -- | $19,365 -4.9% |
| 2000 | -- | $20,365 |
Find assessor info on the county website
Monthly payment
Climate risks
Neighborhood: Sun North Estates
Nearby schools
Schools provided by the listing agent
- Elementary: Edmund G Ross
- Middle: Desert Ridge
- High: La Cueva
Source: SWMLS. This data may not be complete. We recommend contacting the local school district to confirm school assignments for this home.

Similar homes
- $215,0002 bd2 ba1.4k sqft8532 Creek St NE, Albuquerque, NM 87113For Sale
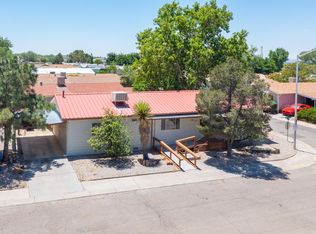 MLS ID #1105872, Rebecca S Hansana, Realty One of New Mexico, LLC. SWMLS
 - $260,0005 bd2 ba1.4k sqft5119 Stream Ct NE, Albuquerque, NM 87113For Sale
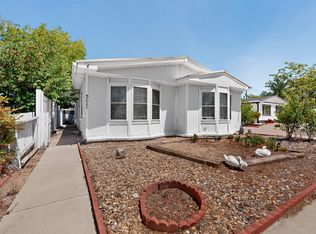 MLS ID #1108536, Faithe Real Estate Group, Keller Williams Realty. SWMLS
 - $215,0002 bd3 ba1.1k sqft1601 Pennsylvania St NE #O-1, Albuquerque, NM 87110For Sale
 MLS ID #1111410, Bernadette Correa, Realty One Group Concierge. SWMLS
 - $209,0002 bd3 ba1.2k sqft1601 Pennsylvania St NE #K-01, Albuquerque, NM 87110For Sale
 MLS ID #1109037, Valerie C Velasquez-Lazarus, Realty One of New Mexico. SWMLS
