Discover this charming three-bedroom, two-bathroom family home in the peaceful Sun North Estates community, conveniently located near I-25, shopping, and dining. The home is situated in a highly sought-after school district serving Desert Ridge Middle School and La Cueva High School. Its inviting open floor plan features a wood-burning fireplace, brand-new stainless-steel appliances and new flooring throughout. Additional highlights include an oversized primary bedroom, covered porch, carport, and storage shed. HOA amenities include water and trash service, a beautiful community pool, club house with racquetball and basketball court. Optional RV parking is available.
Pending
$209,900
8524 River St NE, Albuquerque, NM 87113
3beds
1,289sqft
Manufactured Home, Single Family Residence
Built in 1985
3,484 Square Feet Lot
$208,900 Zestimate®
$163/sqft
$175/mo HOA
What's special
Wood-burning fireplaceStorage shedNew flooring throughoutInviting open floor planOversized primary bedroomThree-bedroom two-bathroom family homeCovered porch
- 80 days
- 15
- 0
Likely to sell faster than
Zillow last checked:
Listing updated:
Listed by:
Rex Enright 505-362-1932,
Above It All Real Estate LLC 505-550-4077
Source: SWMLS,MLS#: 1107867
Facts & features
Interior
Bedrooms & bathrooms
- Bedrooms: 3
- Bathrooms: 2
- 3/4 bathrooms: 2
Primary bedroom
- Level: Main
- Area: 198.45
- Dimensions: 13.5 x 14.7
Bedroom 2
- Level: Main
- Area: 154
- Dimensions: 14 x 11
Bedroom 3
- Level: Main
- Area: 108
- Dimensions: 9 x 12
Kitchen
- Level: Main
- Area: 80
- Dimensions: 10 x 8
Living room
- Level: Main
- Area: 392
- Dimensions: 28 x 14
Heating
- Central, Natural Gas
Cooling
- Evaporative Cooling
Appliances
- Included: Dishwasher, Free-Standing Gas Range, Disposal, Microwave, Refrigerator
- Laundry: Electric Dryer Hookup
Features
- Ceiling Fan(s), High Ceilings, Main Level Primary
- Flooring: Vinyl
- Windows: Double Pane Windows, Insulated Windows
- Has basement: No
- Number of fireplaces: 1
- Fireplace features: Wood Burning
Interior area
- Total structure area: 1,289
- Total interior livable area: 1,289 sqft
Property
Parking
- Total spaces: 1
- Parking features: Carport
- Carport spaces: 1
Accessibility
- Accessibility features: None
Features
- Levels: One
- Stories: 1
- Patio & porch: Open, Patio
- Pool features: Community
Lot
- Size: 3,484 Square Feet
Details
- Parcel number: 101706447922740815
- Zoning description: PD*
Construction
Type & style
- Home type: MobileManufactured
- Property subtype: Manufactured Home, Single Family Residence
Materials
- Wood Siding
- Roof: Shingle
Condition
- Resale
- New construction: No
- Year built: 1985
Details
- Builder model: Palm Springs
- Builder name: Palm Springs
Utilities & green energy
- Sewer: Public Sewer
- Water: Public
- Utilities for property: Electricity Connected, Natural Gas Connected, Sewer Connected, Water Connected
Green energy
- Energy generation: None
Community & HOA
Community
- Subdivision: E Repl Of Sun North Estates
HOA
- Has HOA: Yes
- Services included: Clubhouse, Pool(s), Utilities
- HOA fee: $175 monthly
Location
- Region: Albuquerque
Financial & listing details
- Price per square foot: $163/sqft
- Tax assessed value: $84,740
- Annual tax amount: $1,108
- Date on market: 7/24/2026
- Cumulative days on market: 19 days
- Listing terms: Cash,Conventional,FHA,VA Loan
Estimated market value
$208,900
$198,000 - $219,000
Not available
Price history
| Date | Event | Price |
|---|---|---|
| 7/29/2026 | Pending sale | $209,900$163/sqft |
Source:  SWMLS #1107867 Report a problem SWMLS #1107867 Report a problem | ||
| 7/24/2026 | Listed for sale | $209,900$163/sqft |
Source: SWMLS #1107867 Report a problem | ||
Public tax history
| Year | Property taxes | Tax assessment |
|---|---|---|
| 2025 | $1,109 +3.4% | $28,244 +3% |
| 2024 | $1,073 +1.9% | $27,422 +3% |
| 2023 | $1,052 +107.5% | $26,623 +3% |
| 2022 | $507 -48.1% | $25,848 +3% |
| 2021 | $978 +1.9% | $25,095 +3% |
| 2020 | $959 | $24,364 |
| 2019 | -- | $24,364 |
| 2018 | $884 -6.2% | $24,364 +1% |
| 2017 | $942 +6.8% | $24,115 +6.1% |
| 2016 | $882 -96.1% | $22,731 |
| 2015 | $22,731 +2457.5% | $22,731 -0.9% |
| 2014 | $889 | $22,931 +2.1% |
| 2013 | $889 | $22,466 +3% |
| 2012 | -- | $21,812 +3% |
| 2011 | -- | $21,176 +3% |
| 2010 | -- | $20,560 +3% |
| 2009 | -- | $19,962 +3% |
| 2008 | -- | $19,380 +3% |
| 2007 | -- | $18,816 +3% |
| 2006 | -- | $18,268 +3% |
| 2005 | -- | $17,737 +3% |
| 2004 | -- | $17,220 +3% |
| 2003 | -- | $16,719 +3% |
| 2002 | -- | $16,232 -20.7% |
| 2001 | -- | $20,465 -5.1% |
| 2000 | -- | $21,564 |
Find assessor info on the county website
Monthly payment
Climate risks
Neighborhood: Sun North Estates
Nearby schools
Schools provided by the listing agent
- Elementary: Edmund G Ross
- Middle: Desert Ridge
- High: La Cueva
Source: SWMLS. This data may not be complete. We recommend contacting the local school district to confirm school assignments for this home.
Similar homes
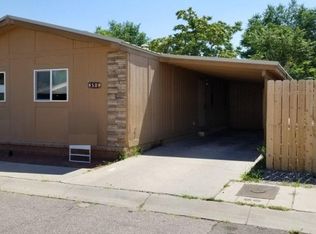
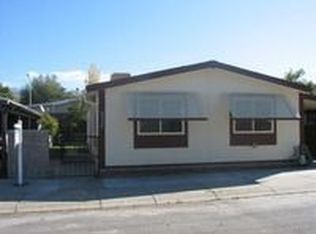
- $215,0002 bd2 ba1.4k sqft8532 Creek St NE, Albuquerque, NM 87113For Sale
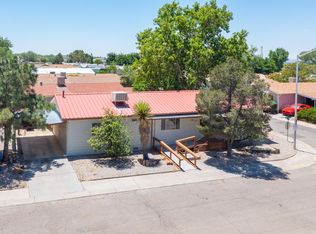 MLS ID #1105872, Rebecca S Hansana, Realty One of New Mexico, LLC. SWMLS
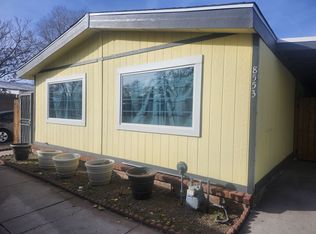
 - $260,0005 bd2 ba1.4k sqft5119 Stream Ct NE, Albuquerque, NM 87113For Sale
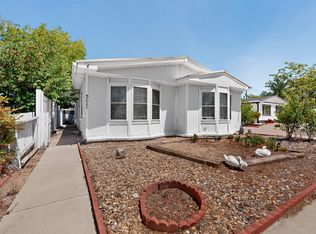 MLS ID #1108536, Faithe Real Estate Group, Keller Williams Realty. SWMLS
 - $250,0003 bd2 ba1.8k sqft7201 Canary Ln NE, Albuquerque, NM 87109For Sale
 MLS ID #1108595, CJ Ciddio, Coldwell Banker Legacy. SWMLS
 - $155,0004 bd2 ba1.4k sqft8401 Pan American Fwy NE Unit 320, Albuquerque, NM 87113For Sale
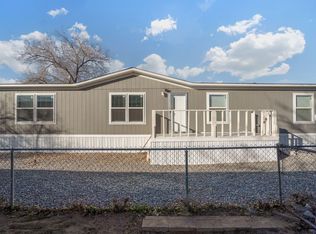 MLS ID #1097823, Griselda Veronica Valverde, Realty One of New Mexico. SWMLS
