Ask about generous buyer incentive, Welcome to Enclave – a new, exclusive gated community in Edmonds. This craftsman-inspired home is filled with too many amenities and features to list, including 9’ ceilings, custom moldings, paneled walls, built-in beverage coolers, walk-in closets with organizers, two laundry rooms, quartz countertops, custom lit cabinets, and epoxy garage floor. This list goes on and on. The first floor features a guest suite with its own kitchenette, walk-in closet, bathroom, and laundry room. The great room on the second floor showcases a large kitchen with high-end Bosch appliances, pantry, electric fireplace flanked with built-in lighted cabinets, breakfast nook/dining area, and French doors leading to a covered deck. On the top floor, you’re greeted by double doors leading to the primary bedroom with a cathedral ceiling and territorial views. From there, enter a spa-inspired primary bathroom with soaking tub, heating floor, towel warmer, bidet, skylight, and frameless glass shower. The top floor has a loft area, two more bedrooms with walk-in closets, the main laundry room, and a second full bath. Relax and enjoy.
Active
Listed by: Pacific Properties • Brenda Brockway
Price cut: $85K (10/2)
$1,465,000
8525 230th Place SW #11, Edmonds, WA 98026
4beds
2,809sqft
Single Family Residence, Condominium
Built in 2026
-- sqft lot
$1,458,100 Zestimate®
$522/sqft
$100/mo HOA
What's special
Loft areaTerritorial viewsEpoxy garage floorCovered deckCustom moldingsPaneled wallsGreat room
- --
- on Zillow
- 220
- views
- 4
- saves
Zillow last checked:
Listing updated:
Listed by:
Brenda Brockway,
Pacific Properties
Source: NWMLS as distributed by MLS GRID,MLS#: 2560950
Facts & features
Interior
Bedrooms & bathrooms
- Bedrooms: 4
- Bathrooms: 4
- Full bathrooms: 3
- 1/2 bathrooms: 1
Primary bedroom
- Level: Third
Bedroom
- Level: Lower
Bedroom
- Level: Third
Bedroom
- Level: Third
Bathroom full
- Level: Lower
Bathroom full
- Level: Third
Bathroom full
- Level: Third
Other
- Level: Second
Dining room
- Level: Second
Entry hall
- Level: Lower
Kitchen with eating space
- Level: Second
Living room
- Level: Second
Utility room
- Level: Lower
Utility room
- Level: Third
Heating
- Fireplace, Heat Pump, Radiant, Wall Furnace, Electric
Cooling
- Ductless, Heat Pump
Appliances
- Included: Dishwasher, Microwave, Refrigerator, Stove(s)/Range(s), Dishwasher(s), Microwave(s), Refrigerator(s), Water Heater Location: garage, Washer
- Laundry: Washer Hookup
Features
- Flooring: Ceramic Tile, Engineered Hardwood, Carpet
- Doors: French Doors
- Windows: Insulated Windows, Skylight(s)
- Number of fireplaces: 1
- Fireplace features: Electric, Main Level: 1, Fireplace
Interior area
- Total structure area: 2,809
- Total interior livable area: 2,809 sqft
Property
Parking
- Total spaces: 2
- Parking features: Individual Garage
- Has garage: Yes
- Covered spaces: 2
Features
- Levels: Three Or More
- Entry location: Lower
- Patio & porch: Fireplace, French Doors, Insulated Windows, Primary Bathroom, Skylight(s), Vaulted Ceiling(s), Walk-In Closet(s), Washer
- Has view: Yes
- View description: Territorial
Lot
- Features: Paved
Details
- Parcel number: 00479000100507
- Special conditions: Standard
Construction
Type & style
- Home type: SingleFamily
- Architectural style: Craftsman,Condo (3 Levels)
- Property subtype: Single Family Residence, Condominium
Materials
- Cement Planked, Cement Plank
- Roof: Composition
Condition
- New construction: Yes
- Year built: 2026
- Major remodel year: 2026
Utilities & green energy
- Electric: Company: Snohomish Co. PUD
- Sewer: Company: Olympic View
- Water: Company: Olylmpic View Water
- Utilities for property: Xfinity/Ziply
Green energy
- Energy efficient items: Insulated Windows
Community & HOA
Community
- Features: Gated
- Subdivision: Esperance
HOA
- Services included: Common Area Maintenance, Road Maintenance
- HOA fee: $100 monthly
Location
- Region: Edmonds
Financial & listing details
- Price per square foot: $522/sqft
- Date on market: 8/14/2026
- Listing terms: Conventional
- Inclusions: Dishwasher(s), Microwave(s), Refrigerator(s), Stove(s)/Range(s)
Estimated market value
$1,458,100
$1.39M - $1.53M
$4,575/mo
Price history
| Date | Event | Price |
|---|---|---|
| 10/2/2026 | Price change | $1,465,000-5.5%$522/sqft |
Source:  NWMLS as distributed by MLS GRID #2560950 Report a problem NWMLS as distributed by MLS GRID #2560950 Report a problem | ||
| 8/14/2026 | Listed for sale | $1,550,000$552/sqft |
Source: NWMLS as distributed by MLS GRID #2560950 Report a problem | ||
Public tax history
Tax history is unavailable.
Monthly payment
Est. payment
Payment breakdown
Explore the cost of this home by adjusting the details. Changes won't be saved.Climate risks
Neighborhood: 98026
Nearby schools
Schools provided by the listing agent
- Elementary: Westgate ElemWg
- Middle: College Pl Mid
- High: Edmonds Woodway High
Source: NWMLS as distributed by MLS GRID. This data may not be complete. We recommend contacting the local school district to confirm school assignments for this home.
Similar homes
- $1,465,0004 bd4 ba2.8k sqftEnclave, Edmonds, WA 98026Active
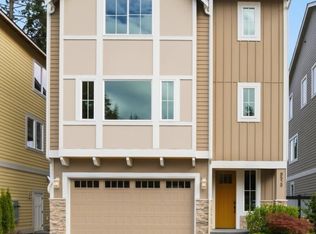 MLS ID #2573079, Brenda Brockway. NWMLS as distributed by MLS GRID
 - $1,099,0005 bd3 ba2.1k sqft8004 203rd Place SW, Edmonds, WA 98026Active
 MLS ID #2587802, Adam E. Cobb. NWMLS as distributed by MLS GRID
 - $1,367,0005 bd3 ba3.1k sqftRosewood Manor, Edmonds, WA 98026Active
 MLS ID #2569110, Kristi Sundquist. NWMLS as distributed by MLS GRID
 - $1,315,0005 bd4 ba2.9k sqftRosewood Manor, Edmonds, WA 98026Active
 MLS ID #2552446, Kristi Sundquist. NWMLS as distributed by MLS GRID
