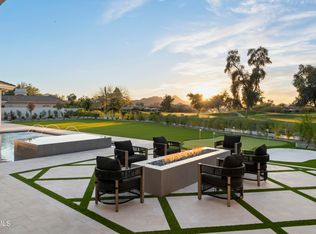
Welcome to 8526 E Sunnyside Drive, a masterclass in modern luxury by Patterson Homes. Set on a sprawling lot in Desert Hills North with NO HOA, this 9,640 SF estate delivers the ultimate Scottsdale lifestyle. The property features an 8,825 SF main house and an 815 SF detached casita, offering a total of 6 bedrooms, 9 bathrooms, and a 4-car garage. Step inside and the vaulted Great Room makes an immediate impact with its floor-to-ceiling field stone fireplace and custom decorative lighting. The kitchen is built for a chef and designed for a magazine. It features beautiful stone countertops, Roman clay walls, and custom skinny shaker cabinetry in rift white oak. The appliance package is top-tier, including separate 30" Sub-Zero fridge and freezer columns, a 60" Wolf gas range, dual dishwashers, and a massive butler's pantry that connects seamlessly for entertaining. The floor plan is designed for modern living. It includes a dedicated office, a flex room, a game room, and a morning room. The primary suite is a private sanctuary with a spa-inspired bathroom featuring custom marble and high-end plumbing fixtures. Your guests will never want to leave the detached casita, complete with its own living room, bedroom, and full bath. Outside, the resort-style backyard is ready for Arizona summers. It features a custom pool, expansive covered patios, and a dedicated pool bath. With interior design by CAM Design Group, every inch of this home features premium materials. Completion is slated for late 2026. Lock this one up now.
For sale
$7,999,000
8526 E SUNNYSIDE Drive, Scottsdale, AZ 85260
7beds
9,640sqft
Single Family Residence
Built in 2026
0.82 Acres Lot
$-- Zestimate®
$830/sqft
$-- HOA
What's special
- 133 days |
- 1,073 |
- 34 |
Zillow last checked:
Listing updated:
Listed by:
Nicholas A Toon 480-602-3888,
RETSY,
Jordan Wobig 541-223-1457,
RETSY
Source: ARMLS,MLS#: 7014658
Facts & features
Interior
Bedrooms & bathrooms
- Bedrooms: 7
- Bathrooms: 9
- Full bathrooms: 7
- 1/2 bathrooms: 2
Heating
- Forced Air, Ceiling
Cooling
- Central Air, Ceiling Fan(s)
Appliances
- Included: Reverse Osmosis, Refrigerator, Built-in Microwave, Dishwasher, Disposal, Gas Range, Gas Oven, Gas Cooktop
- Laundry: Gas Dryer Hookup
Features
- Pantry, Double Vanity, Eat-in Kitchen, Breakfast Bar, 9+ Flat Ceilings, Vaulted Ceiling(s), Kitchen Island, Bidet, Full Bth Master Bdrm
- Flooring: Wood
- Has basement: No
- Number of fireplaces: 4
- Fireplace features: Double Sided, Exterior Fireplace, Free Standing, Living Room, Master Bedroom, Gas
Interior area
- Total structure area: 9,640
- Total interior livable area: 9,640 sqft
Property
Parking
- Total spaces: 8
- Parking features: Side Vehicle Entry, Temp Controlled
- Garage spaces: 4
- Uncovered spaces: 4
Features
- Stories: 1
- Patio & porch: Covered, Patio
- Exterior features: Private Yard, Built-in Barbecue
- Has private pool: Yes
- Pool features: Outdoor Pool, Heated
- Has spa: Yes
- Spa features: Heated, Private
- Fencing: Block
Lot
- Size: 0.82 Acres
- Features: Synthetic Grass Frnt, Synthetic Grass Back, Auto Timer H2O Front, Auto Timer H2O Back, Irrigation Front, Irrigation Back
Details
- Additional structures: Guest House
- Parcel number: 17513108
Construction
Type & style
- Home type: SingleFamily
- Property subtype: Single Family Residence
Materials
- Spray Foam Insulation, Synthetic Stucco, Wood Frame, Painted
- Roof: Composition
Condition
- Under Construction
- New construction: No
- Year built: 2026
Details
- Builder name: PH
Utilities & green energy
- Sewer: Public Sewer
- Water: City Water
Green energy
- Water conservation: Recirculation Pump
Community & HOA
Community
- Security: Fire Sprinkler System
- Subdivision: DESERT HILLS NORTH
HOA
- Has HOA: No
- Services included: No Fees
Location
- Region: Scottsdale
Financial & listing details
- Price per square foot: $830/sqft
- Tax assessed value: $1,081,000
- Annual tax amount: $3,673
- Date on market: 4/16/2026
- Cumulative days on market: 133 days
- Listing terms: Cash,Conventional,1031 Exchange
- Ownership: Fee Simple
Estimated market value
Not available
Estimated sales range
Not available
Not available
Price history
| Date | Event | Price |
|---|---|---|
| 4/16/2026 | Listed for sale | $7,999,000+451.7%$830/sqft |
Source:  ARMLS #7014658 Report a problem ARMLS #7014658 Report a problem | ||
| 1/22/2025 | Sold | $1,450,000+314.4%$150/sqft |
Source: Public Record Report a problem | ||
| 4/9/2009 | Listing removed | $349,900$36/sqft |
Source: foreclosure.com Report a problem | ||
| 4/1/2009 | Listed for sale | $349,900-5.4%$36/sqft |
Source: foreclosure.com Report a problem | ||
| 1/30/2009 | Sold | $370,000+10.4%$38/sqft |
Source: ARMLS #4101630 Report a problem | ||
| 9/9/2003 | Sold | $335,000+41.9%$35/sqft |
Source: ARMLS #1953609 Report a problem | ||
| 9/29/1997 | Sold | $236,000$24/sqft |
Source: Public Record Report a problem | ||
Public tax history
| Year | Property taxes | Tax assessment |
|---|---|---|
| 2025 | $3,647 +23.9% | $108,100 -3.5% |
| 2024 | $2,943 +2.2% | $112,060 +137.5% |
| 2023 | $2,879 +4.2% | $47,178 -30.5% |
| 2022 | $2,763 -7% | $67,860 +10.8% |
| 2021 | $2,970 -0.9% | $61,270 +6.7% |
| 2020 | $2,998 +2.3% | $57,400 +23% |
| 2019 | $2,929 | $46,660 +4.6% |
| 2018 | $2,929 +6% | $44,600 +3.7% |
| 2017 | $2,764 +6.2% | $43,010 +5.8% |
| 2016 | $2,603 +3.5% | $40,670 +8% |
| 2015 | $2,516 | $37,650 +18.9% |
| 2014 | -- | $31,660 -0.7% |
| 2013 | -- | $31,870 +5.8% |
| 2012 | -- | $30,120 -9.2% |
| 2011 | -- | $33,170 -26.4% |
| 2010 | -- | $45,060 -11.9% |
| 2009 | -- | $51,130 +8.8% |
| 2008 | -- | $47,000 +6.5% |
| 2007 | -- | $44,150 +53.8% |
| 2006 | -- | $28,700 |
| 2005 | -- | $28,700 +16.4% |
| 2004 | -- | $24,650 |
| 2003 | -- | $24,650 +18.5% |
| 2002 | -- | $20,800 |
Find assessor info on the county website
Monthly payment
Est. payment
Payment breakdown
Explore the cost of this home by adjusting the details. Changes won't be saved.Climate risks
Neighborhood: 85260
Nearby schools
GreatSchools rating
- 10/10Cochise Elementary SchoolGrades: PK-5Distance: 1.7 mi
- 9/10Cocopah Middle SchoolGrades: 6-8Distance: 2.5 mi
- 9/10Chaparral High SchoolGrades: 9-12Distance: 2.5 mi
Schools provided by the listing agent
- Elementary: Cochise Elementary School
- Middle: Cocopah Middle School
- High: Chaparral High School
- District: Scottsdale Unified District
Source: ARMLS. This data may not be complete. We recommend contacting the local school district to confirm school assignments for this home.

- $1,873,4004 bd3 ba3.5k sqft8518 E Sunnyside Dr, Scottsdale, AZ 85260Off Market
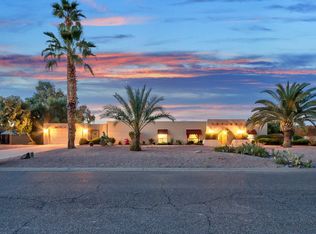
- $1,720,1005 bd3 ba3.3k sqft8534 E Sunnyside Dr, Scottsdale, AZ 85260Off Market
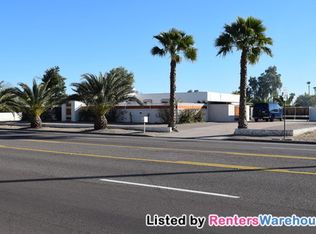
- $1,205,7004 bd2 ba2.2k sqft8527 E Cactus Rd, Scottsdale, AZ 85260Off Market
- $3,408,2004 bd6 ba4.7k sqft11818 N 86th St, Scottsdale, AZ 85260Off Market
- $1,064,9004 bd2 ba2.5k sqft8519 E Cactus Rd, Scottsdale, AZ 85260Off Market
- $3,419,4005 bd9 ba5.5k sqft8535 E Cactus Rd, Scottsdale, AZ 85260Off Market
- $1,520,0004 bd2 ba2.6k sqft8542 E Sunnyside Dr, Scottsdale, AZ 85260Sold
- $1,082,600-- bd2 ba1.8k sqft8510 E Sunnyside Dr, Scottsdale, AZ 85260Off Market
A local agent can set up tours, give advice and negotiate with sellers.
Similar homes
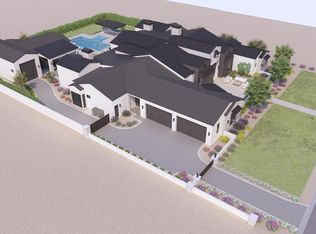
- $9,130,0006 bd6 ba8.3k sqft11025 N MILLER Road, Scottsdale, AZ 85260For Sale
 MLS ID #7066334, Sean Steimer, Apex Residential. ARMLS
 - $8,000,0006 bd8 ba7.5k sqft11619 N SAINT ANDREWS Way, Scottsdale, AZ 85254New Construction
 MLS ID #7066326, Laura Jorden, Compass. ARMLS
 - $5,998,0006 bd7 ba7.5k sqft11745 N 99TH Street, Scottsdale, AZ 85260For Sale
 MLS ID #7060852, Samira Jafari, Realty ONE Group. ARMLS
 - $7,495,0007 bd8 ba9.5k sqft7780 E VAQUERO Drive, Scottsdale, AZ 85258For Sale
 MLS ID #6987436, Maximilian Schopen De Melo, Local Luxury Christie's International Real Estate. ARMLS
 - $7,895,0004 bd5 ba5.9k sqft6931 E BRONCO Drive, Paradise Valley, AZ 85253For SaleMLS ID #7028893, Sandra Lawton Wilken, Local Luxury Christie's International Real Estate. ARMLS
- $8,799,0006 bd7 ba6.6k sqft6535 N 40TH Place, Paradise Valley, AZ 85253New ConstructionARMLS
- $4,995,0006 bd8 ba6.2k sqft10810 N 82ND Place, Scottsdale, AZ 85260New ConstructionARMLS
- $9,995,0005 bd6 ba7.3k sqft5333 E VIA LOS CABALLOS --, Paradise Valley, AZ 85253For SaleMLS ID #7072116, Adrian Heyman, The Agency. ARMLS
- $7,795,0004 bd6 ba6.5k sqft6020 E DOUBLETREE RANCH Road, Paradise Valley, AZ 85253For SaleMLS ID #7044024, Maximilian Schopen De Melo, Local Luxury Christie's International Real Estate. ARMLS
- $7,300,0006 bd8 ba7.7k sqft4935 E BERNEIL Drive, Paradise Valley, AZ 85253For SaleMLS ID #7045225, Brandon Vaccaro, Real Broker. ARMLS
- $7,995,0005 bd7 ba6.7k sqft9021 E RIMROCK Drive, Scottsdale, AZ 85255For SaleMLS ID #6988427, Anthony Turco, Compass. ARMLS
- $7,250,0005 bd8 ba6.7k sqft11608 N Blackheath Road, Scottsdale, AZ 85254New ConstructionMLS ID #7045548, Kathy Reisdorf, Russ Lyon Sotheby's International Realty. ARMLS
- $5,999,9997 bd7 ba6.3k sqft6700 E MALCOMB Drive, Paradise Valley, AZ 85253For SaleMLS ID #7071224, Julie Halter, Russ Lyon Sotheby's International Realty. ARMLS
- $7,950,0005 bd6 ba5.8k sqft5020 N CHIQUITA Lane, Paradise Valley, AZ 85253For SaleMLS ID #7057419, Tucker Blalock, The Brokery. ARMLS
- $7,995,0006 bd7 ba6.3k sqft4737 E EXETER Boulevard, Phoenix, AZ 85018For SaleMLS ID #7035179, Rosie Derryberry, Real Broker. ARMLS
- $7,250,0005 bd6 ba6.7k sqft8700 N 55TH Place, Paradise Valley, AZ 85253For SaleMLS ID #7063789, Samantha Moore, Compass. ARMLS
- $8,000,0005 bd8 ba7.9k sqft10585 E CRESCENT MOON Drive #44, Scottsdale, AZ 85262For SaleMLS ID #6941729, Frank Aazami, Compass. ARMLS
- $8,995,0005 bd7 ba6.3k sqft7903 N 54TH Place, Paradise Valley, AZ 85253For SaleMLS ID #7071572, Jill Brenenstuhl, RETSY. ARMLS
- $4,965,0006 bd8 ba6.2k sqft11203 N MILLER Road, Scottsdale, AZ 85260For SaleMLS ID #7025776, Heather L Flom, Thomas James Homes. ARMLS
- $6,850,0005 bd9 ba8.8k sqft10205 E HAPPY VALLEY Road, Scottsdale, AZ 85255For SaleMLS ID #7022587, Frank Aazami, Compass. ARMLS
