Beautifully renovated 3-bedroom, 3-bathroom Norfolk home in a convenient location just 0.7 miles from Old Dominion University and approximately 5 miles from Norfolk Naval Station! Fully renovated in 2019, this home offers a beautifully remodeled interior and a combination of character, comfort, and valuable updates. Major improvements include a new roof (2020), HVAC system (2022), plumbing from the house to the street (2022), and water heater (2024). LeafFilter gutter protection was added in 2025. All appliances convey, including the washer and dryer, making this home move-in ready. A unique feature for Norfolk is the basement, offering additional space for storage, along with a sump pump. Beautifully updated and thoughtfully maintained, this home offers convenience, functionality, and an appealing location. Priced to sell, this is an opportunity you won't want to miss!
For sale
$330,000
853 W 34th St, Norfolk, VA 23508
3beds
1,714sqft
Single Family Residence
Built in 1918
3,484 Square Feet Lot
$293,800 Zestimate®
$193/sqft
$-- HOA
What's special
- 6 days
- 100
- 5
Zillow last checked:
Listing updated:
Listed by:
Kristina Price,
EXP Realty LLC 866-825-7169,
Tiffany Heward,
EXP Realty LLC
Source: REIN Inc.,MLS#: 10661700
Facts & features
Interior
Bedrooms & bathrooms
- Bedrooms: 3
- Bathrooms: 3
- Full bathrooms: 3
Rooms
- Room types: 1st Floor Primary BR, PBR with Bath
Heating
- Natural Gas
Cooling
- Central Air
Appliances
- Included: Dishwasher, Disposal, Dryer, Microwave, Gas Range, Refrigerator, Washer, Gas Water Heater
Features
- Primary Sink-Double, Ceiling Fan(s)
- Flooring: Ceramic Tile, Laminate/LVP
- Windows: Window Treatments
- Has basement: Yes
- Has fireplace: No
Interior area
- Total interior livable area: 1,714 sqft
Property
Parking
- Parking features: Off Street, On Street
- Has uncovered spaces: Yes
Features
- Levels: Multi/Split,Two
- Stories: 2
- Patio & porch: Porch
- Pool features: None
- Fencing: None
- Waterfront features: Not Waterfront
Lot
- Size: 3,484 Square Feet
Details
- Zoning: R-8
- Other equipment: Sump Pump
Construction
Type & style
- Home type: SingleFamily
- Architectural style: Bungalow
- Property subtype: Single Family Residence
Materials
- Vinyl Siding
- Foundation: Basement
- Roof: Other
Condition
- New construction: No
- Year built: 1918
Utilities & green energy
- Sewer: City/County
- Water: City/County
- Utilities for property: Cable Hookup
Community & HOA
Community
- Security: Security System
- Subdivision: Kensington
HOA
- Has HOA: No
Location
- Region: Norfolk
Financial & listing details
- Price per square foot: $193/sqft
- Annual tax amount: $3,298
- Date on market: 11/12/2026
Estimated market value
$293,800
$264,000 - $323,000
Not available
Price history
Price history is unavailable.
Public tax history
Tax history is unavailable.
Monthly payment
Est. payment
Payment breakdown
Explore the cost of this home by adjusting the details. Changes won't be saved.Climate risks
Neighborhood: Kensington
Nearby schools
Schools provided by the listing agent
- Elementary: James Monroe Elementary
- Middle: Blair Middle
- High: Maury
Source: REIN Inc.. This data may not be complete. We recommend contacting the local school district to confirm school assignments for this home.

Similar homes
- $269,9003 bd2 ba1.2k sqft1311 W 40th St, Norfolk, VA 23508For Sale
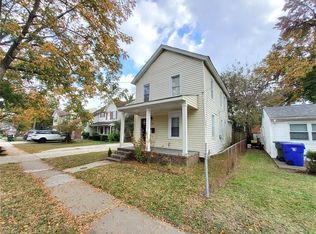 MLS ID #10661494, Faith Amoah. REIN Inc.
- $308,5003 bd3 ba1.5k sqft1503 W 40th St, Norfolk, VA 23508For Sale By Owner

- $350,0004 bd2 ba1.8k sqft440 Connecticut Ave, Norfolk, VA 23508For Sale
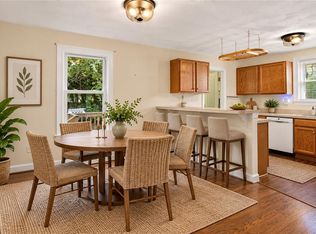 MLS ID #10661661, Angela Farber. REIN Inc.
- $325,0003 bd2 ba1.4k sqft508 Connecticut Ave, Norfolk, VA 23508For Sale
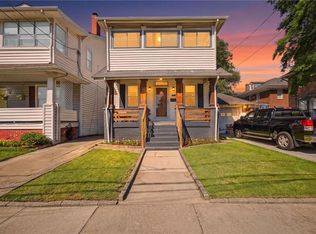 MLS ID #10653992, Steve Marable. REIN Inc.
