Good investment property with 7 beds and 5 full baths. Garage has been converted into two separate bedrooms, each featuring a full bathroom. New roof. Washer/Dryer not included in sale.
For sale
$349,000
8531 Hiawatha Dr, Houston, TX 77036
7beds
2,585sqft
:
Get pre-qualified$2,514/mo
Single Family Residence
Built in 1968
10,018 Square Feet Lot
$334,300 Zestimate®
$135/sqft
$19/mo HOA
What's special
New roof
- 31 days |
- 339 |
- 6 |
Zillow last checked:
Listing updated:
Listed by:
Kevin Jiang TREC #0599226 281-529-5599,
World Elite Realty
Source: HAR,MLS#: 50121538
Facts & features
Interior
Bedrooms & bathrooms
- Bedrooms: 7
- Bathrooms: 5
- Full bathrooms: 5
Heating
- Natural Gas
Cooling
- Electric
Appliances
- Laundry: Electric Dryer Hookup, Gas Dryer Hookup, Washer Hookup
Features
- All Bedrooms Down
- Number of fireplaces: 1
Interior area
- Total structure area: 2,585
- Total interior livable area: 2,585 sqft
Video & virtual tour
Property
Parking
- Total spaces: 1
- Parking features: No Garage, Additional Parking, Attached Carport
- Carport spaces: 1
Features
- Stories: 1
Lot
- Size: 10,018 Square Feet
- Features: Subdivided, 0 Up To 1/4 Acre
Details
- Parcel number: 0965180000003
Construction
Type & style
- Home type: SingleFamily
- Architectural style: Traditional
- Property subtype: Single Family Residence
Materials
- Brick
- Foundation: Slab
- Roof: Composition
Condition
- New construction: No
- Year built: 1968
Utilities & green energy
- Sewer: Public Sewer
- Water: Public
Community & HOA
Community
- Subdivision: Sharpstown Cntry Club Sec 03 R
HOA
- HOA fee: $225 annually
Location
- Region: Houston
Financial & listing details
- Price per square foot: $135/sqft
- Tax assessed value: $327,932
- Annual tax amount: $7,232
- Date on market: 6/22/2026
- Listing terms: Cash,Conventional
Estimated market value
$334,300
$318,000 - $351,000
$3,249/mo
Price history
| Date | Event | Price |
|---|---|---|
| 6/23/2026 | Listed for rent | $2,500$1/sqft |
Source:  HAR #76020171 Report a problem HAR #76020171 Report a problem | ||
| 6/22/2026 | Listed for sale | $349,000+24.7%$135/sqft |
Source:  HAR #50121538 Report a problem HAR #50121538 Report a problem | ||
| 1/20/2018 | Sold | -- |
Source: Agent Provided Report a problem | ||
| 10/2/2017 | Pending sale | $279,900$108/sqft |
Source: CENTURY 21 Hardee-Team Realty #98393384 Report a problem | ||
| 9/24/2017 | Price change | $279,900-1.8%$108/sqft |
Source: CENTURY 21 Hardee-Team Realty #98393384 Report a problem | ||
| 6/22/2017 | Price change | $285,000-5%$110/sqft |
Source: CENTURY 21 Hardee-Team Realty #98393384 Report a problem | ||
| 4/21/2017 | Listed for sale | $299,900+50.7%$116/sqft |
Source: Century 21 Hardee-Team Realty #75223487 Report a problem | ||
| 6/11/2016 | Sold | -- |
Source: Agent Provided Report a problem | ||
| 5/29/2016 | Pending sale | $199,000$77/sqft |
Source: Intercontinental Properties #16236757 Report a problem | ||
| 4/21/2016 | Price change | $199,000+10.6%$77/sqft |
Source: Intercontinental Properties #16236757 Report a problem | ||
| 4/1/2016 | Listed for sale | $180,000+20.4%$70/sqft |
Source: Intercontinental Properties #16236757 Report a problem | ||
| 5/23/2008 | Listing removed | $149,500$58/sqft |
Source: Century 21 #8216486 Report a problem | ||
| 5/1/2008 | Listed for sale | $149,500$58/sqft |
Source: Century 21 #8216486 Report a problem | ||
Public tax history
| Year | Property taxes | Tax assessment |
|---|---|---|
| 2025 | $6,969 +1.7% | $327,932 +0.2% |
| 2024 | $6,851 -1.7% | $327,436 -5.3% |
| 2023 | $6,969 -0.1% | $345,900 +9.2% |
| 2022 | $6,973 | $316,700 +20.6% |
| 2021 | -- | $262,568 +15.2% |
| 2020 | $5,468 -5.1% | $227,910 -4.3% |
| 2019 | $5,765 +24.5% | $238,054 +0.6% |
| 2018 | $4,629 | $236,700 +29.2% |
| 2017 | $4,629 +10.7% | $183,240 +10.8% |
| 2016 | $4,181 +6.3% | $165,362 |
| 2015 | $3,934 | $165,362 |
| 2014 | $3,934 | -- |
| 2013 | -- | $113,925 -5.1% |
| 2012 | -- | $120,000 |
| 2011 | -- | $120,000 |
| 2010 | -- | $120,000 |
| 2009 | -- | $120,000 -9.1% |
| 2008 | -- | $131,993 |
| 2007 | -- | $131,993 +5.5% |
| 2006 | -- | $125,148 |
| 2005 | -- | $125,148 +1.1% |
| 2004 | -- | $123,800 |
| 2003 | -- | $123,800 +9.6% |
| 2002 | -- | $113,000 +9.9% |
| 2001 | -- | $102,800 +9.9% |
| 2000 | -- | $93,500 |
Find assessor info on the county website
Monthly payment
Est. payment
Payment breakdown
Explore the cost of this home by adjusting the details. Changes won't be saved.Climate risks
Neighborhood: Sharpstown
Nearby schools
GreatSchools rating
- 5/10Pat Neff ElementaryGrades: 2-5Distance: 0.5 mi
- 4/10Sugar Grove AcademyGrades: 6-8Distance: 1.9 mi
- 3/10Sharpstown High SchoolGrades: 9-12Distance: 1.9 mi
Schools provided by the listing agent
- Elementary: Neff Elementary School
- Middle: Sugar Grove Middle School
- High: Sharpstown High School
Source: HAR. This data may not be complete. We recommend contacting the local school district to confirm school assignments for this home.
- $304,7004 bd2 ba2.1k sqft8535 Hiawatha Dr, Houston, TX 77036Off Market
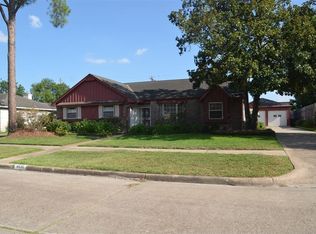
- $281,9003 bd2 ba1.9k sqft8527 Hiawatha Dr, Houston, TX 77036Off Market
- $289,6004 bd2 ba2.1k sqft8539 Hiawatha Dr, Houston, TX 77036Off Market
- $319,5004 bd2 ba2.7k sqft8523 Hiawatha Dr, Houston, TX 77036Off Market
- $250,9004 bd2 ba1.9k sqft8530 Hiawatha Dr, Houston, TX 77036Off Market
- $454,2004 bd3 ba2.8k sqft8534 Hiawatha Dr, Houston, TX 77036Off Market
- $310,7003 bd2 ba2k sqft8526 Hiawatha Dr, Houston, TX 77036Off Market
- $310,0004 bd2 ba2.2k sqft8538 Hiawatha Dr, Houston, TX 77036Off Market
A local agent can set up tours, give advice and negotiate with sellers.
Similar homes
- $380,0005 bd4 ba2.8k sqft5851 S Braeswood Blvd, Houston, TX 77096For Sale
 MLS ID #60905745, Phong Nguyen, Keller Williams Signature. HAR
 - $350,0004 bd2 ba1.8k sqft12318 Bexley Dr, Houston, TX 77099For Sale
 MLS ID #74623289, Desmond Hong, Newfoundland Realty. HAR
 - $350,0004 bd3 ba2.5k sqft7119 Long Point Rd, Houston, TX 77055For Sale
 MLS ID #21986081, Angela Chiang, Martha Turner Sotheby's International Realty. HAR
 - $339,0004 bd2 ba2.4k sqft16210 Canario Dr, Houston, TX 77083For Sale
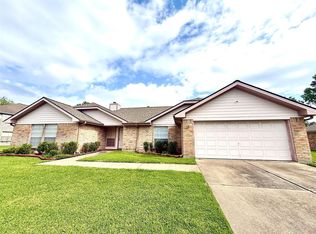 MLS ID #93834660, Mia Nguyen, Texas Signature Realty. HAR
 - $349,0004 bd2 ba2k sqft4275 Bethel Blvd, Houston, TX 77092For SaleMLS ID #5335858, Veronica Martinez, AJ Elite Commercial RE. HAR
- $389,9994 bd5 ba3k sqft3115 W Creek Club Dr, Missouri City, TX 77459For SaleMLS ID #65542124, Tracie Conyers, Keller Williams Elite. HAR
- $329,0004 bd2 ba1.8k sqft12323 Bexley Dr, Houston, TX 77099For SaleMLS ID #37444045, Desmond Hong, Newfoundland Realty. HAR
- $314,9004 bd3 ba2.2k sqft15455 Empanada Dr, Houston, TX 77083For SaleMLS ID #18127243, Chandresh Patel, Chandresh K. Patel. HAR
- $320,0004 bd3 ba2.2k sqft2915 Windchase Blvd, Houston, TX 77082For SaleMLS ID #83457099, Charo McGinley, Texas First Property LLC. HAR
- $310,0005 bd4 ba3.5k sqft11622 Zarroll Dr, Houston, TX 77099For SaleMLS ID #29748923, Heather Tran, 5th Stream Realty. HAR
- $286,0004 bd2 ba2k sqft12123 Sea Shore Dr, Houston, TX 77072For SaleMLS ID #22572460, Jennie Hur, Walzel Properties - Corporate Office. HAR
- $350,0004 bd3 ba2.5k sqft4215 Shady Village Ct, Missouri City, TX 77459For SaleMLS ID #19493232, Kevin Jiang, World Elite Realty. HAR
- $309,0004 bd3 ba2.4k sqft1538 Ainsdale Dr, Houston, TX 77077For SaleMLS ID #40621656, Johnathan Ling, Modern Life Realty. HAR
- $398,8004 bd2 ba2.2k sqft11630 Briar Rose Dr, Houston, TX 77077For SaleMLS ID #35011230, Mali Monshizadegan, HomeSmart. HAR
- $284,9905 bd3 ba1.9k sqft12802 Newbrook Dr, Houston, TX 77072For SaleMLS ID #98721248, Kevin Pham, United Heroes Realty LLC. HAR
- $319,9804 bd2 ba2.2k sqft7543 Wilmerdean St, Houston, TX 77061For SaleMLS ID #88180488, Angelica Riveros, Keller Williams Memorial. HAR
- $282,0004 bd2 ba2k sqft13303 Sheer Water Dr, Houston, TX 77082For SaleMLS ID #23679350, Minnie Chen, Priority Realty. HAR
- $340,0004 bd3 ba2.4k sqft6506 Turrett Point Ln, Houston, TX 77064For SaleMLS ID #81572477, Nancy Andrade, AAA Realty. HAR
- $414,9004 bd3 ba2.2k sqft7735 Quail Meadow Dr, Houston, TX 77071For SaleMLS ID #46469165, Avigayil Helprin, Primary Properties LLC. HAR
- $315,0004 bd3 ba2.7k sqft3402 Boca Raton Dr, Missouri City, TX 77459For SaleMLS ID #90247136, Vickey Wachtel, Imagine Realty International. HAR
