Under contract-accepting backup offers. BIG PRICE ADJUSTMENT! Exceptional value in the guard-gated community of Lakeshore Ranch! Situated on a quiet cul-de-sac with peaceful conservation views and no rear neighbors, this move-in ready 4-bedroom, 2-bath home offers the privacy, comfort, and Florida lifestyle today's buyers are looking for. Featuring a desirable 3-way split floor plan and 2,003 square feet of thoughtfully designed living space, the open-concept layout is filled with natural light and enhanced by elegant plantation shutters throughout. Spacious living and dining areas provide the perfect setting for both everyday living and entertaining. The well-appointed kitchen features granite countertops, 42-inch cabinetry with pull-out shelving, natural gas cooking, GE Profile appliances, a breakfast bar, pantry, and an inviting eat-in dining area. The private owner's suite offers tray ceilings, dual vanities, a walk-in shower, oversized walk-in closet, and additional linen storage. Three additional bedrooms provide flexibility for family, guests, or a dedicated home office. Outdoor living is where this home truly shines. Enjoy year-round relaxation on the extended screened lanai overlooking a tranquil conservation backdrop. The newly updated stamped concrete patio, dedicated grilling area, and backyard fire pit create the perfect space for entertaining or unwinding after a long day. Additional upgrades include exterior paint completed in 2026, water heater replaced in 2024, water softener, epoxy-coated garage floors, floored attic storage with pull-down access, surround sound pre-wire, Cat 5 networking, extended driveway, and an oversized 2-car garage with additional storage space. Residents of Lakeshore Ranch enjoy resort-style amenities including three community pools, a heated lap pool, 12,000-square-foot clubhouse, tennis, pickleball and basketball courts, playground, dog park, scenic picnic areas, and a community dock on Lake Mariel for fishing, kayaking, and canoeing. HOA fees include cable, internet, and trash service. Conveniently located near shopping, dining, medical facilities, top-rated schools, and major highways, this home offers an outstanding opportunity to enjoy one of Land O' Lakes' most desirable gated communities.
Under contract
Price cut: $10.1K (6/17)
$419,900
8531 MAY PORT COURT, LAND O LAKES, FL 34638
4beds
2,003sqft
:
Get pre-qualified$2,931/mo
Single Family Residence
Built in 2016
8,202 Square Feet Lot
$-- Zestimate®
$210/sqft
$100/mo HOA
What's special
Extended screened lanaiBreakfast barGranite countertopsEpoxy-coated garage floorsSurround sound pre-wireAdditional linen storageGe profile appliances
- 123 days |
- 366 |
- 21 |
Zillow last checked:
Listing updated:
Listed by:
Debra Banks Waz 727-919-6185,
FUTURE HOME REALTY 800-921-1330
Source: Stellar MLS,MLS#: TB8489350 Originating MLS: West Pasco
Originating MLS: West Pasco
Facts & features
Interior
Bedrooms & bathrooms
- Bedrooms: 4
- Bathrooms: 2
- Full bathrooms: 2
Rooms
- Room types: Attic, Breakfast Room Separate, Family Room, Dining Room, Living Room, Great Room, Utility Room
Primary bedroom
- Features: En Suite Bathroom, Walk-In Closet(s)
- Level: First
- Area: 373.23 Square Feet
- Dimensions: 14.3x26.1
Bedroom 1
- Features: Built-in Closet
- Level: First
- Area: 147.4 Square Feet
- Dimensions: 13.4x11
Bedroom 2
- Features: Built-in Closet
- Level: First
- Area: 118.17 Square Feet
- Dimensions: 10.1x11.7
Bathroom 3
- Features: Built-in Closet
- Level: First
- Area: 140.61 Square Feet
- Dimensions: 10.9x12.9
Dining room
- Level: First
- Area: 146.45 Square Feet
- Dimensions: 10.1x14.5
Great room
- Level: First
- Area: 306 Square Feet
- Dimensions: 15.3x20
Kitchen
- Features: Pantry, Storage Closet
- Level: First
- Area: 276.64 Square Feet
- Dimensions: 11.11x24.9
Heating
- Central
Cooling
- Central Air
Appliances
- Included: Dishwasher, Disposal, Dryer, Electric Water Heater, Ice Maker, Microwave, Range, Range Hood, Refrigerator, Washer, Water Softener
- Laundry: Inside, Laundry Room
Features
- Cathedral Ceiling(s), Ceiling Fan(s), Eating Space In Kitchen, High Ceilings, Living Room/Dining Room Combo, Open Floorplan, Primary Bedroom Main Floor, Solid Surface Counters, Solid Wood Cabinets, Split Bedroom, Stone Counters, Vaulted Ceiling(s), Walk-In Closet(s)
- Flooring: Carpet, Tile
- Windows: Window Treatments
- Has fireplace: No
Interior area
- Total structure area: 2,732
- Total interior livable area: 2,003 sqft
Video & virtual tour
Property
Parking
- Total spaces: 2
- Parking features: Garage - Attached
- Attached garage spaces: 2
Features
- Levels: One
- Stories: 1
- Patio & porch: Covered, Enclosed, Patio, Rear Porch, Screened
- Exterior features: Irrigation System, Private Entrance, Private Yard, Rain Gutters, Sidewalk, Sprinkler Metered
- Has view: Yes
- View description: Trees/Woods
- Waterfront features: Lake
Lot
- Size: 8,202 Square Feet
- Features: Conservation Area, Cul-De-Sac, City Lot, In County, Landscaped, Private, Sidewalk, Street Dead-End, Street One Way
Details
- Parcel number: 182527012.0000.00024.0
- Zoning: MPUD
- Special conditions: None
Construction
Type & style
- Home type: SingleFamily
- Architectural style: Traditional
- Property subtype: Single Family Residence
Materials
- Block, Stucco
- Foundation: Slab
- Roof: Shingle
Condition
- New construction: No
- Year built: 2016
Utilities & green energy
- Sewer: Public Sewer
- Water: Public
- Utilities for property: BB/HS Internet Available, Cable Available, Cable Connected, Electricity Available, Electricity Connected, Natural Gas Available, Natural Gas Connected, Public, Sewer Available, Sewer Connected, Sprinkler Meter, Street Lights, Water Available, Water Connected
Community & HOA
Community
- Features: Fishing, Lake, Clubhouse, Community Mailbox, Deed Restrictions, Dog Park, Fitness Center, Gated Community - Guard, Golf Carts OK, Park, Playground, Pool, Sidewalks, Tennis Court(s)
- Pet fee: $0 monthly
- Subdivision: LAKESHORE RANCH PH I
HOA
- Has HOA: Yes
- Amenities included: Basketball Court, Cable TV, Clubhouse, Fitness Center, Gated, Park, Pickleball Court(s), Playground, Pool, Recreation Facilities, Security, Tennis Court(s)
- Services included: 24-Hour Guard, Cable TV, Internet, Trash
- HOA fee: $100 monthly
- HOA name: Greenacre Properties, Inc. - Dawn Archambault
- HOA phone: 813-936-4149
Location
- Region: Land O Lakes
Financial & listing details
- Price per square foot: $210/sqft
- Tax assessed value: $394,336
- Annual tax amount: $8,578
- Date on market: 3/26/2026
- Cumulative days on market: 121 days
- Listing terms: Cash,Conventional,FHA,VA Loan
- Ownership: Fee Simple
- Total actual rent: 0
- Electric utility on property: Yes
- Road surface type: Paved
Estimated market value
Not available
Estimated sales range
Not available
Not available
Price history
| Date | Event | Price |
|---|---|---|
| 7/8/2026 | Contingent | $419,900$210/sqft |
Source:  Stellar MLS #TB8489350 Report a problem Stellar MLS #TB8489350 Report a problem | ||
| 7/7/2026 | Pending sale | $419,900$210/sqft |
Source: Stellar MLS #TB8489350 Report a problem | ||
| 6/17/2026 | Price change | $419,900-2.3%$210/sqft |
Source: Stellar MLS #TB8489350 Report a problem | ||
| 5/20/2026 | Price change | $430,000-1.8%$215/sqft |
Source: Stellar MLS #TB8489350 Report a problem | ||
| 4/23/2026 | Price change | $438,000-0.5%$219/sqft |
Source: Stellar MLS #TB8489350 Report a problem | ||
| 3/26/2026 | Listed for sale | $440,000-2.2%$220/sqft |
Source: Stellar MLS #TB8489350 Report a problem | ||
| 9/15/2023 | Sold | $450,000$225/sqft |
Source: Stellar MLS #T3462585 Report a problem | ||
| 8/7/2023 | Pending sale | $450,000$225/sqft |
Source: Stellar MLS #T3462585 Report a problem | ||
| 8/2/2023 | Listed for sale | $450,000+74.8%$225/sqft |
Source: Stellar MLS #T3462585 Report a problem | ||
| 5/12/2016 | Sold | $257,400$129/sqft |
Source: Public Record Report a problem | ||
Public tax history
| Year | Property taxes | Tax assessment |
|---|---|---|
| 2024 | $8,449 +34.5% | $343,996 -5.5% |
| 2023 | $6,280 +15.4% | $363,871 +66.5% |
| 2022 | $5,443 +2.6% | $218,510 +6.1% |
| 2021 | $5,307 +3.6% | $205,980 +1.4% |
| 2020 | $5,123 0% | $203,140 +2.3% |
| 2019 | $5,124 | $198,580 +1.9% |
| 2018 | $5,124 +1.1% | $194,877 |
| 2017 | $5,070 +0.3% | $194,877 +5499.9% |
| 2016 | $5,057 +104.9% | $3,480 |
| 2015 | $2,468 +0.3% | $3,480 |
| 2014 | $2,461 | $3,480 |
| 2013 | -- | $3,480 |
| 2012 | -- | $3,480 |
| 2011 | -- | $3,480 |
| 2010 | -- | $3,480 -19.6% |
| 2009 | -- | $4,327 -21% |
| 2008 | -- | $5,476 -40% |
| 2007 | -- | $9,126 |
Find assessor info on the county website
Monthly payment
Est. payment
Payment breakdown
Explore the cost of this home by adjusting the details. Changes won't be saved.Climate risks
Neighborhood: Lakeshore Ranch
Nearby schools
GreatSchools rating
- 6/10Connerton Elementary SchoolGrades: PK-5Distance: 2.2 mi
- 6/10Pine View Middle SchoolGrades: 6-8Distance: 4.9 mi
- 6/10Land O' Lakes High SchoolGrades: 9-12Distance: 1.4 mi
Schools provided by the listing agent
- Elementary: Connerton Elem
- Middle: Pine View Middle-PO
- High: Land O' Lakes High-PO
Source: Stellar MLS. This data may not be complete. We recommend contacting the local school district to confirm school assignments for this home.
- $415,900-- bd3 ba2k sqft8525 May Port Ct, Land O Lakes, FL 34638Off Market
- $419,1004 bd2 ba2k sqft8535 May Port Ct, Land O Lakes, FL 34638Off Market

- $414,300-- bd2 ba1.9k sqft8519 May Port Ct, Land O Lakes, FL 34638Off Market
- $472,9003 bd3 ba2.4k sqft8539 May Port Ct, Land O Lakes, FL 34638Off Market
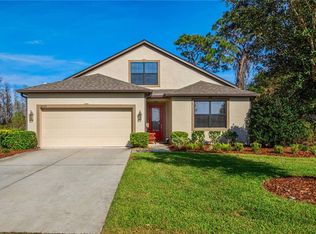
- $499,3004 bd2 ba1.9k sqft8515 May Port Ct, Land O Lakes, FL 34638Off Market
- $391,8004 bd2 ba2k sqft8532 May Port Ct, Land O Lakes, FL 34638Off Market
- $395,8003 bd2 ba2.1k sqft8520 May Port Ct, Land O Lakes, FL 34638Off Market
- $635,0004 bd3 ba2.5k sqft8538 May Port Ct, Land O Lakes, FL 34638For Sale
A local agent can set up tours, give advice and negotiate with sellers.
Similar homes
- $454,0004 bd3 ba2.5k sqft19419 RED SKY COURT, LAND O LAKES, FL 34638For Sale

 MLS ID #TB8520281, Philip Hudson, EXP REALTY LLC. Stellar MLS
 - $389,9003 bd2 ba1.7k sqft19110 SUNSET BAY DRIVE, LAND O LAKES, FL 34638For Sale
 MLS ID #TB8492772, Amy Knightley, KELLER WILLIAMS REALTY- PALM HARBOR. Stellar MLS
 - $450,0004 bd3 ba2.5k sqft7806 GRASMERE DRIVE, LAND O LAKES, FL 34637For Sale
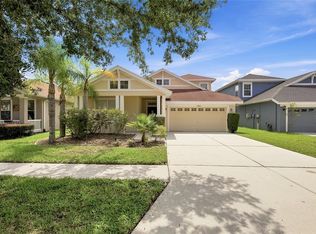 MLS ID #TB8527866, Edward Gibbs, REALTY ONE GROUP ADVANTAGE. Stellar MLS
 - $525,0004 bd3 ba2.6k sqft19714 LONESOME PINE DRIVE, LAND O LAKES, FL 34638For Sale
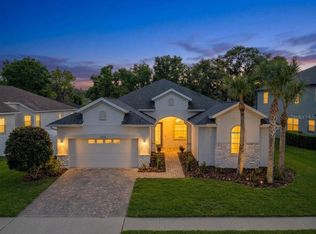 MLS ID #TB8471097, Ruth Primeau, P.A, CHARLES RUTENBERG REALTY INC. Stellar MLS
 - $399,9004 bd3 ba1.9k sqft21613 SOUTHERN CHARM DRIVE #DR, LAND O LAKES, FL 34637For SaleMLS ID #TB8523357, Tracy Wisneski, RE/MAX CHAMPIONS. Stellar MLS
- $410,0004 bd3 ba2.3k sqft8928 FLOURISH DRIVE, LAND O LAKES, FL 34637For SaleMLS ID #TB8517348, Martha Smith, EXP REALTY LLC. Stellar MLS
- $450,0004 bd3 ba1.8k sqft21014 FOLLENSBY COURT, LAND O LAKES, FL 34637For SaleMLS ID #TB8506615, Shyra Basilone, VANDERLEELIE & ASSOC.RE ESTATE. Stellar MLS
- $365,0004 bd3 ba1.8k sqft21040 GREEN WING COURT, LAND O LAKES, FL 34637For SaleMLS ID #TB8512016, Dona Anello, 27NORTH REALTY. Stellar MLS
- $345,0003 bd2 ba1.6k sqft8005 SHADDOCK PLACE, LAND O LAKES, FL 34637For SaleMLS ID #TB8411408, Kelly Knetsch, MIHARA & ASSOCIATES INC.. Stellar MLS
- $324,9003 bd2 ba1.5k sqft10591 HERON HIDEAWAY LOOP, LAND O LAKES, FL 34638For SaleMLS ID #G5108011, Piper Beim, OPTIMA ONE REALTY, INC.. Stellar MLS
- $360,0002 bd2 ba1.4k sqft19181 IRON TOPSAIL ISLE, LAND O LAKES, FL 34638For SaleMLS ID #W7886714, Angelique Golay, RE/MAX CHAMPIONS. Stellar MLS
- $384,9004 bd2 ba1.8k sqft9240 CREEDMOOR LANE, NEW PORT RICHEY, FL 34654For SaleMLS ID #W7887687, Michelle Morgan-Harsin, SIRROM REALTY LLC. Stellar MLS
- $515,9005 bd3 ba2.6k sqft21753 GARDEN WALK LOOP, LAND O LAKES, FL 34637For SaleMLS ID #TB8511906, Bob Ortolano, BUYERS HOME STORE. Stellar MLS
- $345,0004 bd2 ba1.7k sqft12103 GOTHIC ROAD, SPRING HILL, FL 34610For SaleMLS ID #TB8513277, Kristina Erb, BHHS FLORIDA PROPERTIES GROUP. Stellar MLS
- $424,0003 bd3 ba2.2k sqft5401 LOOKOUT PASS, WESLEY CHAPEL, FL 33544For SaleMLS ID #TB8507880, Maureen Wrage, BONOMO REALTY LLC. Stellar MLS
- $409,9994 bd2 ba1.8k sqft12244 LOOPBACK DRIVE, SAN ANTONIO, FL 33576For SaleMLS ID #TB8506279, Denise Wilkinson, FUTURE HOME REALTY INC. Stellar MLS
- $415,0004 bd3 ba2.4k sqft6283 GRAPEWOOD ROAD, SPRING HILL, FL 34609For SaleMLS ID #TB8502153, Alison Lydic, FUTRELL REALTY, INC. Stellar MLS
- $375,0004 bd2 ba2.2k sqft13744 TRULL WAY, HUDSON, FL 34669For SaleMLS ID #W7884793, Anita McCracken, F I GREY & SON RESIDENTIAL. Stellar MLS
- $580,0004 bd3 ba2.7k sqft5080 BALLANTRAE BOULEVARD, LAND O LAKES, FL 34638For SaleMLS ID #TB8524257, Maria Orozco, RE/MAX ALLIANCE GROUP. Stellar MLS
- $420,0003 bd2 ba2.3k sqft6020 MONTANA AVENUE, NEW PORT RICHEY, FL 34653For SaleMLS ID #W7887323, Venessa Finazzo, BHHS FLORIDA PROPERTIES GROUP. Stellar MLS
