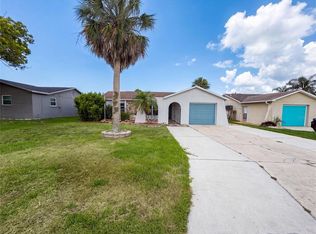
Priced to Sell, only $173.95 Sq./Ft Living area for this Beauty!! Welcome to your dream home in the highly sought-after Viva Via Community! This beautifully renovated 3-bedroom, 2-bathroom residence is designed to impress and offers an inviting atmosphere from the moment you arrive. As you step onto the extended front porch and admire the stunning front glass door with side panels, a warm feeling envelops you. Upon entering, you'll be welcomed by a spacious foyer that leads into a formal living area adorned with exquisite lighted color porcelain flooring. The cozy family room features a charming wood-burning fireplace set against a stunning stone wall, perfect for relaxing evenings. Adjacent to this is a huge kitchen, packed with cabinetry, an island, and gorgeous countertops that will delight any home chef. This home underwent extensive renovations, showcasing upgraded drywall, new textures, and completely remodeled bathrooms with modern cabinets and LED lighted mirrors. You'll also find new impact windows, luxurious porcelain flooring in the main areas, and luxury vinyl plank flooring in the bedrooms. New A/C system and duct work with a transferrable 10-year warranty. The updated electrical system includes LED recessed lighting throughout, enhanced by stylish rock switches and receptacles. Step outside to the newly screened lanai, featuring a brand-new roof, perfect for enjoying sunny afternoons. Its ample driveways can accommodate up to 6 vehicles, making it ideal for families and entertaining. Centrally located, this property is just minutes from major shopping centers, restaurants, healthcare facilities, and amusement parks. Enjoy the convenience of being only 5 to 7 minutes from the beach and 40 to 45 minutes from Tampa International Airport. Don't miss your chance to call this beauty your home! Call today to schedule your appointment—properties like this don't last long on the market!
For sale
Price cut: $20K (7/25)
$270,500
8533 Viva Via Dr, Hudson, FL 34667
3beds
1,555sqft
:
Get pre-qualified$1,827/mo
Single Family Residence
Built in 1976
7,000 Square Feet Lot
$-- Zestimate®
$174/sqft
$3/mo HOA
What's special
Cozy family roomExtended front porchSpacious foyerNew impact windowsGorgeous countertopsHuge kitchen
- 171 days |
- 396 |
- 12 |
Zillow last checked:
Listing updated:
Listed by:
Roberto Diaz 813-928-5485,
PEOPLE'S CHOICE REALTY SVC LLC 813-933-0677
Source: Stellar MLS,MLS#: TB8472936 Originating MLS: Suncoast Tampa
Originating MLS: Suncoast Tampa
Facts & features
Interior
Bedrooms & bathrooms
- Bedrooms: 3
- Bathrooms: 2
- Full bathrooms: 2
Rooms
- Room types: Attic, Family Room, Florida Room, Living Room
Primary bedroom
- Features: Ceiling Fan(s), En Suite Bathroom, Dual Closets
- Level: First
- Area: 224 Square Feet
- Dimensions: 14x16
Bedroom 2
- Features: Ceiling Fan(s), Built-in Closet
- Level: First
- Area: 120 Square Feet
- Dimensions: 10x12
Primary bathroom
- Features: Shower No Tub, Stone Counters, Linen Closet
- Level: First
- Area: 45 Square Feet
- Dimensions: 5x9
Bathroom 2
- Features: Stone Counters, Tub With Shower, Linen Closet
- Level: First
- Area: 45 Square Feet
- Dimensions: 5x9
Bathroom 3
- Features: Ceiling Fan(s), Built-in Closet
- Level: First
- Area: 110 Square Feet
- Dimensions: 10x11
Balcony porch lanai
- Features: Ceiling Fan(s)
- Level: First
- Area: 150 Square Feet
- Dimensions: 10x15
Family room
- Level: First
- Area: 156 Square Feet
- Dimensions: 12x13
Foyer
- Level: First
- Area: 93.5 Square Feet
- Dimensions: 5.5x17
Kitchen
- Features: Pantry
- Level: First
- Area: 170 Square Feet
- Dimensions: 10x17
Living room
- Features: Ceiling Fan(s)
- Level: First
- Area: 228 Square Feet
- Dimensions: 12x19
Heating
- Central, Electric
Cooling
- Central Air
Appliances
- Included: Dishwasher, Disposal, Electric Water Heater, Microwave, Range, Refrigerator
- Laundry: Electric Dryer Hookup, In Garage, Washer Hookup
Features
- Attic Fan, Ceiling Fan(s), Kitchen/Family Room Combo, Open Floorplan, Solid Surface Counters
- Flooring: Luxury Vinyl, Porcelain Tile
- Has fireplace: Yes
- Fireplace features: Family Room, Stone, Wood Burning
Interior area
- Total structure area: 2,301
- Total interior livable area: 1,555 sqft
Video & virtual tour
Property
Parking
- Total spaces: 2
- Parking features: Driveway, Garage Door Opener, Guest
- Attached garage spaces: 2
- Has uncovered spaces: Yes
- Details: Garage Dimensions: 23x18
Features
- Levels: One
- Stories: 1
- Patio & porch: Covered, Enclosed, Front Porch, Rear Porch, Screened
- Exterior features: Lighting, Private Entrance, Private Mailbox, Rain Gutters, Sidewalk
- Fencing: Chain Link,Fenced,Wood
Lot
- Size: 7,000 Square Feet
- Features: In County, Sidewalk
Details
- Additional structures: Shed(s)
- Parcel number: 162423029.0000.00056.0
- Zoning: R3
- Special conditions: None
Construction
Type & style
- Home type: SingleFamily
- Architectural style: Ranch
- Property subtype: Single Family Residence
Materials
- Block, Stone, Stucco
- Foundation: Slab
- Roof: Membrane,Shingle
Condition
- New construction: No
- Year built: 1976
Utilities & green energy
- Sewer: Public Sewer
- Water: Public
- Utilities for property: Electricity Connected, Public, Sewer Connected, Sprinkler Well, Street Lights, Water Connected
Community & HOA
Community
- Security: Smoke Detector(s)
- Pet fee: $0 monthly
- Subdivision: VIVA VILLAS
HOA
- Has HOA: Yes
- HOA fee: $3 monthly
- HOA name: BILL MASON or MELLISA BARRELL
- HOA phone: 352-741-7371
Location
- Region: Hudson
Financial & listing details
- Price per square foot: $174/sqft
- Tax assessed value: $220,120
- Annual tax amount: $696
- Date on market: 2/5/2026
- Cumulative days on market: 172 days
- Listing terms: Cash,Conventional,FHA,VA Loan
- Ownership: Fee Simple
- Total actual rent: 0
- Electric utility on property: Yes
- Road surface type: Paved, Asphalt
Estimated market value
Not available
Estimated sales range
Not available
Not available
Price history
| Date | Event | Price |
|---|---|---|
| 7/25/2026 | Price change | $270,500-6.9%$174/sqft |
Source:  Stellar MLS #TB8472936 Report a problem Stellar MLS #TB8472936 Report a problem | ||
| 5/29/2026 | Price change | $290,500-3.1%$187/sqft |
Source: Stellar MLS #TB8472936 Report a problem | ||
| 4/2/2026 | Price change | $299,900-4.8%$193/sqft |
Source: Stellar MLS #TB8472936 Report a problem | ||
| 2/18/2026 | Price change | $315,000-4.1%$203/sqft |
Source: Stellar MLS #TB8472936 Report a problem | ||
| 2/6/2026 | Listed for sale | $328,500+126.6%$211/sqft |
Source: Stellar MLS #TB8472936 Report a problem | ||
| 11/17/2025 | Sold | $145,000+163.6%$93/sqft |
Source: Public Record Report a problem | ||
| 11/18/2013 | Sold | $55,000-35.7%$35/sqft |
Source: Public Record Report a problem | ||
| 3/4/2003 | Sold | $85,600+40.3%$55/sqft |
Source: Public Record Report a problem | ||
| 5/26/1999 | Sold | $61,000$39/sqft |
Source: Public Record Report a problem | ||
Public tax history
| Year | Property taxes | Tax assessment |
|---|---|---|
| 2024 | $682 +2.8% | $53,360 |
| 2023 | $664 +7.5% | $53,360 +3% |
| 2022 | $617 +3.5% | $51,810 +6.1% |
| 2021 | $596 +3% | $48,850 +1.4% |
| 2020 | $579 +3.7% | $48,180 +2.3% |
| 2019 | $558 | $47,100 +1.9% |
| 2018 | $558 +3.7% | $46,231 |
| 2017 | $539 +1.7% | $46,231 +4.2% |
| 2016 | $530 +10.4% | $44,349 +0.7% |
| 2015 | $480 +4.7% | $44,041 +0.8% |
| 2014 | $458 | $43,691 -0.5% |
| 2013 | -- | $43,917 -17.4% |
| 2012 | -- | $53,197 -15.9% |
| 2011 | -- | $63,290 -2.7% |
| 2010 | -- | $65,024 -21.3% |
| 2009 | -- | $82,644 -34.1% |
| 2008 | -- | $125,419 +0.2% |
| 2007 | -- | $125,172 +4.6% |
| 2006 | -- | $119,711 +42% |
| 2005 | -- | $84,281 +7.5% |
| 2004 | -- | $78,428 +18.2% |
| 2003 | -- | $66,335 +0.1% |
| 2002 | -- | $66,268 +22.6% |
| 2000 | -- | $54,049 |
| 1999 | -- | $54,049 |
Find assessor info on the county website
Monthly payment
Est. payment
Payment breakdown
Explore the cost of this home by adjusting the details. Changes won't be saved.Climate risks
Neighborhood: 34667
Nearby schools
GreatSchools rating
- 2/10Hudson Middle SchoolGrades: 4-8Distance: 2.3 mi
- 4/10Hudson High SchoolGrades: 6,9-12Distance: 2.5 mi
- 5/10Hudson Primary AcademyGrades: PK-5Distance: 2.5 mi
Schools provided by the listing agent
- Elementary: Northwest Elementary-PO
- Middle: Hudson Middle-PO
- High: Hudson High-PO
Source: Stellar MLS. This data may not be complete. We recommend contacting the local school district to confirm school assignments for this home.
- $190,900-- bd2 ba1.1k sqft8539 Viva Via Dr, Hudson, FL 34667Off Market
- $203,200-- bd2 ba1k sqft8529 Viva Via Dr, Hudson, FL 34667Off Market
- $194,0002 bd2 ba1.1k sqft8532 Bella Via, Hudson, FL 34667Off Market

- $257,0002 bd1 ba974 sqft8538 Bella Via, Hudson, FL 34667Sold
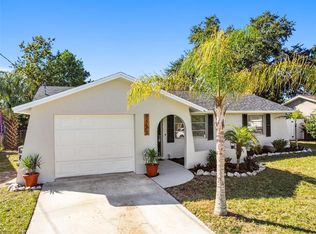
- $170,8002 bd2 ba1.1k sqft8526 Bella Via, Hudson, FL 34667Off Market
- $265,0002 bd2 ba1.4k sqft8523 Viva Via Dr, Hudson, FL 34667Sold
- $221,6003 bd2 ba1.6k sqft8603 Viva Via Dr, Hudson, FL 34667Off Market
- $179,3003 bd2 ba1.2k sqft8602 Bella Via, Hudson, FL 34667Off Market
A local agent can set up tours, give advice and negotiate with sellers.
A local lender can help you make sure your offer is ready when you are.
Similar homes
- $289,0003 bd2 ba1.7k sqft8607 Long Boat Ln, Hudson, FL 34667For Sale
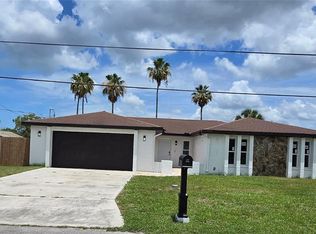
 MLS ID #TB8511931, Yosmary Acosta Alonso, JPT REALTY LLC. Stellar MLS
 - $279,9003 bd2 ba1.6k sqft8617 Stonehedge Way, Hudson, FL 34667For Sale
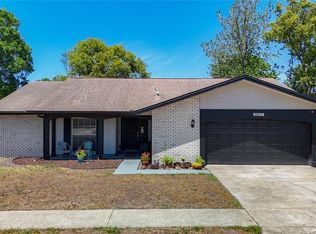 MLS ID #TB8512977, Ray Garza, ORCHARD BROKERAGE, LLC. Stellar MLS
 - $269,9002 bd2 ba1.5k sqft8504 Wagon Wheel Ln, Hudson, FL 34667For Sale
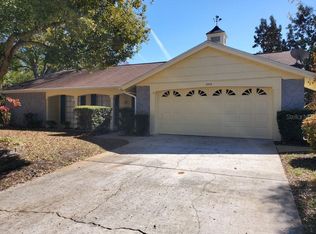 MLS ID #TB8474107, Terri Dipinto, BASTA REALTY SOLUTIONS. Stellar MLS
 - $240,0002 bd2 ba1k sqft7428 Mako Dr, Hudson, FL 34667For Sale
 MLS ID #O6424062, Karen Albright, OPENDOOR BROKERAGE LLC. Stellar MLS
 - $260,0003 bd3 ba1.3k sqft8501 Hunting Saddle Dr, Hudson, FL 34667For SaleMLS ID #W7873432, Randal Jenkins, FLORIDA REAL ESTATE PARTNERS. Stellar MLS
- $239,9003 bd2 ba1.4k sqft12905 Settlers Dr, Hudson, FL 34667For SaleMLS ID #W7886740, Patricia Spoeth, DALTON WADE INC. Stellar MLS
- $239,9003 bd2 ba1k sqft14820 Atlantic Ave, Hudson, FL 34667For SaleMLS ID #TB8430435, Jamie Meloni, MELONI REALTY, INC.. Stellar MLS
- $225,0002 bd2 ba1k sqft7434 Mako Dr, Hudson, FL 34667For SaleMLS ID #W7883711, Stacey Zinsmeister, SIRROM REALTY LLC. Stellar MLS
- $285,0004 bd3 ba2.2k sqft11633 Fox Run, Port Richey, FL 34668For SaleMLS ID #W7887636, Brande Greenlee, GREENLEE REALTY GROUP. Stellar MLS
- $269,9003 bd2 ba1.8k sqft10141 Old Hickory Ln, Port Richey, FL 34668For SaleMLS ID #TB8517258, Joel Rodgers, GULF PROPERTY MANAGEMENT LLC. Stellar MLS
- $350,0002 bd2 ba1k sqft7513 Hatteras Dr, Hudson, FL 34667For SaleMLS ID #W7885662, Jason Webb, NJS REALTY PLLC. Stellar MLS
- $269,9003 bd2 ba1.5k sqft6135 Seabreeze Dr, Port Richey, FL 34668For SaleMLS ID #TB8506313, Hilary Provost, BRANDYWINE HOMES USA. Stellar MLS
- $299,5003 bd2 ba1.3k sqft7820 Jenner Ave, New Port Richey, FL 34655For SaleMLS ID #W7887923, Eniko Voros, FRONT DOOR REALTY. Stellar MLS
- $339,0003 bd2 ba1.5k sqft11801 Sunder Berry St, Hudson, FL 34667For SaleMLS ID #TB8523377, Kurt Derkevics, FUTURE HOME REALTY INC. Stellar MLS
- $290,0003 bd3 ba1.6k sqft2378 Canfield Dr, Spring Hill, FL 34609For SaleMLS ID #W7887780, Dan Spencer, PMI TAMPA BAY. Stellar MLS
- $265,0002 bd2 ba1.4k sqft10826 Piccadilly Rd, Port Richey, FL 34668For SaleMLS ID #O6404235, Steven Koleno, BEYCOME OF FLORIDA LLC. Stellar MLS
- $269,9003 bd2 ba1.7k sqft6104 Seabreeze Dr, Port Richey, FL 34668For SaleMLS ID #2256791, Terisha Miller, Realty Executive America, Inc. HCMLS
- $299,8003 bd2 ba1.5k sqft7040 Fox Hollow Dr, Port Richey, FL 34668For SaleMLS ID #W7886876, Liliana Vargas Orcasberro, FLORIDA LUXURY REALTY INC. Stellar MLS
- $289,8003 bd2 ba1.3k sqft6568 Treehaven Dr, Spring Hill, FL 34606For SaleMLS ID #TB8515560, Dayana Machural Gambe, FRIENDS REALTY LLC. Stellar MLS
- $279,9903 bd2 ba1.4k sqft6310 Westport Dr, Port Richey, FL 34668For SaleMLS ID #TB8488575, Dammy Sanchez, FLORIDA'S 1ST CHOICE RLTY LLC. Stellar MLS
