A home looking for a little TLC. It is priced to move as it is underpriced for the neighborhood by almost $40K. This is the fixer upper you've been looking for. Great bones in a great neighborhood and you can move in and take you time fixing it up. No major issues other than it needs some updating and a new owner's love. Great house for a first-time home buyers.
Pending
$235,000
8537 Mercedes St, Dearborn Heights, MI 48127
3beds
1,102sqft
:
Get pre-qualified$1,792/mo
Single Family Residence
Built in 1956
6,534 Square Feet Lot
$239,700 Zestimate®
$213/sqft
$-- HOA
What's special
- 458 days |
- 5 |
- 0 |
Zillow last checked:
Listing updated:
Listed by:
Stewart Beal 734-662-6133,
Beal Properties LLC 734-662-6133
Source: MichRIC,MLS#: 25016618
Facts & features
Interior
Bedrooms & bathrooms
- Bedrooms: 3
- Bathrooms: 2
- Full bathrooms: 1
- 1/2 bathrooms: 1
- Main level bedrooms: 3
Primary bedroom
- Level: Main
- Area: 108
- Dimensions: 12.00 x 9.00
Bedroom 2
- Level: Main
- Area: 120
- Dimensions: 12.00 x 10.00
Bedroom 3
- Level: Main
- Area: 120
- Dimensions: 12.00 x 10.00
Primary bathroom
- Level: Main
- Area: 70
- Dimensions: 10.00 x 7.00
Bathroom 1
- Level: Main
- Area: 18
- Dimensions: 3.00 x 6.00
Kitchen
- Level: Main
- Area: 132
- Dimensions: 12.00 x 11.00
Laundry
- Level: Main
- Area: 297
- Dimensions: 11.00 x 27.00
Living room
- Level: Main
- Area: 285
- Dimensions: 19.00 x 15.00
Heating
- Forced Air
Cooling
- Central Air
Appliances
- Included: Built-In Electric Oven, Cooktop, Dryer, Refrigerator, Washer
- Laundry: Electric Dryer Hookup, Gas Dryer Hookup, In Basement, Washer Hookup
Features
- Eat-in Kitchen
- Flooring: Laminate, Linoleum, Tile, Wood
- Basement: Full
- Has fireplace: No
Interior area
- Total structure area: 1,102
- Total interior livable area: 1,102 sqft
- Finished area below ground: 0
Property
Parking
- Total spaces: 2
- Parking features: Garage Faces Rear, Garage Door Opener, Detached, Converted Garage
- Garage spaces: 2
Features
- Stories: 1
Lot
- Size: 6,534 Square Feet
- Dimensions: 53.23 x 120.28
- Features: Ground Cover, Shrubs/Hedges
Details
- Parcel number: 33008010018000
Construction
Type & style
- Home type: SingleFamily
- Architectural style: Ranch
- Property subtype: Single Family Residence
Materials
- Brick
- Roof: Shingle
Condition
- New construction: No
- Year built: 1956
Utilities & green energy
- Sewer: Public Sewer, Storm Sewer
- Water: Public
- Utilities for property: Phone Available, Natural Gas Available, Electricity Available, Cable Available, Phone Connected, Cable Connected
Community & HOA
Community
- Subdivision: Margery-Ann Sub
Location
- Region: Dearborn Heights
Financial & listing details
- Price per square foot: $213/sqft
- Tax assessed value: $94,900
- Annual tax amount: $1,663
- Date on market: 4/21/2025
- Listing terms: Cash,Conventional
- Electric utility on property: Yes
- Road surface type: Paved
Estimated market value
$239,700
$216,000 - $266,000
$1,797/mo
Price history
| Date | Event | Price |
|---|---|---|
| 5/2/2025 | Pending sale | $235,000$213/sqft |
Source:  MichRIC #25016618 Report a problem MichRIC #25016618 Report a problem | ||
| 4/21/2025 | Listed for sale | $235,000$213/sqft |
Source: MichRIC #25016618 Report a problem | ||
Public tax history
| Year | Property taxes | Tax assessment |
|---|---|---|
| 2025 | -- | $94,900 +14.3% |
| 2024 | -- | $83,000 +12.3% |
| 2023 | -- | $73,900 +11% |
| 2022 | -- | $66,600 +8.8% |
| 2021 | -- | $61,200 |
| 2020 | $2,077 +3.3% | $61,200 +8.9% |
| 2019 | $2,010 | $56,200 +5% |
| 2018 | $2,010 | $53,500 +2.7% |
| 2017 | -- | $52,100 +11.3% |
| 2016 | $1,613 | $46,800 +7.6% |
| 2015 | $1,613 -56.5% | $43,500 +14.8% |
| 2013 | $3,710 +130% | $37,900 -9.1% |
| 2010 | $1,613 | $41,700 -36.1% |
| 2008 | -- | $65,300 -5.4% |
| 2006 | $1,381 -32.7% | $69,000 -0.9% |
| 2005 | $2,051 +5.4% | $69,600 +3.9% |
| 2003 | $1,945 +4.4% | $67,000 +39.9% |
| 2001 | $1,863 +10.4% | $47,885 +3.2% |
| 2000 | $1,687 | $46,401 |
Find assessor info on the county website
Monthly payment
Est. payment
Payment breakdown
Explore the cost of this home by adjusting the details. Changes won't be saved.Climate risks
Neighborhood: 48127
Nearby schools
GreatSchools rating
- 5/10Riverside Middle SchoolGrades: 5-8Distance: 1.1 mi
- 9/10Crestwood High SchoolGrades: 9-12Distance: 2.3 mi
- 6/10Hillcrest Elementary SchoolGrades: K-4Distance: 1.8 mi
- $253,6003 bd3 ba1.1k sqft8527 Mercedes St, Dearborn Heights, MI 48127Off Market
- $54,000-- bd-- ba-- sqft8537 Mercedes St, Dearborn heights, MI 48127Off Market
- $172,200-- bd-- ba-- sqft8537 Mercedes St, Dearborn heights, MI 48127Off Market
- $8,400-- bd-- ba-- sqft8537 Mercedes St, Dearborn heights, MI 48127Off Market
- $40,800-- bd-- ba-- sqft8537 Mercedes St, Dearborn heights, MI 48127Off Market
- $245,2003 bd1 ba1k sqft8517 Mercedes St, Dearborn Heights, MI 48127Off Market
- $222,200-- bd1 ba1.1k sqft8547 Mercedes St, Dearborn Heights, MI 48127Off Market
- $225,900-- bd1 ba1k sqft8505 Mercedes St, Dearborn Heights, MI 48127Off Market
A local agent can set up tours, give advice and negotiate with sellers.
Similar homes
- $249,9003 bd1 ba1.5k sqft5735 N Silvery Ln, Dearborn Heights, MI 48127For Sale
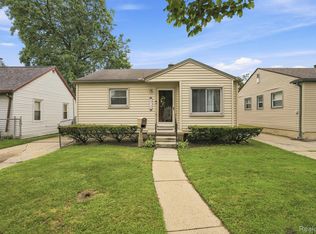
 MLS ID #20261050920, Erick Monzo, Keller Williams Realty-Great Lakes. Realcomp II
 - $299,9003 bd1 ba1k sqft25248 Hass St, Dearborn Heights, MI 48127For Sale

 MLS ID #26037078, Robin Massey, North Shores Properties, LLC.. MichRIC
 - $235,0003 bd2 ba1.1k sqft4114 McKinley St, Dearborn Heights, MI 48125For Sale
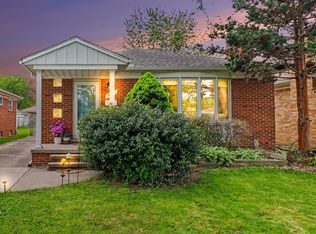 MLS ID #26023636, Sonseeahray Harvin, Redfin Corporation. MichRIC
 - $227,0003 bd2 ba931 sqft668 S Hawthorne St, Westland, MI 48186For Sale
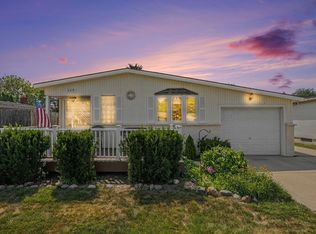 MLS ID #26036766, Jerlee Taylor-Bond, RE/MAX Platinum. MichRIC
 - $205,0004 bd2 ba1.4k sqft5918 Cardwell St, Garden City, MI 48135For SaleMLS ID #20261028243, Steve Koleno, Beycome Brokerage Realty LLC. Realcomp II
- $240,0003 bd1 ba1.3k sqft1577 S Dowling St, Westland, MI 48186For SaleMLS ID #26033111, Tim Rilett, PRODUCTION REALTY - GRASS LAKE. MichRIC
- $192,5003 bd1 ba1k sqft30064 Ann Arbor Trl, Westland, MI 48185For SaleMLS ID #20261031505, Jerry Weaver, EXP Realty Main. Realcomp II
- $250,0003 bd3 ba1.1k sqft3233 Grange Rd, Trenton, MI 48183For SaleMLS ID #26037287, Joseph Dever, Coldwell Banker Professionals. MichRIC
- $175,0003 bd1 ba919 sqft1366 Windham St, Westland, MI 48186For SaleMLS ID #20261056909, Diane Remer, KW Professionals. Realcomp II
- $264,9003 bd2 ba1.6k sqft15110 Drake St, Southgate, MI 48195For SaleMLS ID #20261055229, Charles N Tamou, Top Agent Realty. Realcomp II
- $235,0003 bd1 ba992 sqft23270 Meadowlark St, Oak Park, MI 48237For SaleMLS ID #26034481, Mark Culpepper, Good Company. MichRIC
- $150,0003 bd2 ba952 sqft20015 Five Points St, Redford, MI 48240For SaleMLS ID #20261055252, Joseph Hammel, Keller Williams Somerset. Realcomp II
- $179,9003 bd2 ba1.1k sqft19353 Denby, Redford, MI 48240For SaleMLS ID #26035101, Rasam Zaid, Waison Realty LLC. MichRIC
- $175,0003 bd1 ba1.3k sqft35229 Atlas St, Romulus, MI 48174For SaleMLS ID #26037557, David Malcolm, The Charles Reinhart Company. MichRIC
- $212,0002 bd2 ba981 sqft34627 Nancy St, Westland, MI 48186For Sale
 MLS ID #50202779, Mandee Wells, Real Estate One Monroe. MiRealSource
 - $234,5003 bd1 ba925 sqft1240 Pageant Ave, Ypsilanti, MI 48198For SaleMLS ID #26034695, Veronica Long, Keller Williams Ann Arbor Mrkt. MichRIC
- $229,9003 bd2 ba1.5k sqft11927 Engleman Rd, Warren, MI 48089For SaleMLS ID #50214196, Joshua Richter, Real Estate One Inc -SCS. MiRealSource
- $179,9003 bd1 ba1.4k sqft15943 Kinloch, Redford, MI 48239For SaleMLS ID #26034179, Alexis Sprankle, House Of May. MichRIC
- $244,0003 bd1 ba1k sqft2980 Greenfield Rd, Berkley, MI 48072For SaleMLS ID #50206186, Susan Parker, Century 21 Professionals. MiRealSource
- $219,9003 bd1 ba1.1k sqft7739 Rosedale Blvd, Allen Park, MI 48101For SaleMLS ID #20261010195, Hassan Makhzoum, Keller Williams Legacy. Realcomp II
