Welcome to 854 Piccadilly Circle, a beautifully appointed 4-bedroom, 2.5-bathroom home located in one of Sacramento's most sought-after neighborhoods near the American River and just off American River Drive. Designed for both comfortable living and entertaining, this home features an open floor plan highlighted by oversized windows that fill the living spaces with an abundance of natural light. The spacious gourmet kitchen offers generous prep space and flows seamlessly into the main living and dining areas, creating the perfect setting for gatherings large and small. Beautiful flooring throughout adds warmth and elegance to the home's inviting interior. The private primary suite serves as a true retreat, featuring direct access to the outdoors, a large walk-in closet, and a spa-like bathroom designed for relaxation and comfort. Step outside to your own backyard oasis, where an oversized landscaped yard awaits with a sparkling pool, mature gardens, a storage shed, and multiple sitting areas ideal for entertaining, dining, or simply enjoying the peaceful surroundings. A spacious 3-car garage provides ample room for vehicles, storage, and hobbies. Ideally located near the American River Parkway, award-winning schools, shopping, dining, and everyday conveniences, this exceptional property offers the perfect combination of location, lifestyle, and amenities in a highly desirable community.
Pending
$1,295,000
854 Piccadilly Cir, Sacramento, CA 95864
4beds
3,143sqft
Single Family Residence
Built in 1966
0.33 Acres Lot
$-- Zestimate®
$412/sqft
$-- HOA
What's special
Sparkling poolOversized landscaped yardGenerous prep spaceLarge walk-in closetOpen floor planSpacious gourmet kitchenMature gardens
- 38 days |
- 713 |
- 15 |
Zillow last checked:
Listing updated:
Listed by:
Tom Daves DRE #00581837 916-342-4777,
eXp Realty of Northern California, Inc.
Source: MetroList Services of CA,MLS#: 226088662Originating MLS: MetroList Services, Inc.
Facts & features
Interior
Bedrooms & bathrooms
- Bedrooms: 4
- Bathrooms: 3
- Full bathrooms: 2
- Partial bathrooms: 1
Rooms
- Room types: Bonus Room, Media Room, Den, Office
Primary bedroom
- Features: Walk-In Closet, Outside Access, Sitting Area
Primary bathroom
- Features: Shower Stall(s), Double Vanity, Jetted Tub
Dining room
- Features: Bar, Formal Area
Kitchen
- Features: Granite Counters, Island w/Sink
Heating
- Central
Cooling
- Ceiling Fan(s), Central Air, Whole House Fan
Appliances
- Included: Free-Standing Refrigerator, Dishwasher, Disposal, Double Oven, Electric Cooktop
- Laundry: Cabinets, Sink, Inside Room
Features
- Flooring: Tile, Wood
- Number of fireplaces: 1
- Fireplace features: Living Room
Interior area
- Total structure area: 0
- Total interior livable area: 3,143 sqft
Property
Parking
- Total spaces: 3
- Parking features: Attached, Boat
- Attached garage spaces: 3
Features
- Has private pool: Yes
- Pool features: In Ground, Gunite
- Has spa: Yes
- Spa features: Bath
Lot
- Size: 0.33 Acres
- Features: Auto Sprinkler F&R, Landscape Back, Landscape Front
Details
- Additional structures: RV/Boat Storage, Pergola, Shed(s)
- Parcel number: 29203410020000
- Zoning: RES
- Special conditions: Standard
Construction
Type & style
- Home type: SingleFamily
- Architectural style: Ranch
- Property subtype: Single Family Residence
Materials
- Stone, Frame, Wood
- Foundation: Slab
- Roof: Composition
Condition
- Year built: 1966
Utilities & green energy
- Electric: 220 Volts
- Sewer: Public Sewer
- Water: Public
- Utilities for property: Public
Community & HOA
Community
- Subdivision: Del Dayo Estates
Location
- Region: Sacramento
Financial & listing details
- Price per square foot: $412/sqft
- Tax assessed value: $1,064,818
- Price range: $1.3M - $1.3M
- Date on market: 7/15/2026
Foreclosure details
Estimated market value
Not available
Estimated sales range
Not available
$5,016/mo
Price history
| Date | Event | Price |
|---|---|---|
| 7/29/2026 | Pending sale | $1,295,000$412/sqft |
Source: MetroList Services of CA #226088662 Report a problem | ||
| 7/27/2026 | Listed for sale | $1,295,000$412/sqft |
Source: MetroList Services of CA #226088662 Report a problem | ||
| 7/21/2026 | Pending sale | $1,295,000$412/sqft |
Source: MetroList Services of CA #226088662 Report a problem | ||
| 7/15/2026 | Listed for sale | $1,295,000+44%$412/sqft |
Source: MetroList Services of CA #226088662 Report a problem | ||
| 5/18/2017 | Sold | $899,500-3.3%$286/sqft |
Source: MetroList Services of CA #16040996 Report a problem | ||
| 4/21/2017 | Pending sale | $930,000$296/sqft |
Source: Coldwell Banker Residential Brokerage - Sacramento-Fair Oaks #16040996 Report a problem | ||
| 4/15/2017 | Price change | $930,000-1.6%$296/sqft |
Source: Coldwell Banker Residential Brokerage - Sacramento-Fair Oaks #16040996 Report a problem | ||
| 3/24/2017 | Price change | $945,000-0.4%$301/sqft |
Source: Coldwell Banker Residential Brokerage - Sacramento-Fair Oaks #16040996 Report a problem | ||
| 2/24/2017 | Price change | $949,000-0.4%$302/sqft |
Source: Coldwell Banker Residential Brokerage - Sacramento-Fair Oaks #16040996 Report a problem | ||
| 1/23/2017 | Price change | $953,000-0.5%$303/sqft |
Source: Coldwell Banker Residential Brokerage - Sacramento-Fair Oaks #16040996 Report a problem | ||
| 9/7/2016 | Price change | $958,000-1.2%$305/sqft |
Source: Coldwell Banker Residential Brokerage - Sacramento-Fair Oaks #16040996 Report a problem | ||
| 7/18/2016 | Listed for sale | $969,950$309/sqft |
Source: Coldwell Banker Residential Brokerage - Sacramento-Fair Oaks #16040996 Report a problem | ||
| 7/11/2016 | Pending sale | $969,950$309/sqft |
Source: Coldwell Banker Residential Brokerage - Sacramento-Fair Oaks #16040996 Report a problem | ||
| 6/26/2016 | Listed for sale | $969,950+231.6%$309/sqft |
Source: Coldwell Banker Residential Brokerage - Sacramento-Fair Oaks #16040996 Report a problem | ||
| 10/22/1996 | Sold | $292,500$93/sqft |
Source: Public Record Report a problem | ||
Public tax history
| Year | Property taxes | Tax assessment |
|---|---|---|
| 2026 | -- | $1,064,818 +2% |
| 2025 | $14,374 +4.3% | $1,043,940 +2% |
| 2024 | $13,784 +12.9% | $1,023,471 +2% |
| 2023 | $12,210 +0.5% | $1,003,404 +2% |
| 2022 | $12,144 +1.7% | $983,730 +2% |
| 2021 | $11,945 +1.9% | $964,442 +1% |
| 2020 | $11,725 +2% | $954,554 +2% |
| 2019 | $11,491 +1.7% | $935,838 +2% |
| 2018 | $11,303 +95.8% | $917,489 +102.9% |
| 2017 | $5,773 +9% | $452,143 +2% |
| 2016 | $5,298 +4.2% | $443,278 +1.5% |
| 2015 | $5,083 | $436,620 +2% |
| 2014 | $5,083 | $428,068 +0.5% |
| 2013 | -- | $426,134 +2% |
| 2012 | -- | $417,780 +2% |
| 2011 | -- | $409,589 +0.8% |
| 2010 | -- | $406,529 +1.8% |
| 2008 | -- | $399,507 +2% |
| 2007 | -- | $391,674 +7.5% |
| 2006 | -- | $364,495 +2% |
| 2005 | -- | $357,349 +2% |
| 2004 | -- | $350,343 +6.5% |
| 2003 | -- | $328,923 +2% |
| 2002 | -- | $322,474 +2% |
| 2001 | -- | $316,152 +2% |
| 2000 | -- | $309,954 |
Find assessor info on the county website
Monthly payment
Est. payment
Payment breakdown
Explore the cost of this home by adjusting the details. Changes won't be saved.Climate risks
Neighborhood: Arden-Arcade
Nearby schools
GreatSchools rating
- 7/10Del Dayo Elementary SchoolGrades: K-6Distance: 0.9 mi
- 7/10Arden Middle SchoolGrades: 6-8Distance: 1.7 mi
- 8/10Rio Americano High SchoolGrades: 9-12Distance: 0.3 mi
- $1,125,9003 bd2 ba2.1k sqft860 Piccadilly Cir, Sacramento, CA 95864Off Market
- $1,232,3005 bd3 ba3.1k sqft852 Piccadilly Cir, Sacramento, CA 95864Off Market
- $1,767,8005 bd4 ba3.9k sqft855 Piccadilly Cir, Sacramento, CA 95864Off Market

- $1,246,8005 bd3 ba2.7k sqft849 Piccadilly Cir, Sacramento, CA 95864Off Market
- $1,160,3004 bd4 ba2k sqft4651 American River Dr, Sacramento, CA 95864Off Market
- $1,369,9005 bd3 ba2.6k sqft848 Piccadilly Cir, Sacramento, CA 95864Off Market
- $1,158,7004 bd2 ba2.7k sqft843 Piccadilly Cir, Sacramento, CA 95864Off Market
- $1,201,1004 bd2 ba2.4k sqft4660 American River Dr, Sacramento, CA 95864Off Market
A local agent can set up tours, give advice and negotiate with sellers.
Similar homes
- $1,350,0005 bd4 ba3.7k sqft816 El Encino Way, Sacramento, CA 95864For Sale
 MLS ID #226095718, Bob Brandeland. MetroList Services of CA
 - $1,125,0004 bd3 ba3.1k sqft760 Cortlandt Dr, Sacramento, CA 95864For Sale
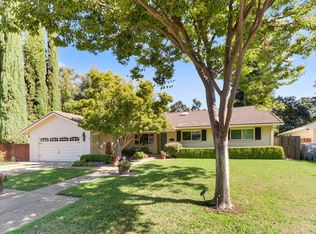 MLS ID #226007658, Marco Romo. MetroList Services of CA
 - $1,295,0004 bd3 ba2.6k sqft4960 Paloma Ave, Carmichael, CA 95608For Sale
 MLS ID #226080957, Hilary Devine. MetroList Services of CA
 - $949,9004 bd4 ba2.6k sqft4201 Fair Oaks Blvd, Sacramento, CA 95864For Sale
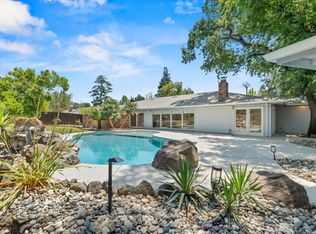 MLS ID #226058148, Angel Del Valle. MetroList Services of CA
 - $1,150,0004 bd3 ba3k sqft3120 American River Dr, Sacramento, CA 95864For SaleMLS ID #226055785, Tina Suter. MetroList Services of CA
- $949,0004 bd2 ba2.1k sqft1550 Castec Dr, Sacramento, CA 95864For SaleMLS ID #226088661, Gayle Welsh. MetroList Services of CA
- $930,0003 bd2 ba1.8k sqft4607 American River Dr, Sacramento, CA 95864For SaleMLS ID #226073407, Barbara Frago. MetroList Services of CA
- $985,0003 bd3 ba2.4k sqft4831 Finlandia Way, Carmichael, CA 95608For SaleMLS ID #226060191, Kim Pacini-Hauch. MetroList Services of CA
- $1,180,0005 bd5 ba3.6k sqft9818 Mira Del Rio Dr, Sacramento, CA 95827For SaleMLS ID #226010280, Lisa McIntosh-Milburn. MetroList Services of CA
- $1,679,0004 bd5 ba4k sqft5 Latham Ln, Sacramento, CA 95864For SaleMLS ID #226078939, Kim Pacini-Hauch. MetroList Services of CA
- $1,928,0003 bd3 ba3.3k sqft400 Crocker Rd, Sacramento, CA 95864For SaleMLS ID #226036908, Mercedeh Sheik. MetroList Services of CA
- $669,0003 bd2 ba1.6k sqft2032 Mission Ave, Carmichael, CA 95608For SaleMLS ID #226105014, Tom Phillips. MetroList Services of CA
- $1,249,9004 bd3 ba3.1k sqft4415 Northstar St, Rocklin, CA 95677For SaleMLS ID #226102727, Edward Ross. MetroList Services of CA
- $1,060,0004 bd4 ba3.3k sqft5694 Rolling Oak Dr, Sacramento, CA 95841For SaleMLS ID #226096680, Rung Fang Hsu. MetroList Services of CA
- $1,299,0004 bd3 ba3.4k sqft8972 Bronson Dr, Granite Bay, CA 95746For SaleMLS ID #226082607, Lisa McIntosh-Milburn. MetroList Services of CA
- $1,275,0005 bd4 ba3.5k sqft445 Westlake Dr, West Sacramento, CA 95605For SaleMLS ID #226087048, Kim Pacini-Hauch. MetroList Services of CA
- $1,295,0005 bd5 ba3.8k sqft433 Calabria Ct, Roseville, CA 95747For SaleMLS ID #226090917, Ashley Haney. MetroList Services of CA
- $1,175,0005 bd6 ba2.6k sqft4330 Cavitt Stallman Rd, Granite Bay, CA 95746For SaleMLS ID #226101699, Shabana Naiker. MetroList Services of CA
- $869,0003 bd2 ba1.7k sqft1073 Harrington Way, Carmichael, CA 95608For SaleMLS ID #226084234, Andrew Augustine. MetroList Services of CA
- $1,189,0004 bd3 ba3.2k sqft4201 Olga Ln, Fair Oaks, CA 95628For SaleMLS ID #226057965, Clif Hagstedt. MetroList Services of CA
Local buyer's agents are ready to help
