Rustic 3-Bedroom, 2-Full-Bath Bi-Level/Raised Ranch on a Picturesque 1.1-Acre Treed Lot! Enjoy peaceful country living with a bonus outbuilding, fenced garden, and chicken coop. Step inside and head up to the main living level, where tongue-and-groove vaulted ceilings with exposed beams create a warm, rustic ambiance. The inviting great room features a raised hearth stone fireplace with wood-burning insert, flowing seamlessly into the dining area and kitchen with hickory cabinetry, stainless steel appliances, butcher-block island/breakfast bar, and pantry. Just off the main living area, a newer 3-season sunroom provides the perfect spot to relax while overlooking the private yard, circular pea-gravel patio, fenced garden, outbuilding, and chicken coop.
The main level offers three bedrooms, each with vaulted wood ceilings and cedar-lined closets. The primary bedroom includes an en-suite bath with stall shower, while the hall bath features a live-edge vanity, stacked-tile accent wall, tub/shower combination, and linen closet. The lower level adds even more living space with a cozy family room featuring a second fireplace (not used by the current owner), dedicated laundry area, screened cyclone doors providing convenient outdoor access, and abundant storage.
Outside, enjoy the serene, wooded setting, fenced garden, and multiple outbuildings, including a bonus outbuilding with a newer metal roof and upper-level storage, a shed/lean-to, and chicken coop. A second gravel driveway off Kristine provides convenient access to the outbuilding. Please note: The seller will not make repairs to the outbuildings. The upper-level steps in the outbuilding need work; access is at your own risk. Conveniently located just down the street from Patterson's Farm and close to downtown Chesterland, this unique property offers the perfect blend of rustic charm, outdoor space, and peaceful country living!
Pending
$325,000
8542 Mulberry Rd, Chesterland, OH 44026
3beds
1,992sqft
Single Family Residence
Built in 1958
1.1 Acres Lot
$-- Zestimate®
$163/sqft
$-- HOA
What's special
Chicken coopSerene wooded settingBonus outbuildingFenced gardenWarm rustic ambianceInviting great roomStacked-tile accent wall
- 25 days
- 2,657
- 353
Zillow last checked:
Listing updated:
Listed by:
Linda E Ebersbacher 440-223-8900 lindaebersbacher@howardhanna.com,
Howard Hanna
Source: MLS Now,MLS#: 5254923
Facts & features
Interior
Bedrooms & bathrooms
- Bedrooms: 3
- Bathrooms: 2
- Full bathrooms: 2
- Main level bathrooms: 2
- Main level bedrooms: 3
Primary bedroom
- Description: Master Bedroom with Large Cedar Closet, Wood Vaulted Ceiling with Lighted Ceiling Fan and En-Suite Bathroom.,Flooring: Wood
- Features: Vaulted Ceiling(s)
- Level: Second
- Dimensions: 13 x 12
Bedroom
- Description: Bedroom with a Wall of Cedar Lined Closets, Wood Vaulted Ceiling, Lighted Ceiling Fan and Window Treatment,Flooring: Wood
- Features: Vaulted Ceiling(s)
- Level: Second
- Dimensions: 11 x 9
Bedroom
- Description: Bedroom Currently Used as Guest Room/Office, Ceiling Fan, Large Full Wall Closet, Lighted Ceiling Fan, Wood Vaulted Ceiling,Flooring: Wood
- Features: Vaulted Ceiling(s)
- Level: Second
- Dimensions: 11 x 9
Primary bathroom
- Description: En-Suite Bathroom with Tile Shower and Vanity,Flooring: Luxury Vinyl Tile
- Features: Vaulted Ceiling(s)
- Level: Second
- Dimensions: 8 x 5
Bathroom
- Description: Hall Bathroom with Ceramic Tile Tub/Shower Surround, Live Edge Topped Vanity with Stacked Stone Tile Accent Wall, Linen Closet and Wood Vaulted Ceiling,Flooring: Luxury Vinyl Tile
- Features: Vaulted Ceiling(s)
- Level: Second
- Dimensions: 8 x 8
Dining room
- Description: Dining Room Open to Vaulted/Beamed Living Room, bayed Window Out to Newer Sunroom!,Flooring: Wood
- Features: Vaulted Ceiling(s)
- Level: Second
- Dimensions: 13 x 12
Eat in kitchen
- Description: Wood Vaulted Ceiling, Stainless Steel Appliances Remain, Breakfast Bar, Island with Butcher Block Counter. Open Floor Plan,Flooring: Wood
- Features: Breakfast Bar, Vaulted Ceiling(s)
- Level: Second
- Dimensions: 13 x 11
Entry foyer
- Description: Foyer Level, Up a Few Steps to One Floor Living,Flooring: Wood
- Level: First
- Dimensions: 6 x 5
Family room
- Description: Lower Level Family Room with Full View Windows, Woodburning Fireplace - NEVER USED BY THIS OWNER.,Flooring: Luxury Vinyl Tile
- Features: Fireplace
- Level: Lower
- Dimensions: 14 x 14
Great room
- Description: Raised Hearth, Stone Fireplace with Woodburning Stove Insert. Mantle is a Hand Hewn Beam, Wood and Beamed Vaulted Ceiling and Large Picture Window - Nice and Bright!,Flooring: Wood
- Features: Fireplace, Vaulted Ceiling(s), Window Treatments
- Level: Second
- Dimensions: 17 x 17
Laundry
- Description: Laundry Room is Part of the Unfinished Area of the Basement with a Full View Window Bringing in the Light and Access to a Screened Cyclone Door to Outside/Back of House Walk Out Access,Flooring: Concrete
- Level: Lower
- Dimensions: 17 x 8
Sunroom
- Description: Newer Sunroom Addition with Back Yard Access, Sliding Windows All Around Bringing in the Fresh Air, Ceiling Fan. You Will Thoroughly Enjoy This Room!,Flooring: Luxury Vinyl Tile
- Level: Second
- Dimensions: 21 x 12
Utility room
- Description: Unfinished Section of Basement for Mechanicals/Storage/Workshop,Flooring: Concrete
- Level: Lower
- Dimensions: 17 x 14
Heating
- Forced Air
Cooling
- Central Air
Appliances
- Included: Dryer, Dishwasher, Disposal, Microwave, Range, Refrigerator, Water Softener, Washer
- Laundry: Washer Hookup, Electric Dryer Hookup, Lower Level, Laundry Room
Features
- Beamed Ceilings, Breakfast Bar, Built-in Features, Ceiling Fan(s), Entrance Foyer, Eat-in Kitchen, Kitchen Island, Laminate Counters, Open Floorplan, Pantry, Recessed Lighting, Vaulted Ceiling(s)
- Basement: Daylight,Concrete,Partially Finished,Storage Space,Walk-Out Access
- Number of fireplaces: 2
- Fireplace features: Living Room, Recreation Room
Interior area
- Total structure area: 1,992
- Total interior livable area: 1,992 sqft
- Finished area above ground: 1,992
Video & virtual tour
Property
Parking
- Parking features: Attached, Detached, Garage Faces Front, Garage
- Attached garage spaces: 4
Features
- Levels: Two,Multi/Split
- Stories: 1
- Patio & porch: Patio
- Exterior features: Garden, Rain Gutters
- Pool features: None
- Fencing: Other,Split Rail
- Has view: Yes
- View description: Trees/Woods
Lot
- Size: 1.1 Acres
- Dimensions: 150 x 319/320 x 150
Details
- Additional structures: Outbuilding, Other
- Parcel number: 11332500
Construction
Type & style
- Home type: SingleFamily
- Architectural style: Bi-Level,Ranch
- Property subtype: Single Family Residence
Materials
- Cedar, Wood Siding
- Foundation: Slab
- Roof: Asphalt
Condition
- Year built: 1958
Utilities & green energy
- Sewer: Septic Tank
- Water: Well
Community & HOA
Community
- Security: Smoke Detector(s)
- Subdivision: 32 W Geauga Sd
HOA
- Has HOA: No
Location
- Region: Chesterland
Financial & listing details
- Price per square foot: $163/sqft
- Tax assessed value: $237,100
- Annual tax amount: $3,582
- Date on market: 10/21/2026
- Cumulative days on market: 28 days
- Listing agreement: Exclusive Right To Sell
Estimated market value
Not available
Estimated sales range
Not available
Not available
Price history
| Date | Event | Price |
|---|---|---|
| 10/24/2026 | Pending sale | $325,000$163/sqft |
Source: MLS Now #5254923 Report a problem | ||
| 10/21/2026 | Listed for sale | $325,000+26.2%$163/sqft |
Source: MLS Now #5254923 Report a problem | ||
| 1/19/2021 | Sold | $257,500+5.1%$129/sqft |
Source: Public Record Report a problem | ||
| 12/8/2020 | Pending sale | $245,000$123/sqft |
Source: Owner Report a problem | ||
| 12/3/2020 | Listed for sale | $245,000+104.2%$123/sqft |
Source: Owner Report a problem | ||
| 3/27/2014 | Sold | $120,000-7.7%$60/sqft |
Source: MLS Now #3459284 Report a problem | ||
| 11/19/2013 | Listed for sale | $130,000$65/sqft |
Source: Howard Hanna - Chesterland #3459284 Report a problem | ||
Public tax history
| Year | Property taxes | Tax assessment |
|---|---|---|
| 2025 | $3,742 +4.4% | $82,990 |
| 2024 | $3,582 -1.5% | $82,990 |
| 2023 | $3,636 +42.9% | $82,990 +64.1% |
| 2022 | $2,545 +0.2% | $50,580 +2.3% |
| 2021 | $2,539 -3.8% | $49,430 |
| 2020 | $2,640 +2.5% | $49,430 +10.5% |
| 2019 | $2,575 +4.9% | $44,740 |
| 2018 | $2,456 -0.8% | $44,740 |
| 2017 | $2,476 -0.8% | $44,740 +4.9% |
| 2016 | $2,496 +4.4% | $42,640 |
| 2015 | $2,390 +3.2% | $42,640 |
| 2014 | $2,316 +28.2% | $42,640 |
| 2013 | $1,807 -0.2% | $42,640 |
| 2012 | $1,811 0% | $42,640 |
| 2011 | $1,811 -11.9% | $42,640 -12.2% |
| 2010 | $2,056 +4.7% | $48,550 |
| 2009 | $1,964 -1.5% | $48,550 |
| 2008 | $1,994 +0.2% | $48,550 |
| 2007 | $1,991 -18% | $48,550 |
| 2006 | $2,427 +0% | $48,550 |
| 2005 | $2,427 +5.8% | $48,550 +5% |
| 2004 | $2,294 +2.5% | $46,240 |
| 2003 | $2,238 +7.6% | $46,240 |
| 2002 | $2,080 +15% | $46,240 +15% |
| 2001 | $1,808 +1.9% | $40,220 |
| 2000 | $1,774 -3.1% | $40,220 |
| 1999 | $1,830 | $40,220 |
Find assessor info on the county website
Monthly payment
Est. payment
Payment breakdown
Explore the cost of this home by adjusting the details. Changes won't be saved.Climate risks
Neighborhood: 44026
Nearby schools
Schools provided by the listing agent
- District: West Geauga LSD - 2807
Source: MLS Now. This data may not be complete. We recommend contacting the local school district to confirm school assignments for this home.

Similar homes
- $395,9004 bd2 ba2.4k sqft7065 Brook Ln, Chesterland, OH 44026For Sale
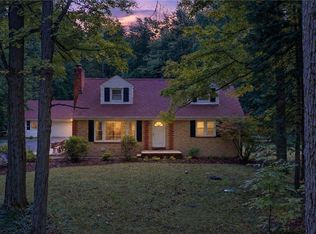 MLS ID #5250412, Michael Burrington, Howard Hanna. MLS Now
- $375,0003 bd2 ba1.7k sqft37761 Milann Dr, Willoughby Hills, OH 44094For Sale
 MLS ID #5260519, Daryl J Poe, HomeSmart Real Estate Momentum LLC. MLS Now
- $299,9003 bd1 ba1.7k sqft9799 Pekin Rd, Novelty, OH 44072For Sale
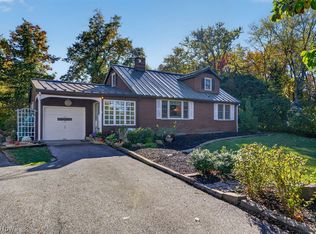 MLS ID #5255303, Linda E Ebersbacher, Howard Hanna. MLS Now
- $325,0003 bd2 ba1.8k sqft6800 Larchmont Dr, Mayfield Heights, OH 44124For Sale
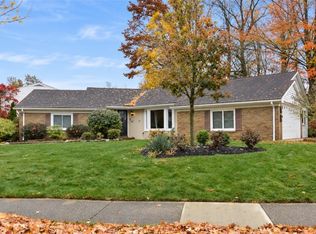 MLS ID #5255963, Melinda Chamberlin, Keller Williams Living. MLS Now
