This is a beautifully maintained home in a gated community in the heart of Cordova. Has an open floor plan area with the living room and large kitchen. This open area provides great space to entertain family and friends. This spacious property offers 4 BR. 2.5 BA with a bonus room upstairs. This home features a large master bedroom & luxury spa bathroom with walk thru shower, whirlpool tub, double sinks, granite countertops, custom cabinetry, tankless hot water heater, covered patio, double garage, stainless steel appliances, recessed lighting & fireplace, hardwood flooring in lower level common areas. Washer, dryer and refrigerator will remain at no cost to buyers.
For sale
$365,000
8545 Woodland Rose Cir S, Cordova, TN 38016
4beds
2,456sqft
Single Family Residence
Built in 2016
6,098 Square Feet Lot
$362,800 Zestimate®
$149/sqft
$100/mo HOA
What's special
Double garageBonus room upstairsStainless steel appliancesOpen floor plan areaCovered patioLarge kitchenGranite countertops
- 153 days |
- 334 |
- 17 |
Zillow last checked:
Listing updated:
Listed by:
Barbara Fletcher,
Adaro Realty, Inc. 901-751-6675
Source: MAAR,MLS#: 10217766
Facts & features
Interior
Bedrooms & bathrooms
- Bedrooms: 4
- Bathrooms: 3
- Full bathrooms: 2
- 1/2 bathrooms: 1
Rooms
- Room types: Bonus Room
Primary bedroom
- Features: Walk-In Closet(s), Carpet
- Level: First
- Area: 240
- Dimensions: 15 x 16
Bedroom 2
- Features: Carpet
- Level: Second
- Area: 132
- Dimensions: 11 x 12
Bedroom 3
- Features: Carpet
- Level: Second
- Area: 132
- Dimensions: 11 x 12
Bedroom 4
- Features: Carpet
- Level: Second
- Area: 300
- Dimensions: 15 x 20
Primary bathroom
- Features: Double Vanity, Separate Shower, Tile Floor, Vaulted/Coffered Ceiling, Whirlpool Tub, Full Bath
Dining room
- Area: 132
- Dimensions: 11 x 12
Kitchen
- Features: Eat-in Kitchen, Pantry
Living room
- Features: Great Room
- Dimensions: 0 x 0
Bonus room
- Area: 285
- Dimensions: 15 x 19
Den
- Area: 330
- Dimensions: 15 x 22
Heating
- Central
Cooling
- Central Air
Appliances
- Included: Gas Water Heater, Range/Oven, Self Cleaning Oven, Disposal, Dishwasher, Microwave
- Laundry: Laundry Room
Features
- 1 or More BR Down, Primary Down, Luxury Primary Bath, Double Vanity Bath, Separate Tub & Shower, Half Bath Down, Walk-In Closet(s), Den/Great Room, Kitchen, Primary Bedroom, 1/2 Bath, Laundry Room, 2nd Bedroom, 3rd Bedroom, 4th or More Bedrooms, 1 Bath, Bonus Room, Square Feet Source: AutoFill (MAARdata) or Public Records (Cnty Assessor Site)
- Flooring: Part Hardwood, Part Carpet, Tile
- Number of fireplaces: 1
- Fireplace features: In Den/Great Room
Interior area
- Total interior livable area: 2,456 sqft
Property
Parking
- Total spaces: 2
- Parking features: Garage Faces Front
- Has garage: Yes
- Covered spaces: 2
Features
- Stories: 2
- Patio & porch: Covered Patio
- Pool features: None
- Has spa: Yes
- Spa features: Whirlpool(s), Bath
- Fencing: Wood
Lot
- Size: 6,098 Square Feet
- Dimensions: 37.63 x 118.77 IRR
- Features: Landscaped
Details
- Parcel number: 096900 A00014
Construction
Type & style
- Home type: SingleFamily
- Architectural style: Traditional
- Property subtype: Single Family Residence
Materials
- Brick Veneer
- Foundation: Slab
- Roof: Composition Shingles
Condition
- New construction: No
- Year built: 2016
Community & HOA
Community
- Security: Security System, Smoke Detector(s)
- Subdivision: Woodlands Of Cordova Pd The
HOA
- Has HOA: Yes
- HOA fee: $1,200 annually
Location
- Region: Cordova
Financial & listing details
- Price per square foot: $149/sqft
- Tax assessed value: $391,200
- Annual tax amount: $4,806
- Price range: $365K - $365K
- Date on market: 3/26/2026
- Cumulative days on market: 519 days
- Listing terms: Conventional,FHA,VA Loan
Estimated market value
$362,800
$345,000 - $381,000
$2,412/mo
Price history
| Date | Event | Price |
|---|---|---|
| 3/26/2026 | Listed for sale | $365,000$149/sqft |
Source:  MAAR #10217766 Report a problem MAAR #10217766 Report a problem | ||
| 3/25/2026 | Listing removed | $365,000$149/sqft |
Source: MAAR #10206385 Report a problem | ||
| 1/13/2026 | Price change | $365,000-1.4%$149/sqft |
Source: MAAR #10206385 Report a problem | ||
| 9/25/2025 | Listed for sale | $370,000+42.4%$151/sqft |
Source: MAAR #10206385 Report a problem | ||
| 4/10/2019 | Sold | $259,900+5.9%$106/sqft |
Source: MAAR #10042202 Report a problem | ||
| 2/10/2017 | Sold | $245,350$100/sqft |
Source: MAAR #9995362 Report a problem | ||
Public tax history
| Year | Property taxes | Tax assessment |
|---|---|---|
| 2025 | $5,155 +7.3% | $97,800 +34% |
| 2024 | $4,806 +8.1% | $72,975 |
| 2023 | $4,445 | $72,975 |
| 2022 | -- | $72,975 |
| 2021 | -- | $72,975 +18.9% |
| 2020 | $1,961 | $61,350 |
| 2019 | $1,961 -21.1% | $61,350 |
| 2018 | $2,485 +36.1% | $61,350 +148.1% |
| 2017 | $1,825 +932.3% | $24,725 +375.5% |
| 2016 | $177 -36.6% | $5,200 |
| 2014 | $279 | $5,200 |
Find assessor info on the county website
Monthly payment
Est. payment
Payment breakdown
Explore the cost of this home by adjusting the details. Changes won't be saved.Climate risks
Neighborhood: 38016
Nearby schools
GreatSchools rating
- 5/10Riverwood Elementary SchoolGrades: PK-5Distance: 0.2 mi
- 5/10Cordova Middle SchoolGrades: 6-8Distance: 0.9 mi
- 4/10Cordova High SchoolGrades: 9-12Distance: 1.7 mi
- $294,9003 bd2 ba1.4k sqft8555 Woodland Rose Cir S, Cordova, TN 38016Off Market

- $323,1004 bd2 ba1.8k sqft8548 Woodland Rose Cir S, Cordova, TN 38016Off Market
- $360,0004 bd3 ba2k sqft8544 Woodland Rose Cir S, Cordova, TN 38016Sold
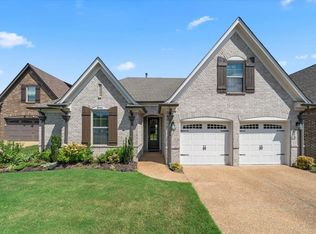
- $353,8003 bd3 ba2.1k sqft8567 Woodland Rose Circle Dr N, Cordova, TN 38016Off Market
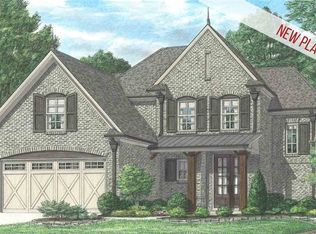
- $394,9004 bd2 ba2.9k sqft8559 Woodland Rose Cir S, Cordova, TN 38016Off Market
- $309,1003 bd2 ba1.9k sqft8536 Woodland Rose Cir S, Cordova, TN 38016Off Market
- $304,6004 bd2 ba-- sqft8525 S Woodland Rose Cir, Cordova, TN 38018Off Market
- $357,600-- bd-- ba-- sqftCullendale St, Cordova, TN 38016Off Market
A local agent can set up tours, give advice and negotiate with sellers.
Similar homes
- $424,0004 bd3 ba3k sqft8499 Woodland Green Ct, Cordova, TN 38016For Sale
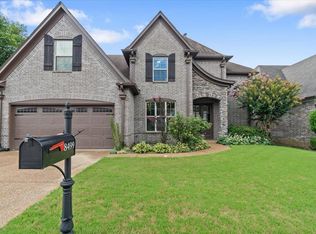 MLS ID #10226461, Mia K Atkinson, eXp Realty, LLC. MAAR
 - $355,0004 bd3 ba2.8k sqft1851 Autumndale Dr, Cordova, TN 38016For Sale
 MLS ID #10224458, Tracie Benetz, Emmett Baird Realty, LLC. MAAR
 - $374,9004 bd3 ba2.9k sqft8855 Bridlewood Ln, Cordova, TN 38016For Sale
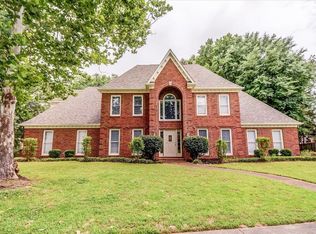 MLS ID #10222307, Michelle T Amen, Reed & Associates of Tenn, LLC. MAAR
 - $384,0004 bd4 ba3.4k sqft8889 Chimneyrock Blvd, Cordova, TN 38016For Sale
 MLS ID #10228037, Michael Mosteller, REMAX Experts. MAAR
 - $375,0004 bd3 ba3k sqft8944 Heath Cv, Cordova, TN 38016For SaleMLS ID #10225875, Theresa A Lucas, C21 Patterson & Assoc. Real Es. MAAR
- $339,9004 bd3 ba2.8k sqft8941 Hickory Trail Dr, Cordova, TN 38018For SaleMLS ID #10229041, Milleigh H Pearson, Crye-Leike, Inc., REALTORS. MAAR
- $359,0004 bd3 ba3k sqft8529 Buckhurst Rd, Cordova, TN 38016For SaleMLS ID #10219359, Jimmie Hopson, Crye-Leike, Inc., REALTORS. MAAR
- $330,0004 bd3 ba2.8k sqft1626 Sutton Meadow Ln, Cordova, TN 38016For SaleMLS ID #10224054, Jennifer M Woods, Real Estate Agency. MAAR
- $319,9993 bd2 ba2.1k sqft1653 Hailsham Cv, Cordova, TN 38016For SaleMLS ID #10224827, Flor D Bernal, Crye-Leike, Inc., REALTORS. MAAR
- $369,0003 bd2 ba2.8k sqft8811 Bazemore Rd, Cordova, TN 38018For SaleMLS ID #10227966, Bud Burke, Burke Properties Realty Co.. MAAR
- $335,0004 bd3 ba2.6k sqft8882 Chimneyrock Blvd, Cordova, TN 38016For SaleMLS ID #10212418, Keri Jayroe, Epique Realty. MAAR
- $265,0004 bd3 ba2k sqft8703 Rogers Park Ave, Cordova, TN 38016For SaleMLS ID #10210696, Louise Jordan, Crye-Leike, Inc., REALTORS. MAAR
- $325,0004 bd3 ba3k sqft2375 Cherry Spring Cv, Cordova, TN 38016For Sale
 MLS ID #3248510, Pablo Pereyra. RealTracs MLS as distributed by MLS GRID
 - $359,9503 bd2 ba2k sqft8934 Forest Breeze Dr, Cordova, TN 38018For SaleMLS ID #10223383, Ida Miles, Groome & Co.. MAAR
- $435,0004 bd3 ba3.3k sqft10505 Pisgah Forest Ln, Cordova, TN 38016For SaleMLS ID #10226832, Philip Blayde, Keller Williams. MAAR
- $325,0003 bd2 ba2.3k sqft1496 Teal Wing Ln, Cordova, TN 38016For SaleMLS ID #10220317, Steve A Boysen, Crye-Leike, Inc., REALTORS. MAAR
- $375,0003 bd3 ba2.6k sqft44 Forest Village Pl, Cordova, TN 38018For SaleMLS ID #10221465, Kevin E Muller, Keller Williams. MAAR
- $315,0003 bd3 ba2.2k sqft2309 Hickory Path Dr, Cordova, TN 38016For SaleMLS ID #10223676, Victory Neal, Crye-Leike, Inc., REALTORS. MAAR
- $294,9003 bd3 ba2.1k sqft8311 Walnut Grove Rd, Cordova, TN 38018For SaleMLS ID #10227950, Gabriell Thomas, Keller Williams. MAAR
- $295,0003 bd2 ba2k sqft7777 Nesting Dove Ln, Cordova, TN 38016For SaleMLS ID #10221327, Tony Jackson, Weichert REALTOR-SPM. MAAR
