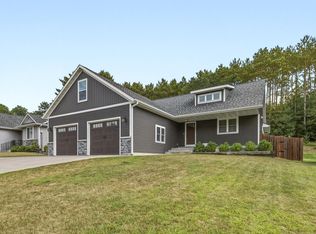
Enjoy peaceful country living in this spacious 5-bedroom, 3-bath ranch situated on just over 3 acres near Lake Altoona. Convenient access to Highway 53 makes commuting quick and easy. The home features a primary suite with a private bathroom and walk-in closet located within the bathroom. The eat-in kitchen includes an island, beautiful Red Wing cabinetry, and Red Wing birch flooring that continues throughout the home. The basement offers very roomy bedrooms, along with a large bathroom featuring a double-sink vanity and a spacious closet. A functional main-floor laundry and mudroom are conveniently located off the garage entrance. The finished lower level features direct garage access and a walkout leading to the expansive backyard. Relax or entertain on the spacious deck, accessible from the kitchen, living room, and primary bedroom. Recent improvements include a new roof in 2025 with a transferable warranty, new insulated garage doors, and a new water heater. A wonderful combination of space, quality craftsmanship, privacy, and convenience! The seller has completed home/well/septic inspections and water tests.
Pending
$559,000
855 Bauer Ave, Eau Claire, WI 54703
5beds
2,942sqft
Single Family
Built in 2007
3.13 Acres Lot
$570,000 Zestimate®
$190/sqft
$-- HOA
What's special
New insulated garage doorsBeautiful red wing cabinetryEat-in kitchenSpacious closet
- 33 days
- 84
- 4
Zillow last checked:
Listing updated:
Listed by:
Rebecca A. Jenneman 715-933-0353,
RE/MAX Results
Source: NorthstarMLS as distributed by MLS GRID,MLS#: 7140041
Facts & features
Interior
Bedrooms & bathrooms
- Bedrooms: 5
- Bathrooms: 3
- Full bathrooms: 3
Bedroom
- Level: Main
- Area: 255 Square Feet
- Dimensions: 17x15
Bedroom 2
- Level: Main
- Area: 138 Square Feet
- Dimensions: 11.5x12
Bedroom 3
- Level: Main
- Area: 95 Square Feet
- Dimensions: 9.5x10
Bedroom 4
- Level: Lower
- Area: 239.25 Square Feet
- Dimensions: 16.5x14.5
Bedroom 5
- Level: Lower
- Area: 255 Square Feet
- Dimensions: 17x15
Bathroom
- Level: Lower
- Area: 102 Square Feet
- Dimensions: 12x8.5
Bathroom
- Level: Main
- Area: 80.5 Square Feet
- Dimensions: 11.5x7
Bathroom
- Level: Main
- Area: 59.5 Square Feet
- Dimensions: 7x8.5
Dining room
- Level: Main
- Area: 120 Square Feet
- Dimensions: 8x15
Family room
- Level: Basement
- Area: 299 Square Feet
- Dimensions: 23x13
Foyer
- Level: Main
- Area: 84 Square Feet
- Dimensions: 12x7
Kitchen
- Level: Main
- Area: 172.5 Square Feet
- Dimensions: 11.5x15
Laundry
- Level: Main
- Area: 91 Square Feet
- Dimensions: 14x6.5
Living room
- Level: Main
- Area: 240 Square Feet
- Dimensions: 20x12
Heating
- Forced Air
Cooling
- Central Air
Appliances
- Included: Dishwasher, Dryer, Microwave, Range, Refrigerator, Washer
- Laundry: Main Level
Features
- Basement: Finished,Full,Walk-Out Access
- Has fireplace: No
Interior area
- Total structure area: 2,942
- Total interior livable area: 2,942 sqft
- Finished area above ground: 1,644
- Finished area below ground: 1,298
Property
Parking
- Total spaces: 3
- Parking features: Attached
- Attached garage spaces: 3
- Details: Garage Dimensions (34x27)
Accessibility
- Accessibility features: None
Features
- Levels: One
- Stories: 1
- Patio & porch: Deck, Patio
Lot
- Size: 3.13 Acres
- Dimensions: 3.12
Details
- Foundation area: 1644
- Parcel number: 020111310020
- Zoning description: Residential-Single Family
- Other equipment: Fuel Tank - Rented
Construction
Type & style
- Home type: SingleFamily
- Property subtype: Single Family
Materials
- Roof: Asphalt
Condition
- New construction: No
- Year built: 2007
Utilities & green energy
- Electric: Circuit Breakers
- Gas: Propane
- Sewer: Septic System Compliant - Yes
- Water: Drilled
Community & HOA
HOA
- Has HOA: No
Location
- Region: Eau Claire
Financial & listing details
- Price per square foot: $190/sqft
- Tax assessed value: $260,700
- Annual tax amount: $4,849
- Date on market: 9/8/2026
- Cumulative days on market: 34 days
Estimated market value
$570,000
$542,000 - $599,000
$2,932/mo
Price history
| Date | Event | Price |
|---|---|---|
| 9/10/2026 | Pending sale | $559,000$190/sqft |
Source:  NorthstarMLS as distributed by MLS GRID #7140041 Report a problem NorthstarMLS as distributed by MLS GRID #7140041 Report a problem | ||
| 9/10/2026 | Contingent | $559,000$190/sqft |
Source:  WIREX MLS #1604499 Report a problem WIREX MLS #1604499 Report a problem | ||
| 9/8/2026 | Listed for sale | $559,000+956.7%$190/sqft |
Source: WIREX MLS #1604499 Report a problem | ||
| 5/14/2007 | Sold | $52,900$18/sqft |
Source: Public Record Report a problem | ||
Public tax history
| Year | Property taxes | Tax assessment |
|---|---|---|
| 2023 | $4,771 +7.6% | $260,700 |
| 2022 | $4,435 -2.6% | $260,700 |
| 2021 | $4,552 +4.1% | $260,700 |
| 2020 | $4,375 +21.5% | -- |
| 2019 | $3,602 -15.4% | $260,700 |
| 2018 | $4,256 | $260,700 |
| 2017 | $4,256 +1.2% | $260,700 |
| 2016 | $4,206 | $260,700 +4.4% |
| 2014 | -- | $249,800 |
| 2013 | -- | $249,800 |
| 2012 | -- | $249,800 |
| 2011 | -- | $249,800 |
| 2010 | -- | $249,800 |
| 2009 | -- | $249,800 +40.2% |
| 2008 | -- | $178,200 |
| 2007 | -- | -- |
| 2006 | -- | $64,300 +53.8% |
| 2005 | -- | $41,800 -21.7% |
| 2004 | -- | $53,400 |
| 2003 | -- | $53,400 |
| 2002 | -- | -- |
Find assessor info on the county website
Monthly payment
Est. payment
Payment breakdown
Explore the cost of this home by adjusting the details. Changes won't be saved.Climate risks
Neighborhood: Seymour
Similar homes
- $549,9005 bd3 ba2.9k sqft3440 Nelson Court, Eau Claire, WI 54703Active
 MLS ID #1604412, Rod Elkin. WIREX MLS
 - $610,0004 bd3 ba2.9k sqft2978 W Princeton Ave, Eau Claire, WI 54703For Sale

 MLS ID #7132363, James Barrett, RE/MAX Professionals. NorthstarMLS as distributed by MLS GRID
 - $565,0004 bd4 ba3k sqft1201 Andover Ave, Eau Claire, WI 54703For Sale
 MLS ID #7135085, Dana L Yoder, Edina Realty, Inc.. NorthstarMLS as distributed by MLS GRID
 - $502,9005 bd3 ba2.8k sqft217 Monte Carlo Dr, Eau Claire, WI 54703For Sale
 MLS ID #7136885, Kimberly A Bump, Keller Williams Realty Diversified. NorthstarMLS as distributed by MLS GRID
 - $579,9004 bd4 ba2.3k sqftE560 Cedar Rd, Eau Claire, WI 54701For SaleMLS ID #7092607, Robert Pelke, Prime Realty, LLC*. NorthstarMLS as distributed by MLS GRID
- $489,9004 bd3 ba2.8k sqft4002 Oak Knoll Dr, Eau Claire, WI 54701For SaleMLS ID #7134054, Kathy Snyder, Century 21 Affiliated. NorthstarMLS as distributed by MLS GRID
- $589,9004 bd3 ba2.8k sqftN1833 980th St, Eau Claire, WI 54701For SaleMLS ID #7145215, Ben Komro, RE/MAX Real Estate Group. NorthstarMLS as distributed by MLS GRID
- $524,9004 bd4 ba3.5k sqft1501 Grover Rd, Eau Claire, WI 54701For SaleMLS ID #7075081, Lori K. Seipel, EXP Realty, LLC. NorthstarMLS as distributed by MLS GRID
- $485,0005 bd3 ba2.6k sqftS8280 Lowes Creek Rd, Eau Claire, WI 54701For SaleMLS ID #7029894, Katy Matzek, Keller Williams Premier Realty. NorthstarMLS as distributed by MLS GRID
- $449,9004 bd2 ba2.1k sqft3309 S Pointe Ct, Eau Claire, WI 54701For SaleMLS ID #7142181, Mary F Rufledt, Elite Realty Group, LLC. NorthstarMLS as distributed by MLS GRID
