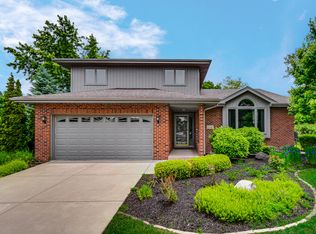
Located in the highly desirable Prestwick subdivision, this charming 2-story house boasts 5 bedrooms, 3 full bathrooms, large living/entertaining spaces, and two garages totaling 5 parking spots, all the while sitting on an over half-acre, wooded lot at the end of a cul-de-sac. AC system installed brand new in 2025 with a 10 year warranty. Roof replaced in 2022. All new exterior doors put in 2025. Located close to I-57, Harlem Ave., and Frankfort shopping and recreation spots. Don't wait, make this home yours TODAY!
Active
Price cut: $50K (7/4)
$499,000
855 Drummore Ln, Frankfort, IL 60423
5beds
3,438sqft
:
Get pre-qualified$3,508/mo
Single Family Residence
Built in 1978
-- sqft lot
$492,700 Zestimate®
$145/sqft
$-- HOA
What's special
Over half-acre wooded lotEnd of a cul-de-sac
- 92 days |
- 1,865 |
- 82 |
Zillow last checked:
Listing updated:
Listed by:
Angelo P Angelos, ABR,E-PRO,GRI,SRS 708-949-2000,
HomeSmart Realty Group
Source: MRED as distributed by MLS GRID,MLS#: 12622371
Facts & features
Interior
Bedrooms & bathrooms
- Bedrooms: 5
- Bathrooms: 3
- Full bathrooms: 3
Rooms
- Room types: Bedroom 5, Sun Room
Primary bedroom
- Features: Bathroom (Full)
- Level: Second
- Area: 496 Square Feet
- Dimensions: 16X31
Bedroom 2
- Level: Second
- Area: 132 Square Feet
- Dimensions: 12X11
Bedroom 3
- Level: Main
- Area: 108 Square Feet
- Dimensions: 12X9
Bedroom 4
- Level: Second
- Area: 192 Square Feet
- Dimensions: 16X12
Bedroom 5
- Level: Second
- Area: 230 Square Feet
- Dimensions: 23X10
Dining room
- Features: Flooring (Hardwood)
- Level: Main
- Area: 108 Square Feet
- Dimensions: 12X9
Kitchen
- Features: Flooring (Ceramic Tile)
- Level: Main
- Area: 108 Square Feet
- Dimensions: 12X9
Laundry
- Level: Main
- Area: 84 Square Feet
- Dimensions: 7X12
Living room
- Features: Flooring (Hardwood)
- Level: Main
- Area: 696 Square Feet
- Dimensions: 29X24
Sun room
- Level: Main
- Area: 189 Square Feet
- Dimensions: 21X9
Heating
- Natural Gas, Forced Air
Cooling
- Central Air
Features
- Basement: Partially Finished,Full
Interior area
- Total structure area: 0
- Total interior livable area: 3,438 sqft
Property
Parking
- Total spaces: 5
- Parking features: Asphalt, Yes, Attached, Garage
- Attached garage spaces: 5
Accessibility
- Accessibility features: No Disability Access
Features
- Stories: 2
Lot
- Dimensions: 218 X 62 X 107 X 145 X 88 X 26
Details
- Parcel number: 1909254010350000
- Special conditions: None
Construction
Type & style
- Home type: SingleFamily
- Property subtype: Single Family Residence
Materials
- Brick
Condition
- New construction: No
- Year built: 1978
Utilities & green energy
- Sewer: Public Sewer
- Water: Public
Community & HOA
HOA
- Services included: None
Location
- Region: Frankfort
Financial & listing details
- Price per square foot: $145/sqft
- Tax assessed value: $468,645
- Annual tax amount: $11,109
- Date on market: 4/29/2026
- Ownership: Fee Simple
Estimated market value
$492,700
$468,000 - $517,000
$4,673/mo
Price history
| Date | Event | Price |
|---|---|---|
| 7/4/2026 | Price change | $499,000-9.1%$145/sqft |
Source:  MRED as distributed by MLS GRID #12622371 Report a problem MRED as distributed by MLS GRID #12622371 Report a problem | ||
| 6/26/2026 | Price change | $549,000-5.2%$160/sqft |
Source: MRED as distributed by MLS GRID #12622371 Report a problem | ||
| 5/26/2026 | Price change | $579,000-4.3%$168/sqft |
Source: MRED as distributed by MLS GRID #12622371 Report a problem | ||
| 5/15/2026 | Price change | $605,000-3.2%$176/sqft |
Source: MRED as distributed by MLS GRID #12622371 Report a problem | ||
| 4/29/2026 | Listed for sale | $625,000+56.6%$182/sqft |
Source: MRED as distributed by MLS GRID #12622371 Report a problem | ||
| 12/10/2024 | Sold | $399,000$116/sqft |
Source: MRED as distributed by MLS GRID #12205578 Report a problem | ||
| 11/12/2024 | Contingent | $399,000$116/sqft |
Source: MRED as distributed by MLS GRID #12205578 Report a problem | ||
| 11/7/2024 | Listed for sale | $399,000$116/sqft |
Source: MRED as distributed by MLS GRID #12205578 Report a problem | ||
| 10/31/2024 | Listing removed | $399,000$116/sqft |
Source: MRED as distributed by MLS GRID #12189840 Report a problem | ||
| 10/16/2024 | Listed for sale | $399,000-5%$116/sqft |
Source: MRED as distributed by MLS GRID #12189840 Report a problem | ||
| 10/5/2024 | Listing removed | $419,900$122/sqft |
Source: MRED as distributed by MLS GRID #12167929 Report a problem | ||
| 9/19/2024 | Listed for sale | $419,900-6.7%$122/sqft |
Source: MRED as distributed by MLS GRID #12167929 Report a problem | ||
| 9/10/2024 | Listing removed | $449,900$131/sqft |
Source: MRED as distributed by MLS GRID #12154644 Report a problem | ||
| 9/4/2024 | Listed for sale | $449,900-6.3%$131/sqft |
Source: MRED as distributed by MLS GRID #12154644 Report a problem | ||
| 8/28/2024 | Listing removed | $480,000$140/sqft |
Source: MRED as distributed by MLS GRID #12131369 Report a problem | ||
| 8/8/2024 | Listed for sale | $480,000$140/sqft |
Source: MRED as distributed by MLS GRID #12131369 Report a problem | ||
Public tax history
| Year | Property taxes | Tax assessment |
|---|---|---|
| 2024 | $11,109 +6.4% | $156,215 +12% |
| 2023 | $10,437 +40.3% | $139,515 +9.8% |
| 2022 | $7,441 -1.1% | $127,075 +6.9% |
| 2021 | $7,525 -0.5% | $118,884 +2.9% |
| 2020 | $7,562 +0.4% | $115,533 +2.7% |
| 2019 | $7,531 -1.3% | $112,441 +3% |
| 2018 | $7,629 -2.4% | $109,208 +2.4% |
| 2017 | $7,816 -5.9% | $106,658 +3.6% |
| 2016 | $8,310 +2.8% | $103,001 +3.6% |
| 2015 | $8,082 | $99,374 +0.7% |
| 2014 | $8,082 -4.1% | $98,683 -1.3% |
| 2013 | $8,424 0% | $99,963 -5% |
| 2012 | $8,428 -0.5% | $105,224 -5% |
| 2011 | $8,471 +2.6% | $110,763 -2.5% |
| 2010 | $8,254 +3.8% | $113,605 -2.4% |
| 2009 | $7,952 -1.3% | $116,339 -3.1% |
| 2008 | $8,053 | $120,119 +2.5% |
| 2007 | -- | $117,189 +7.5% |
| 2006 | $7,416 +5.1% | $109,013 +8.4% |
| 2005 | $7,056 +6.8% | $100,547 +8% |
| 2004 | $6,608 +2.7% | $93,099 +5.1% |
| 2003 | $6,435 +3.7% | $88,564 +2.8% |
| 2002 | $6,207 0% | $86,139 +1.9% |
| 2001 | $6,209 +5.9% | $84,558 +5% |
| 2000 | $5,862 | $80,531 |
Find assessor info on the county website
Monthly payment
Est. payment
Payment breakdown
Explore the cost of this home by adjusting the details. Changes won't be saved.Climate risks
Neighborhood: Prestwick
Nearby schools
GreatSchools rating
- 9/10Chelsea Elementary SchoolGrades: 3-5Distance: 0.6 mi
- 10/10Hickory Creek Middle SchoolGrades: 6-8Distance: 5.3 mi
- 8/10Lincoln-Way East High SchoolGrades: 9-12Distance: 3.4 mi
Schools provided by the listing agent
- District: 157C
Source: MRED as distributed by MLS GRID. This data may not be complete. We recommend contacting the local school district to confirm school assignments for this home.
- $576,7004 bd2 ba2.7k sqft853 Drummore Ln, Frankfort, IL 60423Off Market
- $796,7004 bd4 ba4k sqft856 Drummore Ln, Frankfort, IL 60423Off Market
- $863,7004 bd2 ba3.8k sqft868 Saint Andrews Way, Frankfort, IL 60423Off Market
- $527,3003 bd3 ba2.6k sqft866 Saint Andrews Way, Frankfort, IL 60423Off Market
- $576,2004 bd3 ba3.3k sqft870 Saint Andrews Way, Frankfort, IL 60423Off Market
- $681,5004 bd3 ba3.3k sqft851 Drummore Ln, Frankfort, IL 60423Off Market
- $617,5004 bd4 ba2.2k sqft857 Drummore Ln, Frankfort, IL 60423Off Market
- $553,1004 bd2 ba2.8k sqft872 Saint Andrews Way, Frankfort, IL 60423Off Market
A local agent can set up tours, give advice and negotiate with sellers.
Similar homes
- $538,5005 bd3 ba3.3k sqft900 Saint Andrews Way, Frankfort, IL 60423Active
 MLS ID #12596633, Gregory Clarke, Clarke Co.,Inc. R.E.. MRED as distributed by MLS GRID
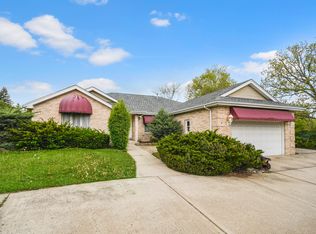
 - $480,0003 bd3 ba2.4k sqft21147 Hunter Woods Dr, Frankfort, IL 60423Active
 MLS ID #12664982, Zilola Chulieva, Keller Williams North Shore West. MRED as distributed by MLS GRID
 - $479,8734 bd3 ba2.3k sqft14650 Lamon Ave, Midlothian, IL 60445New
 MLS ID #12719443, Thomas Domasik, RE/MAX 10 in the Park. MRED as distributed by MLS GRID
 - $524,9005 bd3 ba2.4k sqft17248 110th Ct, Orland Park, IL 60467Active
 MLS ID #12712416, Fadya Kashkeesh, HomeSmart Realty Group. MRED as distributed by MLS GRID
 - $--4 bd3 ba2.4k sqft2937 Kathleen Ln, Flossmoor, IL 60422AuctionServiceLink Auction
- $410,0004 bd4 ba2.7k sqft3007 Monterey Dr, Flossmoor, IL 60422NewMLS ID #12714870, Adam House, Redfin Corporation. MRED as distributed by MLS GRID
- $374,9994 bd3 ba1.9k sqft19825 S Farmington Ln, Frankfort, IL 60423ActiveMLS ID #12650909, Abdul Mohammed, GMC Realty LTD. MRED as distributed by MLS GRID
- $425,0005 bd4 ba3k sqft3631 Parthenon Way, Olympia Fields, IL 60461ActiveMLS ID #12712797, Christina Horne, Chicagoland Realty & Associates Inc. MRED as distributed by MLS GRID
- $550,0005 bd4 ba3.1k sqft2908 Northwind Dr, New Lenox, IL 60451ActiveMLS ID #12605142, Brian O'Leary, Coldwell Banker Real Estate Group. MRED as distributed by MLS GRID
- $485,0004 bd3 ba2.2k sqft7273 N 16000 E, Grant Park, IL 60940Price ChangeMLS ID #12689729, Susan Fisher, Coldwell Banker Realty. MRED as distributed by MLS GRID
- $479,9003 bd3 ba3.6k sqft3708 Cooper Pl, Crete, IL 60417ActiveMLS ID #12710355, Joanne Dal Santo, ABR,SRS, @properties Christie's International Real Estate. MRED as distributed by MLS GRID
- $499,0004 bd2 ba2.9k sqft20753 Mary Dr, Lockport, IL 60441ActiveMLS ID #12682609, Maria Del Carmen Cedano, Spring Realty. MRED as distributed by MLS GRID
- $469,0004 bd2 ba2.6k sqft9425 Larch Dr, Munster, IN 46321For Sale
 MLS ID #842851, Mark Cox, Century 21 Circle. NIRA as distributed by MLS GRID
 - $395,0005 bd3 ba3.1k sqft3106 Scott Cres, Flossmoor, IL 60422ActiveMLS ID #12621360, Malicho Taborn, Keller Williams Preferred Realty. MRED as distributed by MLS GRID
- $500,0003 bd3 ba3.6k sqft3317 E Buried Oak Dr, Crete, IL 60417ActiveMLS ID #12713088, Javier Alday, Realty of America, LLC. MRED as distributed by MLS GRID
- $487,0004 bd3 ba2.1k sqft3128 Austgen Pl, Dyer, IN 46311For SaleMLS ID #840485, Tina O'Keefe, Better Homes and Gardens Real. NIRA as distributed by MLS GRID
- $459,0004 bd2 ba3.1k sqft9414 S 69th Ave, Oak Lawn, IL 60453ActiveMLS ID #12708650, Mohamed Atieh, Green Homes Realty. MRED as distributed by MLS GRID
- $325,0004 bd3 ba2.6k sqft739 Kostner Ave, Matteson, IL 60443ActiveMLS ID #12627781, Jessica Seyden, Berkshire Hathaway HomeServices Speckman Realty. MRED as distributed by MLS GRID
- $519,9004 bd3 ba2.6k sqft11852 Oregon Trl, Orland Park, IL 60467ActiveMLS ID #12683493, Frank Ciaccio, CNC, Baird & Warner. MRED as distributed by MLS GRID
- $559,9005 bd5 ba2.9k sqft12815 S Seneca Rd, Palos Heights, IL 60463ActiveMLS ID #12475833, Manhal Rabadi, Coldwell Banker Realty. MRED as distributed by MLS GRID
