Charming craftsman-style home featuring cedar shake accents, a welcoming covered front porch, and an attached two-car garage. Tesla solar panels keep power bills LOW! Inside, soaring vaulted ceilings and rich hardwood floors flow through a bright, open-concept living, dining, and kitchen area complete with warm wood cabinetry, a peninsula island with bar seating, and pendant lighting. The spacious living room includes a mini-split for year-round comfort. The serene primary bedroom boasts a vaulted ceiling and elegant chandelier. A beautifully appointed full bath features crystal lighting and a tub/shower combo. The fully fenced backyard is an entertainer's dream with a large deck, raised garden beds, and a majestic shade tree — perfect for family fun and outdoor gatherings. Convenient laundry area and ample storage round out this move-in ready gem!
Pending
$360,000
855 NE Yamhill St, Sheridan, OR 97378
3beds
1,420sqft
:
Get pre-qualified$2,436/mo
Residential, Single Family Residence
Built in 2012
8,276 Square Feet Lot
$-- Zestimate®
$254/sqft
$-- HOA
What's special
Fully fenced backyardTesla solar panelsLarge deckAmple storageMini-split for year-round comfortAttached two-car garageSoaring vaulted ceilings
- 82 days |
- 88 |
- 8 |
Zillow last checked:
Listing updated:
Listed by:
Lacey Summers 503-435-7059,
Bella Casa Real Estate Group,
Lauren Cummings 971-241-5684,
Bella Casa Real Estate Group
Source: RMLS (OR),MLS#: 622531497
Facts & features
Interior
Bedrooms & bathrooms
- Bedrooms: 3
- Bathrooms: 2
- Full bathrooms: 2
- Main level bathrooms: 2
Rooms
- Room types: Bedroom 2, Bedroom 3, Dining Room, Family Room, Kitchen, Living Room, Primary Bedroom
Primary bedroom
- Features: Ensuite, Vaulted Ceiling, Walkin Closet, Wallto Wall Carpet
- Level: Main
Bedroom 2
- Features: Ceiling Fan, Closet, Wallto Wall Carpet
- Level: Main
Bedroom 3
- Features: Ceiling Fan, Closet, Wallto Wall Carpet
- Level: Main
Dining room
- Features: Sliding Doors
- Level: Main
Kitchen
- Features: Dishwasher, Disposal, Eat Bar, Microwave, Pantry, Free Standing Range, Vaulted Ceiling
- Level: Main
Living room
- Features: Vaulted Ceiling
- Level: Main
Heating
- Ductless
Cooling
- Has cooling: Yes
Appliances
- Included: Dishwasher, Disposal, Free-Standing Range, Microwave, Washer/Dryer, Electric Water Heater
- Laundry: Laundry Room
Features
- Ceiling Fan(s), Vaulted Ceiling(s), Closet, Eat Bar, Pantry, Walk-In Closet(s)
- Flooring: Hardwood, Laminate, Wall to Wall Carpet
- Doors: Sliding Doors
- Windows: Double Pane Windows, Vinyl Frames
- Basement: Crawl Space
Interior area
- Total structure area: 1,420
- Total interior livable area: 1,420 sqft
Property
Parking
- Total spaces: 2
- Parking features: Driveway, On Street, Garage Door Opener, Attached
- Attached garage spaces: 2
- Has uncovered spaces: Yes
Accessibility
- Accessibility features: One Level, Accessibility
Features
- Levels: One
- Stories: 1
- Patio & porch: Deck, Porch
- Exterior features: Raised Beds, Yard
- Fencing: Fenced
- Has view: Yes
- View description: Seasonal
Lot
- Size: 8,276 Square Feet
- Features: Corner Lot, Level, SqFt 7000 to 9999
Details
- Parcel number: 489820
- Zoning: R2
Construction
Type & style
- Home type: SingleFamily
- Property subtype: Residential, Single Family Residence
Materials
- Cedar
- Foundation: Concrete Perimeter
- Roof: Composition,Shingle
Condition
- Resale
- New construction: No
- Year built: 2012
Utilities & green energy
- Sewer: Public Sewer
- Water: Public
Green energy
- Energy generation: Solar
Community & HOA
HOA
- Has HOA: No
Location
- Region: Sheridan
Financial & listing details
- Price per square foot: $254/sqft
- Tax assessed value: $347,215
- Annual tax amount: $2,058
- Date on market: 4/30/2026
- Cumulative days on market: 82 days
- Listing terms: Cash,Conventional,FHA,VA Loan
- Road surface type: Concrete, Paved
Estimated market value
Not available
Estimated sales range
Not available
Not available
Price history
| Date | Event | Price |
|---|---|---|
| 6/20/2026 | Pending sale | $360,000$254/sqft |
Source:  RMLS (OR) #622531497 Report a problem RMLS (OR) #622531497 Report a problem | ||
| 5/15/2026 | Listed for sale | $360,000$254/sqft |
Source: RMLS (OR) #622531497 Report a problem | ||
| 5/5/2026 | Pending sale | $360,000$254/sqft |
Source: RMLS (OR) #622531497 Report a problem | ||
| 4/30/2026 | Listed for sale | $360,000+157.3%$254/sqft |
Source: RMLS (OR) #622531497 Report a problem | ||
| 9/6/2012 | Sold | $139,900$99/sqft |
Source: Public Record Report a problem | ||
Public tax history
| Year | Property taxes | Tax assessment |
|---|---|---|
| 2025 | $2,058 +8.9% | $151,860 +3% |
| 2024 | $1,890 +3% | $147,437 +3% |
| 2023 | $1,836 +2.9% | $143,143 +3% |
| 2022 | $1,785 -11.7% | $138,974 +3% |
| 2021 | $2,020 +3.5% | $134,926 +3% |
| 2020 | $1,952 +1.8% | $130,996 +3% |
| 2019 | $1,917 +2.9% | $127,181 +3% |
| 2018 | $1,864 | $123,477 +3% |
| 2017 | $1,864 +4.9% | $119,881 +3% |
| 2016 | $1,776 | $116,389 +3% |
| 2015 | $1,776 +2.5% | $113,001 +3% |
| 2014 | $1,733 +5.9% | $109,712 +3% |
| 2013 | $1,636 +603.6% | $106,519 +608.2% |
| 2012 | $233 +2.3% | $15,040 +3% |
| 2011 | $227 +2.3% | $14,602 +3% |
| 2010 | $222 +3.8% | $14,177 +3% |
| 2009 | $214 +4% | $13,764 +3% |
| 2008 | $206 +1.1% | $13,363 +3% |
| 2007 | $204 +4.8% | $12,974 +3% |
| 2006 | $194 -0.6% | $12,596 +3% |
| 2005 | $196 +3% | $12,229 +3% |
| 2004 | $190 +3.9% | $11,873 +3% |
| 2003 | $183 +23.3% | $11,527 +3% |
| 2002 | $148 +3.2% | $11,191 +3% |
| 2001 | $144 +6.1% | $10,865 +3% |
| 2000 | $135 | $10,549 |
Find assessor info on the county website
Monthly payment
Est. payment
Payment breakdown
Explore the cost of this home by adjusting the details. Changes won't be saved.Climate risks
Neighborhood: 97378
Nearby schools
GreatSchools rating
- 3/10Faulconer-Chapman SchoolGrades: K-8Distance: 0.9 mi
- 1/10Sheridan High SchoolGrades: 9-12Distance: 0.5 mi
Schools provided by the listing agent
- Elementary: Faulconer-Chap
- Middle: Faulconer-Chap
- High: Sheridan
Source: RMLS (OR). This data may not be complete. We recommend contacting the local school district to confirm school assignments for this home.
- $367,3003 bd2 ba1.3k sqft855 Yamhill St, Sheridan, OR 97378Off Market

- $386,5003 bd2 ba1.6k sqft853 NE Yamhill St, Sheridan, OR 97378Off Market
- $288,6003 bd3 ba1.2k sqft227 NE Cherry Hill Rd, Sheridan, OR 97378Off Market
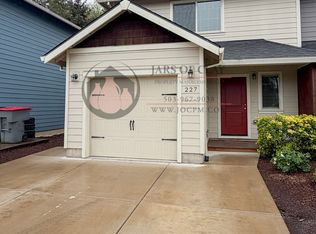
- $307,8003 bd1 ba1.4k sqft284 NE Cherry Hill Rd, Sheridan, OR 97378Off Market
- $301,0003 bd1 ba1.1k sqft851 NE Yamhill St, Sheridan, OR 97378Off Market
- $786,9006 bd5 ba2.4k sqft221 NE Cherry Hill Rd, Sheridan, OR 97378Off Market
- $646,8003 bd2 ba1.2k sqft213 NE Cherry Hill Rd, Sheridan, OR 97378Off Market
- $244,2003 bd1 ba816 sqft223 NE Balm St, Sheridan, OR 97378Off Market
A local agent can set up tours, give advice and negotiate with sellers.
Similar homes
- $349,0003 bd2 ba1k sqft783 W Main St, Sheridan, OR 97378For Sale
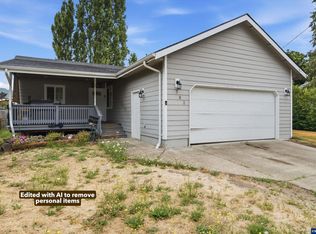
 MLS ID #843722, PATTY HOPPER, More Realty. WVMLS
 - $370,0003 bd3 ba1.2k sqft230 NW Sagan Loop, Sheridan, OR 97378For Sale
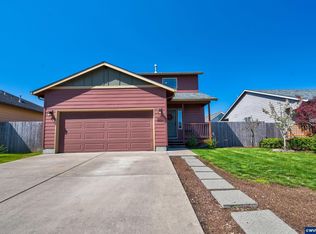 MLS ID #839625, DAVID BRADLEY, Windermere Pacific West Prop. WVMLS
 - $399,9004 bd1 ba1.9k sqft409 NW Yamhill St, Sheridan, OR 97378For Sale
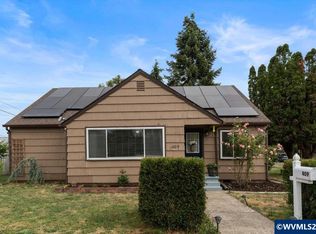 MLS ID #843644, CARALEE ANGELL, Angell Realty. WVMLS
 - $375,0003 bd2 ba1.4k sqft740 SE Lacey St, Sheridan, OR 97378For Sale
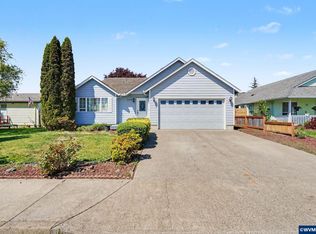 MLS ID #840321, SHELBY KUTZ, Homesmart Realty Group - Dallas. WVMLS
 - $415,0004 bd2 ba1.4k sqft405 NW Viola St, Sheridan, OR 97378Active
 MLS ID #715506833, Mary West, All Professionals Real Estate. RMLS (OR)
 - $399,9993 bd3 ba1.3k sqft364 NW Blair St, Sheridan, OR 97378ActiveMLS ID #161601664, Dag Mavrolas, Premiere Property Group, LLC. RMLS (OR)
- $475,0003 bd1 ba1.3k sqft615 NE Hill St, Sheridan, OR 97378ActiveMLS ID #187989894, Esther Stewart, eXp Realty, LLC. RMLS (OR)
- $325,0003 bd2 ba1.6k sqft410 SW Mill St, Sheridan, OR 97378ActiveMLS ID #143102133, Lacey Summers, Bella Casa Real Estate Group. RMLS (OR)
- $250,0003 bd1 ba1.2k sqft329 SW Harrison St, Sheridan, OR 97378ActiveMLS ID #403919049, Catherine Summers, Bella Casa Real Estate Group. RMLS (OR)
- $329,0003 bd2 ba1.1k sqft720 SW Pioneer Ct, Willamina, OR 97396ActiveMLS ID #670599628, Sandra Barr, Christie's International Real Estate Evergreen. RMLS (OR)
- $389,0003 bd2 ba1.8k sqft710 NE E St, Willamina, OR 97396ActiveMLS ID #322538540, Stella Schaefer, eXp Realty, LLC. RMLS (OR)
- $425,0003 bd2 ba1.2k sqft1801 SW Tamarack St, McMinnville, OR 97128ActiveMLS ID #569476050, Esther Stewart, eXp Realty, LLC. RMLS (OR)
- $399,0003 bd1 ba1.1k sqft8775 Fort Hill Rd, Willamina, OR 97396ActiveMLS ID #575026965, Esther Stewart, eXp Realty, LLC. RMLS (OR)
- $479,0003 bd2 ba1.3k sqft38805 SW Tenbush Ln, Willamina, OR 97396ActiveMLS ID #175142540, Esther Stewart, eXp Realty, LLC. RMLS (OR)
- $350,0003 bd2 ba1.2k sqft1475 Abbey Ln, Lafayette, OR 97127For SaleMLS ID #840831, MICHELLE HILL, Coldwell Banker Professional Group. WVMLS
- $429,7003 bd1 ba1.2k sqft109 Oak St, Amity, OR 97101ActiveMLS ID #523643157, Melissa Siciliano, eXp Realty, LLC. RMLS (OR)
- $399,9003 bd2 ba1.3k sqft1546 SW Harbor Dr, McMinnville, OR 97128ActiveMLS ID #332159017, Robin Martsolf, Performance Real Estate Professionals. RMLS (OR)
- $409,0003 bd2 ba1.3k sqft132 NW Howard Ln, Dallas, OR 97338For SaleMLS ID #841561, YOLANDA ZUGER, Keller Williams Capital City. WVMLS
- $369,5003 bd2 ba1.4k sqft953 N Adams St, Lafayette, OR 97127ActiveMLS ID #345991617, Lacey Summers, Bella Casa Real Estate Group. RMLS (OR)
- $324,9002 bd1 ba1k sqft1528 SW Harbor Dr, McMinnville, OR 97128ActiveMLS ID #175217605, Teri Steneck, Valley Realty. RMLS (OR)
