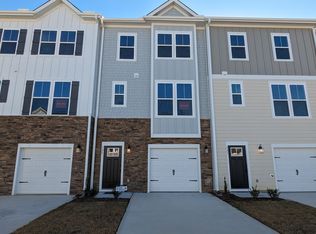
Upscale townhome in one of Wendell's newest developments, Parc Townes of Wendell! Conveniently located on the outskirts of Wendell with easy access to 64! Just minutes east of Raleigh in Wake County!
Enjoy the luxury of having your own private driveway and garage, which is a rarity with townhomes. As you enter the home there's a foyer and hallway leading to a 1st floor bedroom suite, complete with a full bathroom and exit door leading to a covered patio.
As you enter the second level, a beautiful kitchen grabs your attention, boasting granite tops, stainless appliances, and gorgeous LVP flooring throughout. Chefs and food connoisseurs will love the gas range! A spacious living room with accent wall, dining room, and powder room complete the open floor plan of the second level. Off of the living room, enjoy a relaxing evening on the screen porch which overlooks the golf course!
The third level consists of 3 more bedrooms including the primary bedroom suite, a guest bathroom, and laundry closet. The primary bathroom impresses with a walk-in tile shower and double vanity sinks.
The seller has upgraded much of the lighting and ceiling fans throughout this very clean and well taken care of home. Built in late 2024 and moved into in 2025, it's in brand-new condition with virtually no wear and tear. Move-in ready! Don't miss out on a great opportunity!
For sale
Price cut: $4.1K (7/27)
$379,900
855 Parc Townes Drive, Wendell, NC 27591
4beds
2,160sqft
:
Get pre-qualified$2,431/mo
Townhouse
Built in 2024
1,742 Square Feet Lot
$375,700 Zestimate®
$176/sqft
$145/mo HOA
What's special
Private drivewayBeautiful kitchenAccent wallGorgeous lvp flooringCovered patioGas rangePowder room
- 42 days |
- 110 |
- 3 |
Zillow last checked:
Listing updated:
Listed by:
Jason Byrd 252-916-9025,
Legacy Premier Real Estate, LLC
Source: Hive MLS,MLS#: 100583507 Originating MLS: Coastal Plains Association of Realtors
Originating MLS: Coastal Plains Association of RealtorsFacts & features
Interior
Bedrooms & bathrooms
- Bedrooms: 4
- Bathrooms: 4
- Full bathrooms: 3
- 1/2 bathrooms: 1
Rooms
- Room types: Bedroom 1, Bathroom 1, Living Room, Dining Room, Bathroom 2, Master Bedroom, Bathroom 3, Bedroom 2, Bedroom 3, Basement
Primary bedroom
- Level: Third
Bedroom 1
- Level: First
Bedroom 2
- Level: Third
Bedroom 3
- Level: Third
Bathroom 1
- Level: First
Bathroom 2
- Level: Second
Bathroom 3
- Level: Third
Bathroom 4
- Level: Third
Dining room
- Level: Second
Kitchen
- Level: Second
Living room
- Level: Second
Heating
- Electric, Heat Pump
Cooling
- Central Air
Appliances
- Included: Built-In Microwave, Refrigerator, Dishwasher, Gas Range
- Laundry: Dryer Hookup, Washer Hookup, Laundry Closet
Features
- Walk-in Closet(s), High Ceilings, Entrance Foyer, Solid Surface, Kitchen Island, Ceiling Fan(s), Pantry, Walk-in Shower, Blinds/Shades, Walk-In Closet(s), Wired for Data
- Flooring: LVT/LVP, Carpet
- Attic: Pull Down Stairs
Interior area
- Total structure area: 2,160
- Total interior livable area: 2,160 sqft
Video & virtual tour
Property
Parking
- Total spaces: 1
- Parking features: Garage Faces Front, Attached, Concrete, Garage Door Opener, Paved, Garage
- Attached garage spaces: 1
Features
- Levels: Three Or More
- Patio & porch: Covered, Deck, Patio, Porch, Rear Porch
- Fencing: None
- Has view: Yes
- View description: See Remarks
- Frontage type: See Remarks
Lot
- Size: 1,742 Square Feet
- Dimensions: 20' x 115'
- Features: Near Golf Course
Details
- Parcel number: 178305077690000 0517687
- Zoning: NC
- Special conditions: Standard
Construction
Type & style
- Home type: Townhouse
- Property subtype: Townhouse
Materials
- Vinyl Siding, Wood Frame, Stone Veneer
- Foundation: Slab
- Roof: Architectural Shingle
Condition
- New construction: No
- Year built: 2024
Utilities & green energy
- Utilities for property: Natural Gas Connected, Sewer Connected, Water Connected
Community & HOA
Community
- Subdivision: Other
HOA
- Has HOA: Yes
- Amenities included: Roof Maintenance, Maintenance Common Areas, Maintenance Grounds, Maintenance Roads, Management, Master Insure, Street Lights, Taxes, Termite Bond
- HOA fee: $1,740 annually
- HOA name: Parc Townes at Wendell Townhome Association Inc
- HOA phone: 919-848-4911
Location
- Region: Wendell
Financial & listing details
- Price per square foot: $176/sqft
- Tax assessed value: $3,420
- Annual tax amount: $3,643
- Date on market: 6/22/2026
- Cumulative days on market: 42 days
- Listing agreement: Exclusive Right To Sell
- Listing terms: Cash,Conventional,FHA,VA Loan
- Road surface type: Paved
Estimated market value
$375,700
$357,000 - $394,000
$2,553/mo
Price history
| Date | Event | Price |
|---|---|---|
| 7/27/2026 | Price change | $379,900-1.1%$176/sqft |
Source:  Hive MLS #100583507 Report a problem Hive MLS #100583507 Report a problem | ||
| 6/22/2026 | Listed for sale | $384,000+1.6%$178/sqft |
Source: Hive MLS #100583507 Report a problem | ||
| 3/21/2025 | Sold | $378,000$175/sqft |
Source: Public Record Report a problem | ||
Public tax history
| Year | Property taxes | Tax assessment |
|---|---|---|
| 2025 | $3,644 | $342,013 |
Find assessor info on the county website
Monthly payment
Est. payment
Payment breakdown
Explore the cost of this home by adjusting the details. Changes won't be saved.Climate risks
Neighborhood: 27591
Nearby schools
GreatSchools rating
- 8/10Carver ElementaryGrades: PK-5Distance: 1.1 mi
- 5/10Wendell MiddleGrades: 6-8Distance: 2 mi
- 4/10East Wake High SchoolGrades: 9-12Distance: 3.3 mi
Schools provided by the listing agent
- Elementary: Carver
- Middle: Wendell
- High: East Wake
Source: Hive MLS. This data may not be complete. We recommend contacting the local school district to confirm school assignments for this home.
- $366,7003 bd3 ba2.1k sqft825 Parc Townes Dr #21, Wendell, NC 27591Sold
- $330,000-- bd3 ba2.1k sqft853 Parc Townes Dr, Wendell, NC 27591Sold
- $417,000-- bd3 ba2.4k sqft857 Parc Townes Dr, Wendell, NC 27591Sold
- $355,000-- bd3 ba2.1k sqft851 Parc Townes Dr, Wendell, NC 27591Sold
- $1,9953 bd3 ba1.8k sqft849 Parc Townes Dr, Wendell, NC 27591For Rent
- $355,0003 bd4 ba2.1k sqft851 Parc Townes Dr HOMESITE 10, Wendell, NC 27591Sold
- $355,000-- bd-- ba-- sqft861 Parc Townes Dr, Wendell, NC 27591Sold
- $355,0003 bd3 ba1.9k sqft861 Parc Townes Dr #6, Wendell, NC 27591Sold
A local agent can set up tours, give advice and negotiate with sellers.
Similar homes
- $390,0004 bd3 ba2.2k sqft619 Commander Drive, Wendell, NC 27591For Sale
 MLS ID #100592223, Darien Cruz, Choice Residential Real Estate, LLC. Hive MLS
 - $459,0004 bd3 ba2.7k sqftHudson Model, Wendell, NC 27591For Sale
 MLS ID #10183533, Lila Martin. Doorify MLS
 - $285,0003 bd3 ba1.6k sqft6173 Taylor Rd, Wendell, NC 27591For Sale
 MLS ID #10181845, Jon McBride. Doorify MLS
 - $380,0003 bd3 ba1.6k sqft4320 Grassy Field Dr, Raleigh, NC 27610For Sale
 MLS ID #10170944, Mike Carswell. Doorify MLS
 - $380,0004 bd3 ba2.1k sqft82 Sposato Ln, Clayton, NC 27527For SaleMLS ID #10174893, Laura Deitsch. Doorify MLS
- $345,0003 bd3 ba1.5k sqft142 Greenhouse St, Zebulon, NC 27597For SaleMLS ID #10181638, Emma Greijn. Doorify MLS
- $389,9003 bd3 ba2.1k sqft56 Zambezi Ct, Zebulon, NC 27597New ConstructionDoorify MLS
- $399,8004 bd3 ba2.2k sqft125 Cinnabar Street, Clayton, NC 27527New ConstructionMLS ID #100562735, Jaclyn Smith, HomeTowne Realty. Hive MLS
- $389,9004 bd3 ba2.2k sqft113 Hanover Court, Clayton, NC 27527For SaleMLS ID #100587285, Sarah Houck, EXP Realty LLC - C. Hive MLS
- $399,0004 bd3 ba2.6k sqft4200 Clava Dr, Raleigh, NC 27616For SaleMLS ID #10181313, Jennifer Spencer. Doorify MLS
- $409,8004 bd3 ba2.1k sqft113 Cinnabar St, Clayton, NC 27520New ConstructionDoorify MLS
- $349,0003 bd3 ba1.8k sqft22 Davinci Dr, Zebulon, NC 27597For SaleMLS ID #10154757, Dameion Tarique Moore. Doorify MLS
- $409,8004 bd3 ba2.1k sqft129 Cinnabar St, Clayton, NC 27520New ConstructionDoorify MLS
- $404,8004 bd3 ba2.1k sqft122 Cinnabar St, Clayton, NC 27520New ConstructionDoorify MLS
- $390,0004 bd4 ba2.3k sqft1114 Holding Village Way, Wake Forest, NC 27587For SaleMLS ID #10176803, Nicolle Bowers. Doorify MLS
- $399,9003 bd3 ba2.1k sqft55 Shearin Ln, Youngsville, NC 27596For SaleMLS ID #10176499, Yuling Wang. Doorify MLS
- $370,9004 bd2 ba1.8k sqft11340 International Drive, Middlesex, NC 27557New ConstructionHive MLS
- $409,9004 bd3 ba2k sqft11640 International Drive, Middlesex, NC 27557New ConstructionHive MLS
- $349,0003 bd2 ba1.6k sqft102 Lakeside Farm Rd, Zebulon, NC 27597For SaleMLS ID #10162929, Meisha Spang. Doorify MLS
- $384,9003 bd5 ba2.3k sqft240 Periwinkle Pl #41, Clayton, NC 27527New ConstructionDoorify MLS
