Get ready to be wowed by this exquisite Prospect Hill colonial. This is totally new construction-rebuilt down to the studs- where elegant design meets effortless, spacious living. It's the rare home built for exactly how people live today. An elegant entry foyer leads to the large living room with a fireplace and spacious dining room, both of which feature French doors that create seamless indoor/outdoor living. The show-stopping kitchen is truly beautiful and offers a large island w/ seating, a walk-in pantry, outstanding workspace and storage, high-end appliances and tasteful marble counters. It has a large opening to a bookcase-lined family room. A study/bedroom, laundry/mudroom, half bath and entry to the attached 2 car garage complete this level. Upstairs, the pristine, serene primary suite offers a walk-in closet and a spa-like marble bath with double sinks. Three additional bedrooms share a beautifully appointed hall bath. The finished lower level is a versatile bonus space ideal as a media room or playroom. Outside, the estate-like grounds deliver a rare and coveted lifestyle: a fully fenced yard, beautiful patio, mature plantings, + a sparkling pool. Every major system has been thoughtfully updated - new energy-efficient windows, heating, AC, hot water + roof. Ideally located close to Yale, Yale New Haven Hospital, Foote School and St. Thomas School with easy access to downtown New Haven. This is a spectacular, outstanding condition home and there is nothing like it!
Accepting backups
$1,395,000
855 Prospect Street, Hamden, CT 06517
4beds
2,646sqft
Single Family Residence
Built in 1960
0.58 Acres Lot
$-- Zestimate®
$527/sqft
$-- HOA
What's special
- 24 days
- 2,264
- 135
Zillow last checked:
Listing updated:
Listed by:
Betsy Grauer (203)641-3003,
Betsy Grauer Realty, Inc 203-787-3434
Source: Smart MLS,MLS#: 24207847
Facts & features
Interior
Bedrooms & bathrooms
- Bedrooms: 4
- Bathrooms: 4
- Full bathrooms: 2
- 1/2 bathrooms: 2
Rooms
- Room types: Laundry
Primary bedroom
- Features: High Ceilings, Vaulted Ceiling(s), Bedroom Suite, Full Bath, Walk-In Closet(s), Hardwood Floor
- Level: Upper
- Area: 255.94 Square Feet
- Dimensions: 13.4 x 19.1
Bedroom
- Features: High Ceilings, Vaulted Ceiling(s), Hardwood Floor
- Level: Upper
- Area: 202.53 Square Feet
- Dimensions: 12.9 x 15.7
Bedroom
- Features: High Ceilings, Vaulted Ceiling(s), Hardwood Floor
- Level: Upper
- Area: 182.21 Square Feet
- Dimensions: 13.3 x 13.7
Bedroom
- Features: Hardwood Floor
- Level: Upper
- Area: 101.01 Square Feet
- Dimensions: 9.1 x 11.1
Dining room
- Features: French Doors, Patio/Terrace, Hardwood Floor
- Level: Main
- Area: 175.44 Square Feet
- Dimensions: 12.9 x 13.6
Family room
- Features: Bookcases, Built-in Features, Hardwood Floor
- Level: Main
- Area: 159.94 Square Feet
- Dimensions: 12.2 x 13.11
Kitchen
- Features: Remodeled, Kitchen Island, Pantry, Hardwood Floor
- Level: Main
- Area: 257.99 Square Feet
- Dimensions: 13.5 x 19.11
Living room
- Features: Fireplace, French Doors, Patio/Terrace, Hardwood Floor
- Level: Main
- Area: 349.03 Square Feet
- Dimensions: 13.9 x 25.11
Rec play room
- Features: Half Bath, Laminate Floor
- Level: Lower
- Area: 1293.96 Square Feet
- Dimensions: 24.6 x 52.6
Study
- Features: Hardwood Floor
- Level: Main
- Area: 174.46 Square Feet
- Dimensions: 12.2 x 14.3
Heating
- Forced Air, Natural Gas
Cooling
- Central Air
Appliances
- Included: Gas Range, Range Hood, Refrigerator, Dishwasher, Washer, Dryer, Gas Water Heater, Tankless Water Heater
- Laundry: Main Level, Mud Room
Features
- Wired for Data, Entrance Foyer
- Doors: French Doors
- Basement: Full,Heated,Finished,Cooled,Interior Entry,Liveable Space
- Attic: Storage,Floored,Walk-up
- Number of fireplaces: 1
Interior area
- Total structure area: 2,646
- Total interior livable area: 2,646 sqft
- Finished area above ground: 2,646
Video & virtual tour
Property
Parking
- Total spaces: 2
- Parking features: Attached, Paved, Driveway, Circular Driveway, Asphalt
- Attached garage spaces: 2
- Has uncovered spaces: Yes
Features
- Patio & porch: Patio
- Exterior features: Sidewalk, Rain Gutters, Garden, Lighting
- Has private pool: Yes
- Pool features: In Ground
- Fencing: Full
Lot
- Size: 0.58 Acres
- Features: Few Trees, Level
Details
- Parcel number: 1129861
- Zoning: R3
Construction
Type & style
- Home type: SingleFamily
- Architectural style: Colonial
- Property subtype: Single Family Residence
Materials
- Clapboard, Brick
- Foundation: Concrete Perimeter
- Roof: Wood,Shake
Condition
- New construction: No
- Year built: 1960
Utilities & green energy
- Sewer: Public Sewer
- Water: Public
Community & HOA
Community
- Features: Library, Park, Private School(s), Near Public Transport, Shopping/Mall
- Subdivision: Spring Glen
HOA
- Has HOA: No
Location
- Region: Hamden
Financial & listing details
- Price per square foot: $527/sqft
- Tax assessed value: $444,640
- Annual tax amount: $19,968
- Date on market: 9/18/2026
Estimated market value
Not available
Estimated sales range
Not available
Not available
Price history
| Date | Event | Price |
|---|---|---|
| 9/22/2026 | Listed for sale | $1,395,000+153.6%$527/sqft |
Source:  Smart MLS #24207847 Report a problem Smart MLS #24207847 Report a problem | ||
| 9/14/2026 | Listing removed | $7,950$3/sqft |
Source: Zillow Rentals Report a problem | ||
| 9/9/2026 | Listed for rent | $7,950$3/sqft |
Source: Zillow Rentals Report a problem | ||
| 2/27/2026 | Sold | $550,000+44.8%$208/sqft |
Source: Smart MLS #24141869 Report a problem | ||
| 12/2/2025 | Pending sale | $379,900$144/sqft |
Source: Smart MLS #24141869 Report a problem | ||
| 11/24/2025 | Listed for sale | $379,900+31%$144/sqft |
Source: Smart MLS #24141869 Report a problem | ||
| 9/19/1988 | Sold | $290,000$110/sqft |
Source: Public Record Report a problem | ||
Public tax history
| Year | Property taxes | Tax assessment |
|---|---|---|
| 2025 | $23,068 +38.5% | $444,640 +48.5% |
| 2024 | $16,653 -1.4% | $299,460 |
| 2023 | $16,884 +1.6% | $299,460 |
| 2022 | $16,614 +5.8% | $299,460 |
| 2021 | $15,704 +0% | $299,460 -18.2% |
| 2020 | $15,704 -12.2% | $366,030 |
| 2019 | $17,884 +1.9% | $366,030 |
| 2018 | $17,555 +6% | $366,030 |
| 2017 | $16,567 -0.2% | $366,030 |
| 2016 | $16,603 +16.9% | $366,030 +5.3% |
| 2015 | $14,207 +2.4% | $347,620 |
| 2014 | $13,880 +2.5% | $347,620 |
| 2013 | $13,536 +4.8% | $347,620 |
| 2012 | $12,911 +6.8% | $347,620 |
| 2011 | $12,087 +13.9% | $347,620 -3.6% |
| 2010 | $10,612 +0% | $360,710 |
| 2009 | $10,608 0% | $360,710 |
| 2008 | $10,612 +1.1% | $360,710 |
| 2007 | $10,497 +4.1% | $360,710 |
| 2006 | $10,082 +5.9% | $360,710 +63.8% |
| 2005 | $9,519 +15% | $220,150 |
| 2003 | $8,280 +7.3% | $220,150 -1.7% |
| 2001 | $7,719 | $224,000 |
Find assessor info on the county website
Monthly payment
Est. payment
Payment breakdown
Explore the cost of this home by adjusting the details. Changes won't be saved.Climate risks
Neighborhood: 06517
Nearby schools
Schools provided by the listing agent
- Elementary: Spring Glen
- Middle: Hamden
- High: Hamden
Source: Smart MLS. This data may not be complete. We recommend contacting the local school district to confirm school assignments for this home.
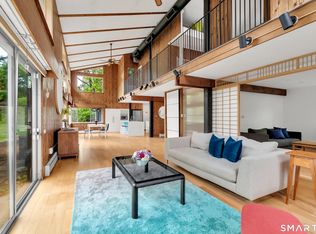
Similar homes
- $699,0003 bd3 ba2.4k sqft34 Rimmon Road, Woodbridge, CT 06525For Sale
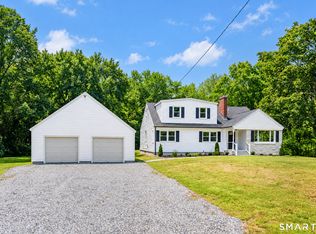
 MLS ID #24210451, Connie Widmann, William Raveis Real Estate. Smart MLS
 - $1,349,0004 bd4 ba2.9k sqft147 Boston Street, Guilford, CT 06437For Sale
 MLS ID #24155372, Vicky Welch, William Raveis Real Estate. Smart MLS
 - $1,279,0005 bd5 ba3.9k sqft885 South Brooksvale Road, Cheshire, CT 06410For Sale
 MLS ID #24202325, Nancy Lydell, Calcagni Real Estate. Smart MLS
 - $1,300,0004 bd4 ba3.5k sqft30 Cedar Hill Road, Milford, CT 06461For Sale
 MLS ID #24201567, Barbara Zink, Coldwell Banker Realty. Smart MLS
 - $699,9004 bd3 ba2.7k sqft114 Colony Road, New Haven, CT 06511For SaleMLS ID #24191171, Bluma Katz, mygoodagent. Smart MLS
- $1,250,0004 bd5 ba2.5k sqft40 Great Ring Rd, Sandy Hook, CT 06482For Sale
 MLS ID #125939, Suzette Kraus, Compass Connecticut, LLC. Greenwich MLS, Inc.
 - $1,249,9994 bd4 ba3.1k sqft16 Alpine Road, Trumbull, CT 06611For SaleMLS ID #24206459, Sarah Pritchard Provenzano, William Raveis Real Estate. Smart MLS
- $1,225,0004 bd3 ba2.6k sqft51 Neck Road, Madison, CT 06443For SaleMLS ID #24212179, Kirsten Adams, William Pitt Sotheby's Int'l. Smart MLS
- $850,0006 bd5 ba2.5k sqft476 Norton Parkway, New Haven, CT 06511For SaleMLS ID #24202317, Jacob Mochkin, Roundtree Realty LLC. Smart MLS
- $775,0004 bd3 ba3.1k sqft662 Coleman Road, Cheshire, CT 06410For SaleMLS ID #24211310, Siobhan McLaughlin, William Raveis Real Estate. Smart MLS
- $1,179,0004 bd3 ba3.4k sqft165 Soundview Avenue, Shelton, CT 06484For SaleMLS ID #24199030, Lisa Pirraglia, Bee Home Realty, LLC. Smart MLS
- $1,199,0003 bd4 ba3.3k sqft36 Shadows End Lane, Milford, CT 06460For SaleMLS ID #24201690, Heather Crabtree, RE/MAX RISE. Smart MLS
- $1,100,0004 bd3 ba3.4k sqft31 Old Barn Road, Trumbull, CT 06611For SaleMLS ID #24207625, Eric Ryalls, William Pitt Sotheby's Int'l. Smart MLS
- $995,0004 bd3 ba3.3k sqft155 Stony Creek Road, Branford, CT 06405For SaleMLS ID #24206793, Allison Bonito, William Pitt Sotheby's Int'l. Smart MLS
- $1,149,0004 bd4 ba2.3k sqft148 Mungertown Road, Madison, CT 06443For SaleMLS ID #24205471, Allison Ciarcia, William Raveis Real Estate. Smart MLS
- $950,0004 bd3 ba3.3k sqft328 Saybrook Road, Orange, CT 06477For SaleMLS ID #24195627, Patricia Moreggi, Coldwell Banker Realty. Smart MLS
- $699,5004 bd3 ba3k sqft275 Wheelers Farms Road, Milford, CT 06461For SaleMLS ID #24211322, John Armellino, William Raveis Real Estate. Smart MLS
- $1,100,0005 bd3 ba2.8k sqft1640 Little Meadow Road, Guilford, CT 06437For SaleMLS ID #24187310, Steven T. Koleno, Beycome of Connecticut. Smart MLS
- $735,0003 bd3 ba2.8k sqft446 Amity Road, Woodbridge, CT 06525For SaleMLS ID #24177143, Judy Cooper, Coldwell Banker Realty. Smart MLS
- $712,4994 bd3 ba3k sqft20 Westminster Court, Milford, CT 06461For SaleMLS ID #24209757, Lisa M. Croce, Keller Williams Realty Group. Smart MLS
