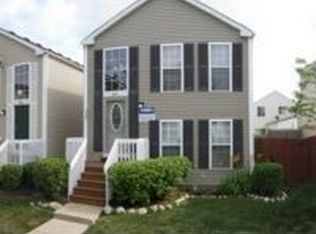
Welcome home to your new home in Hometown where comfortable living meets convenience. This well-maintained 2 bedroom, 1.5 bathroom home offers a functional floor plan with the main level featuring a spacious living room that flows naturally into the dining room The dining room opens directly to the updated kitchen with new stainless steel appliances (2025), abundant counter space, ample cabinetry, and a peninsula with breakfast bar. A convenient half bath completes the main level. Upstairs, you'll find two comfortable bedrooms plus a versatile loft that can be used as home office, additional living space or explore the possibility of converting it into a third bedroom. The primary bedroom offers the added convenience of a walk in closet, while the full hall bath features a tub. Step outside to the back patio and private yard. The attached 2 car garage provides plenty of room for cars, bikes and storage. Recent updates include a new roof (July 2026) and new HVAC (2025). The community offers a neighborhood park, playground, and scenic walking trails. HOA includes water, landscaping, and snow removal for low maintenance living. Great location with easy access to shopping & dining, Phillips Park Golf Course and Oakhurst Forest Preserve. This is the perfect place to start your next chapter.
Contingent
$240,000
855 Symphony Dr, Aurora, IL 60504
2beds
1,160sqft
Townhouse, Single Family Residence
Built in 2001
1,200 Square Feet Lot
$-- Zestimate®
$207/sqft
$387/mo HOA
What's special
Versatile loftPeninsula with breakfast barFunctional floor planAmple cabinetryAbundant counter space
- 31 days
- 98
- 2
Zillow last checked:
Listing updated:
Listed by:
Denis Horgan (224)699-5002,
Redfin Corporation
Source: MRED as distributed by MLS GRID,MLS#: 12759101
Facts & features
Interior
Bedrooms & bathrooms
- Bedrooms: 2
- Bathrooms: 2
- Full bathrooms: 1
- 1/2 bathrooms: 1
Rooms
- Room types: Loft
Primary bedroom
- Features: Flooring (Carpet)
- Level: Second
- Area: 154 Square Feet
- Dimensions: 11X14
Bedroom 2
- Features: Flooring (Vinyl)
- Level: Second
- Area: 108 Square Feet
- Dimensions: 12X9
Dining room
- Features: Flooring (Hardwood)
- Level: Main
- Area: 66 Square Feet
- Dimensions: 6X11
Kitchen
- Features: Kitchen (Eating Area-Table Space), Flooring (Hardwood)
- Level: Main
- Area: 220 Square Feet
- Dimensions: 11X20
Laundry
- Features: Flooring (Vinyl)
- Level: Main
- Area: 21 Square Feet
- Dimensions: 3X7
Living room
- Features: Flooring (Hardwood)
- Level: Main
- Area: 220 Square Feet
- Dimensions: 11X20
Loft
- Features: Flooring (Vinyl)
- Level: Second
- Area: 170 Square Feet
- Dimensions: 17X10
Heating
- Natural Gas, Forced Air
Cooling
- Central Air
Appliances
- Included: Range, Microwave, Dishwasher, Refrigerator, Washer, Dryer, Disposal
- Laundry: Main Level, Gas Dryer Hookup, Laundry Closet
Features
- Doors: Sliding Doors, Storm Door(s)
- Basement: None
Interior area
- Total structure area: 0
- Total interior livable area: 1,160 sqft
Property
Parking
- Total spaces: 2
- Parking features: Garage Door Opener, Yes, Garage Owned, Attached, Garage
- Attached garage spaces: 2
- Has uncovered spaces: Yes
Accessibility
- Accessibility features: No Disability Access
Features
- Patio & porch: Patio
Lot
- Size: 1,200 Square Feet
Details
- Parcel number: 1525358033
- Special conditions: None
- Other equipment: Ceiling Fan(s)
Construction
Type & style
- Home type: Townhouse
- Property subtype: Townhouse, Single Family Residence
Materials
- Vinyl Siding
Condition
- New construction: No
- Year built: 2001
Utilities & green energy
- Electric: Circuit Breakers, 200+ Amp Service
- Sewer: Public Sewer
- Water: Public
Community & HOA
Community
- Subdivision: Hometown
HOA
- Has HOA: Yes
- Amenities included: On Site Manager/Engineer, Park
- Services included: Water, Insurance, Exterior Maintenance, Snow Removal
- HOA fee: $387 monthly
Location
- Region: Aurora
Financial & listing details
- Price per square foot: $207/sqft
- Tax assessed value: $200,907
- Date on market: 9/17/2026
- Ownership: Fee Simple w/ HO Assn.
Estimated market value
Not available
Estimated sales range
Not available
Not available
Price history
| Date | Event | Price |
|---|---|---|
| 9/21/2026 | Contingent | $240,000$207/sqft |
Source:  MRED as distributed by MLS GRID #12759101 Report a problem | ||
| 9/17/2026 | Listed for sale | $240,000+100%$207/sqft |
Source: MRED as distributed by MLS GRID #12759101 Report a problem | ||
| 1/20/2017 | Sold | $120,000-2%$103/sqft |
Source: MRED as distributed by MLS GRID #09319500 Report a problem | ||
| 1/20/2017 | Listed for sale | $122,500$106/sqft |
Source: Coldwell Banker Residential Brokerage - St Charles #09319500 Report a problem | ||
| 11/30/2016 | Pending sale | $122,500$106/sqft |
Source: Coldwell Banker Residential Brokerage - St Charles #09319500 Report a problem | ||
| 11/20/2016 | Price change | $122,500-1.2%$106/sqft |
Source: Coldwell Banker Residential Brokerage - St Charles #09319500 Report a problem | ||
| 10/6/2016 | Price change | $124,000-1.2%$107/sqft |
Source: Coldwell Banker Residential Brokerage - St Charles #09319500 Report a problem | ||
| 9/17/2016 | Price change | $125,500-0.4%$108/sqft |
Source: Coldwell Banker Residential Brokerage - St Charles #09319500 Report a problem | ||
| 8/18/2016 | Listed for sale | $126,000-9.4%$109/sqft |
Source: Coldwell Banker Residential Brokerage - St Charles #09319500 Report a problem | ||
| 6/19/2002 | Sold | $139,000$120/sqft |
Source: Public Record Report a problem | ||
Public tax history
| Year | Property taxes | Tax assessment |
|---|---|---|
| 2025 | -- | $66,969 +9.4% |
| 2024 | $501 -85.7% | $61,221 +11.9% |
| 2023 | $3,490 +4.6% | $54,700 +9.6% |
| 2022 | $3,336 +2.1% | $49,909 +7.4% |
| 2021 | $3,267 +5.7% | $46,466 +7.7% |
| 2020 | $3,090 +3.2% | $43,160 +7.9% |
| 2019 | $2,995 +9.5% | $39,989 +10.9% |
| 2018 | $2,736 +18.8% | $36,050 +22.3% |
| 2017 | $2,303 -12.4% | $29,488 +18% |
| 2016 | $2,631 | $25,000 +20.9% |
| 2015 | -- | $20,684 +11% |
| 2014 | -- | $18,638 +1.4% |
| 2013 | -- | $18,372 -14.2% |
| 2012 | -- | $21,404 -36.3% |
| 2011 | -- | $33,612 -9.1% |
| 2010 | -- | $36,967 -25.9% |
| 2009 | -- | $49,901 -11.6% |
| 2008 | -- | $56,466 +1.1% |
| 2007 | -- | $55,864 +6.6% |
| 2006 | -- | $52,395 +7.5% |
| 2005 | -- | $48,717 +6.7% |
| 2004 | -- | $45,650 +7.3% |
| 2003 | -- | $42,556 +60.4% |
| 2002 | -- | $26,528 |
Find assessor info on the county website
Monthly payment
Est. payment
Payment breakdown
Explore the cost of this home by adjusting the details. Changes won't be saved.Climate risks
Neighborhood: Waterford
Nearby schools
Schools provided by the listing agent
- Elementary: Olney C Allen Elementary School
- Middle: Henry W Cowherd Middle School
- High: East High School
- District: 131
Source: MRED as distributed by MLS GRID. This data may not be complete. We recommend contacting the local school district to confirm school assignments for this home.


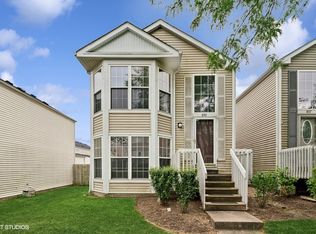
Similar homes
- $242,5002 bd2 ba1.2k sqft1451 Elder Dr, Aurora, IL 60506New
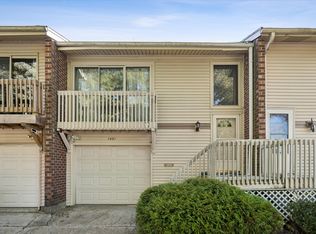 MLS ID #12784923, Sara Poss, PSA, @properties Christie's International Real Estate. MRED as distributed by MLS GRID
- $275,0002 bd2 ba1.3k sqft145 Springbrook Trl S, Oswego, IL 60543Active
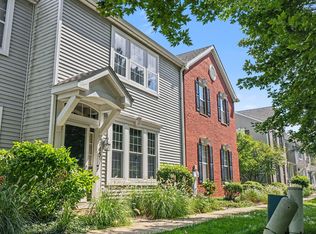 MLS ID #12738043, Francesca Markos, john greene, Realtor. MRED as distributed by MLS GRID
- $275,0003 bd3 ba1.6k sqft109 Waterbury Cir #109, Oswego, IL 60543New
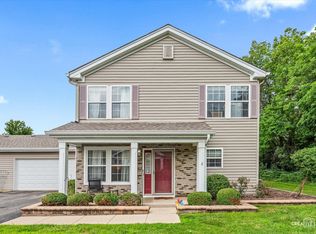 MLS ID #12785015, Brooke Gierke, Keller Williams Infinity. MRED as distributed by MLS GRID
- $250,0002 bd2 ba1k sqft194 Aspen Ct, North Aurora, IL 60542Active
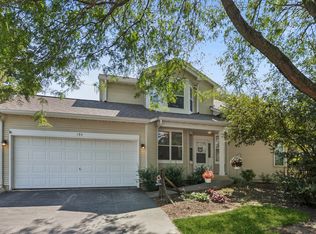 MLS ID #12746457, Millie Klinnert, ABR,CSC,PSA,RENE,SFR,SRES, Baird & Warner Fox Valley-Geneva. MRED as distributed by MLS GRID
