Nestled on a serene 1.2-acre wooded cul-de-sac lot, this charming 3BR/2BA home offers 1,291 sq ft of thoughtfully designed living space. The open floor plan and vaulted ceilings create an airy, welcoming atmosphere, while the gas fireplace adds warmth and character to the living room. Kitchen features NEW quartz countertops. LVP flooring flows throughout the main areas, with new carpet in bedrooms. The primary suite is a true retreat, featuring a walk-in closet, dual vanities, and private access to the deck — perfect for morning coffee surrounded by nature. Two additional bedrooms and a full bath complete the layout. Outside, enjoy the peace and privacy of your wooded surroundings with plenty of room to roam. Don't miss this move-in ready gem!
Pending
$315,000
8553 Black Walnut Ct, Snow Camp, NC 27349
3beds
1,291sqft
:
Get pre-qualifiedN/A
Stick/Site Built, Residential, Single Family Residence
Built in 1999
1.2 Acres Lot
$315,900 Zestimate®
$--/sqft
$-- HOA
What's special
- 21 days |
- 599 |
- 45 |
Zillow last checked:
Listing updated:
Listed by:
Kelly Wirt 336-213-0936,
Kelly Wirt Realty Group
Source: Triad MLS,MLS#: 1226531 Originating MLS: Greensboro
Originating MLS: GreensboroFacts & features
Interior
Bedrooms & bathrooms
- Bedrooms: 3
- Bathrooms: 2
- Full bathrooms: 2
- Main level bathrooms: 2
Primary bedroom
- Level: Main
- Dimensions: 12.17 x 13.92
Bedroom 2
- Level: Main
- Dimensions: 10.92 x 9.92
Bedroom 3
- Level: Main
- Dimensions: 10.92 x 10.08
Dining room
- Level: Main
- Dimensions: 10.5 x 12
Entry
- Level: Main
- Dimensions: 4 x 4
Kitchen
- Level: Main
- Dimensions: 11.17 x 10.58
Laundry
- Level: Main
- Dimensions: 3.5 x 5.58
Living room
- Level: Main
- Dimensions: 12.08 x 16.08
Heating
- Forced Air, Propane
Cooling
- Central Air
Appliances
- Included: Microwave, Dishwasher, Free-Standing Range, Electric Water Heater
- Laundry: Dryer Connection, Main Level, Washer Hookup
Features
- Ceiling Fan(s), Vaulted Ceiling(s)
- Flooring: Carpet, Vinyl
- Basement: Crawl Space
- Attic: Access Only
- Number of fireplaces: 1
- Fireplace features: Gas Log, Living Room
Interior area
- Total structure area: 1,291
- Total interior livable area: 1,291 sqft
- Finished area above ground: 1,291
Video & virtual tour
Property
Parking
- Total spaces: 1
- Parking features: Garage, Attached
- Attached garage spaces: 1
Features
- Levels: One
- Stories: 1
- Patio & porch: Porch
- Pool features: None
- Fencing: Fenced
Lot
- Size: 1.2 Acres
- Features: Cul-De-Sac, Not in Flood Zone
Details
- Parcel number: 101481
- Special conditions: Owner Sale
Construction
Type & style
- Home type: SingleFamily
- Architectural style: Ranch
- Property subtype: Stick/Site Built, Residential, Single Family Residence
Materials
- Vinyl Siding
Condition
- Year built: 1999
Utilities & green energy
- Sewer: Septic Tank
- Water: Well
Community & HOA
Community
- Subdivision: Adams Farm
HOA
- Has HOA: No
Location
- Region: Snow Camp
Financial & listing details
- Tax assessed value: $267,049
- Annual tax amount: $1,586
- Date on market: 7/8/2026
- Cumulative days on market: 21 days
- Listing agreement: Exclusive Right To Sell
- Listing terms: Cash,Conventional,FHA,VA Loan
Estimated market value
$315,900
$300,000 - $332,000
$1,599/mo
Price history
| Date | Event | Price |
|---|---|---|
| 7/11/2026 | Pending sale | $315,000 |
Source:  Triad MLS #1226531 Report a problem Triad MLS #1226531 Report a problem | ||
| 7/8/2026 | Listed for sale | $315,000+81% |
Source: Triad MLS #1226531 Report a problem | ||
| 2/7/2020 | Sold | $174,000-5.9% |
Source: Triad MLS #960205 Report a problem | ||
| 1/5/2020 | Pending sale | $185,000$143/sqft |
Source: Keller Williams Realty #2292763 Report a problem | ||
| 12/13/2019 | Listed for sale | $185,000+19.4%$143/sqft |
Source: Keller Williams Realty #960205 Report a problem | ||
| 10/9/2015 | Listing removed | $155,000$120/sqft |
Source: Owner Report a problem | ||
| 9/19/2015 | Price change | $155,000-1.9%$120/sqft |
Source: Owner Report a problem | ||
| 8/7/2015 | Price change | $158,000-3.1%$122/sqft |
Source: Owner Report a problem | ||
| 5/25/2015 | Listed for sale | $163,000+21.6%$126/sqft |
Source: Owner Report a problem | ||
| 3/18/2003 | Sold | $134,000+9.8%$104/sqft |
Source: Public Record Report a problem | ||
| 9/30/1999 | Sold | $122,000$95/sqft |
Source: Public Record Report a problem | ||
Public tax history
| Year | Property taxes | Tax assessment |
|---|---|---|
| 2024 | $1,486 +7.1% | $267,049 |
| 2023 | $1,387 +12.6% | $267,049 +68.1% |
| 2022 | $1,231 -1.3% | $158,891 |
| 2021 | $1,247 | $158,891 |
| 2020 | -- | $158,891 |
| 2019 | $1,216 | $158,891 |
| 2018 | -- | $158,891 |
| 2017 | -- | $158,891 +4.8% |
| 2016 | $1,018 | $151,544 |
| 2015 | $1,018 | $151,544 |
Find assessor info on the county website
Monthly payment
Est. payment
Payment breakdown
Explore the cost of this home by adjusting the details. Changes won't be saved.Climate risks
Neighborhood: 27349
Nearby schools
GreatSchools rating
- 4/10Sylvan ElementaryGrades: PK-5Distance: 3.9 mi
- 2/10Southern MiddleGrades: 6-8Distance: 7.7 mi
- 5/10Southern HighGrades: 9-12Distance: 7.7 mi
Schools provided by the listing agent
- Elementary: Sylvan
- Middle: Southern
- High: Southern Alamance
Source: Triad MLS. This data may not be complete. We recommend contacting the local school district to confirm school assignments for this home.
- $291,5003 bd2 ba1.3k sqft8561 Black Walnut Ct, Snow Camp, NC 27349Off Market
- $295,0003 bd2 ba1.4k sqft8545 Black Walnut Ct, Snow Camp, NC 27349Off Market
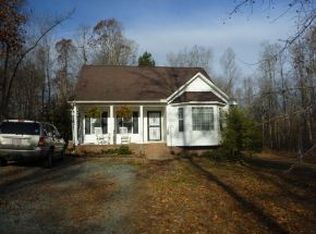
- $306,1003 bd2 ba1.3k sqft8562 Black Walnut Ct, Snow Camp, NC 27349Off Market
- $339,2003 bd2 ba1.3k sqft8529 Black Walnut Ct, Snow Camp, NC 27349Off Market
- $277,9003 bd2 ba1.1k sqft8521 Black Walnut Ct, Snow Camp, NC 27349Off Market
- $284,9003 bd2 ba1.2k sqft8556 Black Walnut Ct, Snow Camp, NC 27349Off Market
- $284,9003 bd2 ba1.1k sqft8564 Black Walnut Ct, Snow Camp, NC 27349Off Market
- $260,0003 bd2 ba1.1k sqft8536 Black Walnut Ct, Snow Camp, NC 27349Sold
A local agent can set up tours, give advice and negotiate with sellers.
Similar homes
- $320,0003 bd2 ba1.4k sqft5664 Baptist Assembly Rd, Julian, NC 27283For Sale

 MLS ID #1226838, Lori Porter. Triad MLS
 - $307,0003 bd2 ba1.5k sqft3286 S State Highway 54, Haw River, NC 27258For Sale
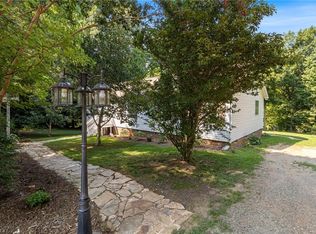 MLS ID #1228048, Flemania Mannino. Triad MLS
 - $325,0003 bd2 ba1.5k sqft3902 Clapp Mill Rd, Burlington, NC 27215For Sale
 MLS ID #1225768, Kyla Helsley. Triad MLS
 - $365,0003 bd2 ba1.5k sqft507/0 N Timberlea St, Liberty, NC 27298For Sale
 MLS ID #1228612, Danette Saley. Triad MLS
 - $315,0003 bd2 ba1.2k sqft3902 Chucks Ct, Burlington, NC 27215For SaleMLS ID #1194049, Cathy Pinter. Triad MLS
- $325,0003 bd2 ba1.5k sqft813 Hillcrest Dr, Gibsonville, NC 27249For SaleMLS ID #1228092, Brooke Turner. Triad MLS
- $325,0003 bd3 ba1.7k sqft3769 Burch Bridge Rd, Burlington, NC 27217For SaleMLS ID #1228822, Heather Morton Hill. Triad MLS
- $315,0003 bd2 ba1.5k sqft719 Greenwood Dr, Burlington, NC 27217For SaleMLS ID #1228652, Lauren Gibson. Triad MLS
- $350,0002 bd2 ba1.3k sqft4217 Lake Ridge Ct, Ramseur, NC 27316For SaleMLS ID #1228751, Kara Farrar. Triad MLS
- $314,9003 bd3 ba1.8k sqft537 N Gurney St, Burlington, NC 27215For SaleMLS ID #1218347, Daniel Sprouse. Triad MLS
- $339,0003 bd2 ba1.9k sqft835 Pearleman Teague Rd, Siler City, NC 27344For Sale
 MLS ID #10171097, Jessica Fields. Doorify MLS
 - $355,0003 bd2 ba1.3k sqft3004 Cedar Crest Ct, Graham, NC 27253For SaleMLS ID #10156145, Alice Ray. Doorify MLS
- $295,0003 bd2 ba1.4k sqft2975 Benny Lineberry Rd, Climax, NC 27233For SaleMLS ID #1220241, Angela Byrd. Triad MLS
- $349,9003 bd2 ba1.4k sqft100 Edinborough Dr, Mebane, NC 27302For SaleMLS ID #1228403, Evan Cates. Triad MLS
- $359,9003 bd2 ba1.4k sqft5407 Randleman Rd, Greensboro, NC 27406For SaleMLS ID #1227230, Charles Marion. Triad MLS
- $344,9003 bd3 ba1.8k sqft527 Dogwood Dr, Liberty, NC 27298For SaleMLS ID #1213978, Jeannie Toberman. Triad MLS
- $336,0003 bd2 ba1.5k sqft404 Winchester Dr, Graham, NC 27253For SaleMLS ID #1226107, Shaylan Good. Triad MLS
- $299,5003 bd2 ba1.4k sqft706 Town Branch Rd, Graham, NC 27253For SaleMLS ID #1218477, Joshua Whitley. Triad MLS
- $348,5003 bd2 ba1.5k sqft2265 Sunberry Dr, Graham, NC 27253For SaleMLS ID #1215579, Gary Holmes. Triad MLS
- $360,0003 bd2 ba1.7k sqft2627 White Pine Ln, Mebane, NC 27302For SaleMLS ID #1219495, Kaila Phillips. Triad MLS
