Estate Sale! Incredible Potential in Sturbridge! This 4-bedroom, 2.5-bath home offers a spacious, open floor plan and endless possibilities to make it your own. Featuring a 2-car garage, in-ground pool, private backyard, and desirable corner lot, this home is ready for its next chapter. Bring your vision and a little TLC to unlock its full potential! Enjoy a fantastic location just minutes from Kenwood Towne Centre, popular restaurants, Bob Meyer Park, and I-71. Immediate occupancy available! Don't miss this opportunity to create your dream home in the wonderful Sturbridge neighborhood!
Pending
$645,000
8553 Sturbridge Dr, Cincinnati, OH 45236
4beds
1,961sqft
Single Family Residence
Built in 1962
0.28 Acres Lot
$-- Zestimate®
$329/sqft
$-- HOA
What's special
In-ground poolDesirable corner lotSpacious open floor planPrivate backyard
- 20 days
- 388
- 8
Zillow last checked:
Listing updated:
Listed by:
Michael W. Jordan 513-520-2000,
Jordan, Inc. 513-791-0281,
Mieke R. Schaffner,
Jordan, Inc.
Source: Cincy MLS,MLS#: 1897337 Originating MLS: Cincinnati Area Multiple Listing Service
Facts & features
Interior
Bedrooms & bathrooms
- Bedrooms: 4
- Bathrooms: 3
- Full bathrooms: 2
- 1/2 bathrooms: 1
Primary bedroom
- Features: Bath Adjoins, Wall-to-Wall Carpet
- Level: Second
- Area: 165
- Dimensions: 15 x 11
Bedroom 2
- Level: Second
- Area: 100
- Dimensions: 10 x 10
Bedroom 3
- Level: Second
- Area: 140
- Dimensions: 10 x 14
Bedroom 4
- Level: First
- Area: 150
- Dimensions: 15 x 10
Bedroom 5
- Area: 0
- Dimensions: 0 x 0
Primary bathroom
- Features: Shower, Tile Floor
Bathroom 1
- Features: Full
- Level: Second
Bathroom 2
- Features: Full
- Level: Second
Bathroom 3
- Features: Partial
- Level: First
Dining room
- Features: Wall to Wall Carpet
- Level: First
- Area: 224
- Dimensions: 14 x 16
Family room
- Features: Built-ins/Bookcases, Fireplace, Wall-to-Wall Carpet
- Area: 375
- Dimensions: 25 x 15
Kitchen
- Features: Eat-in Kitchen, Solid Surface Ctr, Walkout, Wood Cabinets, Wood Floor
- Area: 150
- Dimensions: 10 x 15
Living room
- Features: Wall-to-Wall Carpet
- Area: 300
- Dimensions: 20 x 15
Office
- Area: 0
- Dimensions: 0 x 0
Heating
- Forced Air, Gas
Cooling
- Central Air
Appliances
- Included: Dishwasher, Refrigerator, Double Oven, Electric Cooktop, Gas Water Heater
Features
- Windows: Aluminum Frames, Wood Frames
- Basement: Partial,Storage Room,Concrete,Unfinished,Glass Block Windows
- Number of fireplaces: 1
- Fireplace features: Brick, Family Room
Interior area
- Total structure area: 1,961
- Total interior livable area: 1,961 sqft
Property
Parking
- Total spaces: 2
- Parking features: Concrete, Driveway
- Attached garage spaces: 2
- Has uncovered spaces: Yes
Features
- Exterior features: Courtyard
- Has private pool: Yes
- Pool features: In Ground
- Fencing: Privacy,Wood
Lot
- Size: 0.28 Acres
- Dimensions: 96 x 148
- Features: Less than .5 Acre
Details
- Parcel number: 6000092013900
- Zoning description: Residential
Construction
Type & style
- Home type: SingleFamily
- Architectural style: Traditional
- Property subtype: Single Family Residence
Materials
- Metal Siding, Brick
- Foundation: Block
- Roof: Shingle
Condition
- New construction: No
- Year built: 1962
Utilities & green energy
- Gas: Natural
- Sewer: Public Sewer
- Water: Public
Community & HOA
Community
- Subdivision: Sturbridge
HOA
- Has HOA: No
Location
- Region: Cincinnati
Financial & listing details
- Price per square foot: $329/sqft
- Tax assessed value: $7
- Annual tax amount: $6,076
- Date on market: 10/23/2026
- Listing terms: No Special Financing
Estimated market value
Not available
Estimated sales range
Not available
Not available
Price history
| Date | Event | Price |
|---|---|---|
| 10/28/2026 | Pending sale | $645,000$329/sqft |
Source:  Cincy MLS #1897337 Report a problem | ||
| 10/28/2026 | Listed for sale | $645,000-6.5%$329/sqft |
Source: Cincy MLS #1897337 Report a problem | ||
| 1/6/2020 | Sold | $690,000$352/sqft |
Source: Public Record Report a problem | ||
Public tax history
| Year | Property taxes | Tax assessment |
|---|---|---|
| 2025 | $6,077 +2.7% | $151,288 |
| 2024 | $5,920 -0.5% | $151,288 |
| 2023 | $5,952 +12.1% | $151,288 +37% |
| 2022 | $5,311 +15.1% | $110,467 |
| 2021 | $4,615 | $110,467 |
| 2020 | $4,615 +6% | $110,467 +14% |
| 2019 | $4,353 +4.8% | $96,901 |
| 2018 | $4,153 | $96,901 |
| 2017 | $4,153 +3% | $96,901 +4.7% |
| 2016 | $4,031 | $92,593 |
| 2015 | $4,031 +0.6% | $92,593 |
| 2014 | $4,006 -1.6% | $92,593 +2% |
| 2013 | $4,070 0% | $90,776 |
| 2012 | $4,071 +2.2% | $90,776 |
| 2011 | $3,984 +3.2% | $90,776 -2.7% |
| 2010 | $3,859 +4.2% | $93,297 |
| 2009 | $3,704 +1.7% | $93,297 |
| 2008 | $3,641 +5.3% | $93,297 +3% |
| 2007 | $3,459 +1% | $90,580 |
| 2006 | $3,425 +0.2% | $90,580 |
| 2005 | $3,418 +20.9% | $90,580 +25.9% |
| 2003 | $2,827 -1.6% | $71,960 |
| 2002 | $2,872 +19% | $71,960 +22.4% |
| 2001 | $2,414 +3.7% | $58,800 |
| 2000 | $2,328 | $58,800 |
Find assessor info on the county website
Monthly payment
Est. payment
Payment breakdown
Explore the cost of this home by adjusting the details. Changes won't be saved.Climate risks
Neighborhood: 45236
- $657,2004 bd2 ba2.4k sqft8443 Wetherfield Ln, Cincinnati, OH 45236Off Market
- $732,9004 bd4 ba2.6k sqft8565 Sturbridge Dr, Cincinnati, OH 45236Off Market

- $586,0004 bd2 ba2.4k sqft8459 Wetherfield Ln, Cincinnati, OH 45236Off Market
- $723,2004 bd4 ba2.4k sqft8566 Sturbridge Dr, Cincinnati, OH 45236Off Market

Similar homes
- $650,0004 bd4 ba2.5k sqft7226 Crinstead Ct, Cincinnati, OH 45243For Sale
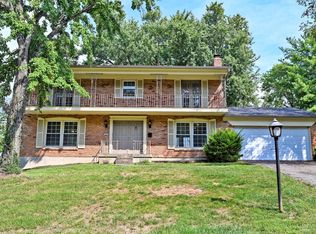
 MLS ID #1894264, Nick Schuckman, Comey & Shepherd. Cincy MLS
- $669,9004 bd3 ba1.8k sqft9647 Lansford Dr, Cincinnati, OH 45242For Sale
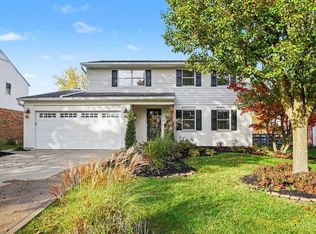 MLS ID #1899755, Melissa B. Friede, Keller Williams Seven Hills Re. Cincy MLS
- $679,9004 bd3 ba2.6k sqft5900 Donjoy Dr, Cincinnati, OH 45242For Sale
 MLS ID #1896899, Chris Henkaline, Coldwell Banker Realty. Cincy MLS
- $485,0004 bd3 ba2.2k sqft8517 Donna Ln, Cincinnati, OH 45236For Sale
 MLS ID #1900116, Heather R. Herr, Private Real Estate Collection. Cincy MLS
- $659,0004 bd4 ba2.3k sqft9701 Sycamore Trace Ct, Cincinnati, OH 45242For SaleMLS ID #1899360, Trisha M. Sunderhaus, Coldwell Banker Realty. Cincy MLS
- $569,0004 bd4 ba2k sqft7912 Jolain Dr, Cincinnati, OH 45242For SaleMLS ID #1900266, Alison W. Moss, Keller Williams Pinnacle Group. Cincy MLS
- $560,0003 bd3 ba2.2k sqft6770 Rollaway Rd, Cincinnati, OH 45236For SaleMLS ID #1897755, Micha Gleisinger, Comey & Shepherd. Cincy MLS
- $429,9003 bd3 ba2k sqft8881 Paw Paw Ln, Cincinnati, OH 45236For SaleMLS ID #1884388, Eric Gross, eXp Realty. Cincy MLS
- $625,0003 bd3 ba1.3k sqft7227 Hosbrook Rd, Cincinnati, OH 45243For SaleMLS ID #1898024, Allen D. Ernst, Coldwell Banker Realty. Cincy MLS
- $485,0003 bd3 ba2.1k sqft6101 Donjoy Dr, Cincinnati, OH 45242For SaleMLS ID #1899220, Delle G. Persson, Sibcy Cline, Inc.. Cincy MLS
- $559,0003 bd3 ba2.7k sqft8126 San Marco Ct, Cincinnati, OH 45243For SaleMLS ID #1897447, Kimberly Laffleur, Wyndham-Lyons Realty Services,. Cincy MLS
- $599,9005 bd3 ba2.1k sqft9800 Delray Dr, Cincinnati, OH 45242For SaleMLS ID #1888835, Cynthia G. Brown-Burke, Huff Realty. Cincy MLS
- $345,0004 bd3 ba2.2k sqft3807 Thornton Dr, Cincinnati, OH 45236For SaleMLS ID #1896522, Heather Smith, eXp Realty. Cincy MLS
- $599,0005 bd4 ba2.3k sqft4537 Leslie Ave, Cincinnati, OH 45242For SaleMLS ID #1886314, Daniel J. Morales, Keller Williams Advisors. Cincy MLS
- $399,0003 bd2 ba2.2k sqft6955 Carroll Ave, Cincinnati, OH 45236For SaleMLS ID #1893419, Alison W. Moss, Keller Williams Seven Hills Re. Cincy MLS
- $495,0003 bd3 ba2k sqft4223 South Ave, Cincinnati, OH 45236New ConstructionMLS ID #1896035, Garrick M. Horton, Comey & Shepherd. Cincy MLS
- $438,5003 bd2 ba1.8k sqft5966 Cherokee Dr, Cincinnati, OH 45243For SaleMLS ID #1899627, Beth Willis, Comey & Shepherd. Cincy MLS
- $330,0004 bd2 ba1.7k sqft4134 Saint Johns Ter, Cincinnati, OH 45236For SaleMLS ID #1898862, Shaun McFarland, Keller Williams Advisors. Cincy MLS
- $525,0003 bd3 ba1.7k sqft7817 Mapleleaf Dr, Cincinnati, OH 45243For SaleMLS ID #1894355, Betsy Repaske, Real of Ohio. Cincy MLS
- $359,9993 bd2 ba1.6k sqft4114 Orchard Ln, Cincinnati, OH 45236For SaleMLS ID #1898631, Daniel Collins, Keller Williams Advisors. Cincy MLS
