Welcome to 856 Rahway Avenue! A charming 3-bedroom, 1.5-bath Colonial offering a wonderful blend of timeless charm and inviting warmth. Hardwood floors flow throughout the home, beginning with a spacious living room featuring a wood-burning fireplace and continuing into the dining area and bright kitchen with white cabinetry, stainless steel appliances and a breakfast nook. A sun-filled bonus room provides flexible space for a home office, sitting room or playroom. Upstairs are three nicely sized bedrooms and a full bath. The finished basement offers additional living, laundry area and recreation space. Outside, enjoy a newer patio, fenced backyard and beautifully landscaped grounds that add to the home's curb appeal and provide an inviting setting for relaxing or entertaining. The attached one-car garage offers convenient access into the home, especially helpful when bringing in groceries or coming home in inclement weather and is equipped with electric car charger. Ideally located within walking distance of all 3 Westfield schools, Tamaques Park and vibrant downtown Westfield with its shopping, dining and transportation options. A wonderful opportunity to make this Westfield home your own!
Under contract
$849,000
856 Rahway Ave, Westfield Town, NJ 07090
3beds
--sqft
Single Family Residence
Built in 1940
5,227 Square Feet Lot
$-- Zestimate®
$--/sqft
$-- HOA
What's special
- 36 days
- 779
- 60
Likely to sell faster than
Zillow last checked:
Listing updated:
Listed by:
Lorraine Macaluso 201-653-8000,
Corcoran Sawyer Smith
Source: GSMLS,MLS#: 4052955
Facts & features
Interior
Bedrooms & bathrooms
- Bedrooms: 3
- Bathrooms: 2
- Full bathrooms: 1
- 1/2 bathrooms: 1
Bedroom 1
- Level: Second
- Area: 240
- Dimensions: 20 x 12
Bedroom 2
- Level: Second
- Area: 156
- Dimensions: 13 x 12
Bedroom 3
- Level: Second
- Area: 110
- Dimensions: 10 x 11
Primary bathroom
- Features: Stall Shower And Tub
Dining room
- Level: First
- Area: 110
- Dimensions: 10 x 11
Kitchen
- Features: Breakfast Bar
- Level: First
- Area: 143
- Dimensions: 13 x 11
Living room
- Level: First
- Area: 240
- Dimensions: 20 x 12
Basement
- Features: Laundry Room, Rec Room, Utility Room
Heating
- 1 Unit, Forced Air, Natural Gas
Cooling
- 1 Unit, Central Air
Appliances
- Included: Dishwasher, Dryer, Kitchen Exhaust Fan, Range/Oven-Gas, Refrigerator, Washer, Gas Water Heater
- Laundry: In Basement
Features
- Sunroom, Utility Room, Rec Room
- Flooring: Tile, Wood
- Basement: Yes,Finished,French Drain,Full,Sump Pump
- Number of fireplaces: 1
- Fireplace features: Living Room, Wood Burning
Property
Parking
- Total spaces: 2
- Parking features: 2 Car Width, Asphalt, Attached Garage
- Attached garage spaces: 1
- Uncovered spaces: 2
Features
- Patio & porch: Patio
- Exterior features: Curbs
- Fencing: Wood
Lot
- Size: 5,227 Square Feet
- Dimensions: 50 x 108
- Features: Level
Details
- Additional structures: Storage Shed
- Parcel number: 2920046010000000040000
Construction
Type & style
- Home type: SingleFamily
- Architectural style: Colonial
- Property subtype: Single Family Residence
Materials
- Aluminum Siding
- Roof: Asphalt Shingle
Condition
- Year built: 1940
- Major remodel year: 2017
Utilities & green energy
- Gas: Gas-Natural
- Sewer: Public Sewer
- Water: Public
- Utilities for property: Electricity Connected, Natural Gas Connected, Cable Available, Garbage Extra Charge
Community & HOA
Location
- Region: Westfield
Financial & listing details
- Tax assessed value: $575,800
- Annual tax amount: $13,197
- Date on market: 9/17/2026
- Ownership type: Fee Simple
- Electric utility on property: Yes
Estimated market value
Not available
Estimated sales range
Not available
Not available
Price history
| Date | Event | Price |
|---|---|---|
| 10/1/2026 | Pending sale | $849,000 |
Source:  GSMLS #4052955 Report a problem | ||
| 9/17/2026 | Listed for sale | $849,000+40.3% |
Source: GSMLS #4052955 Report a problem | ||
| 3/22/2018 | Sold | $605,000-5.5% |
Source: GSMLS #3433057 Report a problem | ||
| 11/29/2017 | Listed for sale | $639,900+64.1% |
Source: CENTURY 21 Supreme Realty #3433057 Report a problem | ||
| 8/21/2017 | Sold | $390,000-6% |
Source: GSMLS #3404627 Report a problem | ||
| 7/6/2017 | Listed for sale | $415,000 |
Source: RE/MAX Properties Unlimited Westfield #4728569 Report a problem | ||
Public tax history
| Year | Property taxes | Tax assessment |
|---|---|---|
| 2025 | $12,967 | $575,800 |
| 2024 | $12,967 +2.1% | $575,800 |
| 2023 | $12,702 +2.1% | $575,800 |
| 2022 | $12,437 -0.1% | $575,800 |
| 2021 | $12,455 +0.6% | $575,800 |
| 2020 | $12,380 +12.2% | $575,800 |
| 2019 | $11,036 | $575,800 +385.1% |
| 2018 | $11,036 +3% | $118,700 |
| 2017 | $10,717 +2% | $118,700 |
| 2016 | $10,504 +3.4% | $118,700 |
| 2015 | $10,157 +4.6% | $118,700 |
| 2014 | $9,713 +4.1% | $118,700 |
| 2013 | $9,332 +4% | $118,700 |
| 2012 | $8,977 +4% | $118,700 |
| 2011 | $8,632 +5.2% | $118,700 |
| 2010 | $8,207 +3.7% | $118,700 |
| 2009 | $7,916 | $118,700 |
| 2008 | -- | $118,700 |
| 2007 | $7,511 | $118,700 |
| 2006 | -- | $118,700 |
| 2005 | -- | $118,700 |
| 2004 | -- | $118,700 |
| 2003 | -- | $118,700 |
| 2002 | -- | $118,700 |
| 2001 | -- | $118,700 |
Find assessor info on the county website
Monthly payment
Est. payment
Payment breakdown
Explore the cost of this home by adjusting the details. Changes won't be saved.Climate risks
Neighborhood: 07090
Nearby schools
Schools provided by the listing agent
- Elementary: Tamaques
- Middle: Edison
- High: Westfield
Source: GSMLS. This data may not be complete. We recommend contacting the local school district to confirm school assignments for this home.
Similar homes
- $789,0006 bd3 ba-- sqft2090 Raritan Rd, Scotch Plains Twp., NJ 07076For Sale
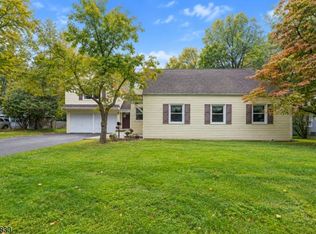 MLS ID #4054723, Michael Martinetti, Keller Williams Realty. GSMLS
- $1,099,0003 bd3 ba-- sqft330 Springfield Ave, Westfield Town, NJ 07090For Sale
 MLS ID #4051226, Eliane Longhi, Serhant New Jersey Llc. GSMLS
- $849,0003 bd3 ba-- sqft2105 Maple View Ct, Scotch Plains Twp., NJ 07076For Sale
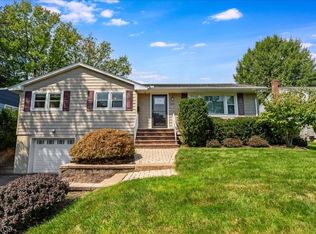 MLS ID #4053480, Janine Rose, Bhhs Fox & Roach. GSMLS
- $824,9903 bd2 ba-- sqft129 W Oak St, Bernards Twp., NJ 07920For Sale
 MLS ID #4060465, Christine Bond, Weichert Realtors. GSMLS
