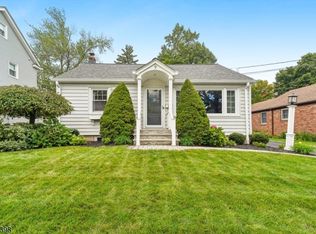
Welcome to this charming 2-bedroom, 1 full bath ranch ideally located in Summit! A wonderful alternative to condo living or a great opportunity for a first-time homebuyer, this inviting home offers comfortable one-level living with a versatile floor plan. The spacious, sun-filled living room features beautiful hardwood floors, a gas fireplace, and an expansive picture window that fills the room with natural light. A formal dining room provides the perfect setting for everyday meals and entertaining. The eat-in kitchen offers a new stove, dishwasher, sink, and faucet, along with sliders leading to a Trex deck overlooking the private backyard. A versatile den/home office is filled with natural light from a wall of windows, creating a bright and inviting space ideal for working from home or relaxing. The primary bedroom features double closets, while an additional bedroom and full hall bath complete the living space. The interior was freshly painted in 2026. A full unfinished walkout basement offers excellent storage and endless possibilities, while the attached two-car garage adds everyday convenience. Additional highlights include a whole-house generator and a desirable Summit location offering access to Summit's well-regarded public schools, Midtown Direct train service, and vibrant downtown with its wonderful shopping and dining. With its inviting layout, abundant natural light, and convenient location, this is a home you won't want to miss!!!
Active
$799,999
47 Harvey Dr, Summit City, NJ 07901
2beds
--sqft
Single Family Residence
Built in 1952
0.31 Acres Lot
$629,500 Zestimate®
$--/sqft
$-- HOA
What's special
Gas fireplaceEat-in kitchenPrivate backyardBeautiful hardwood floorsFormal dining roomAttached two-car garageComfortable one-level living
- 6 days
- 1,523
- 115
Likely to sell faster than
Zillow last checked:
Listing updated:
Listed by:
Donna L. Tedesco 973-985-4232,
Weichert Realtors
Source: GSMLS,MLS#: 4057622
Facts & features
Interior
Bedrooms & bathrooms
- Bedrooms: 2
- Bathrooms: 1
- Full bathrooms: 1
Primary bedroom
- Description: 1st Floor
Bedroom 1
- Level: First
Bedroom 2
- Level: First
Dining room
- Features: Formal Dining Room
- Level: First
Kitchen
- Features: Eat-in Kitchen
- Level: First
Living room
- Level: First
Heating
- 1 Unit, Forced Air, Natural Gas
Cooling
- 1 Unit, Central Air
Appliances
- Included: Carbon Monoxide Detector, Dishwasher, Dryer, Generator-Built-In, Range/Oven-Gas, Washer
Features
- Basement: Yes,Full,Unfinished,Walk-Out Access
- Number of fireplaces: 1
- Fireplace features: Gas, Living Room
Property
Parking
- Total spaces: 2
- Parking features: 1 Car Width, Additional Parking, Asphalt, Attached Garage
- Attached garage spaces: 2
- Uncovered spaces: 1
Features
- Patio & porch: Deck
Lot
- Size: 0.31 Acres
- Dimensions: 60 x 165
- Features: Level
Details
- Parcel number: 2918006050000000080000
- Zoning description: residential
- Other equipment: Generator-Built-In
Construction
Type & style
- Home type: SingleFamily
- Architectural style: Ranch
- Property subtype: Single Family Residence
Materials
- Composition Siding
- Roof: Asphalt Shingle
Condition
- Year built: 1952
Utilities & green energy
- Sewer: Public Sewer
- Water: Public
- Utilities for property: Underground Utilities
Community & HOA
Community
- Security: Carbon Monoxide Detector
Location
- Region: Summit
Financial & listing details
- Tax assessed value: $217,600
- Annual tax amount: $9,728
- Date on market: 10/8/2026
- Exclusions: Internet Router and Home Automation Hub
- Ownership type: Fee Simple
Estimated market value
$629,500
$554,000 - $711,000
$3,126/mo
Price history
| Date | Event | Price |
|---|---|---|
| 10/8/2026 | Listed for sale | $799,999+247.8% |
Source:  GSMLS #4057622 Report a problem GSMLS #4057622 Report a problem | ||
| 8/26/1994 | Sold | $230,000 |
Source: Public Record Report a problem | ||
Public tax history
| Year | Property taxes | Tax assessment |
|---|---|---|
| 2024 | $9,479 +0.7% | $217,600 |
| 2023 | $9,416 +1% | $217,600 |
| 2022 | $9,320 -0.8% | $217,600 |
| 2021 | $9,394 -1.1% | $217,600 |
| 2020 | $9,498 +0.6% | $217,600 |
| 2019 | $9,437 -0.6% | $217,600 |
| 2018 | $9,498 +1.5% | $217,600 |
| 2017 | $9,359 +2% | $217,600 |
| 2016 | $9,176 +2.7% | $217,600 |
| 2015 | $8,939 +1.1% | $217,600 |
| 2014 | $8,839 +2.4% | $217,600 |
| 2013 | $8,632 +3.6% | $217,600 |
| 2012 | $8,332 +2.4% | $217,600 |
| 2011 | $8,136 +6.7% | $217,600 |
| 2010 | $7,627 +4.5% | $217,600 +2.4% |
| 2009 | $7,299 | $212,500 |
| 2008 | -- | $212,500 |
| 2007 | $7,025 | $212,500 |
| 2006 | -- | $212,500 |
| 2005 | -- | $212,500 |
| 2004 | -- | $212,500 |
| 2003 | -- | $212,500 |
| 2002 | -- | $212,500 |
| 2001 | -- | $212,500 |
Find assessor info on the county website
Monthly payment
Est. payment
Payment breakdown
Explore the cost of this home by adjusting the details. Changes won't be saved.Climate risks
Neighborhood: 07901
Nearby schools
Schools provided by the listing agent
- Middle: Summit Ms
- High: Summit Hs
Source: GSMLS. This data may not be complete. We recommend contacting the local school district to confirm school assignments for this home.
Similar homes
- $799,0003 bd2 ba1.4k sqft724 Springfield Ave, Summit City, NJ 07901For Sale
 MLS ID #4057609, Carlos Alberto Serna, Bhhs Fox & Roach. GSMLS
 - $709,0002 bd1 ba-- sqft43 Miele Pl, Summit City, NJ 07901For Sale
 MLS ID #4058574, Cynthia Apicella, Keller Williams Mid-Town Direct. GSMLS
 - $750,0002 bd1 ba-- sqft9 Greenfield Ave, Summit City, NJ 07901For Sale
 MLS ID #4054264, Ann Marie Battaglia, Kl Sotheby's Int'l. Realty. GSMLS
 - $799,0003 bd2 ba-- sqft69 Broad St, Summit City, NJ 07901For Sale
 MLS ID #4046835, Jason Forster, Proventus Properties, Llc.. GSMLS
