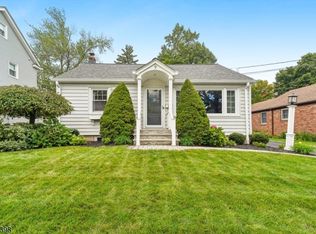
Classic Cape Cod in Summit! Filled with natural light and beautiful hardwood floors throughout, the first floor offers easy one-level living with a bedroom, full bath, living room, and an expanded kitchen that opens to the dining and breakfast areas. A thoughtfully designed addition connects the kitchen directly to the garage for seamless everyday access. Upstairs, a spacious second bedroom is joined by an unfinished attic space with an egress window already in place, a great opportunity to create a third bedroom. The large unfinished basement features high ceilings and Bilco door access to the side yard, ready to be finished. Outside, the yard and lovely garden are the perfect spot to unwind, whether you're tending to your plantings or relaxing outdoors. Commuters will love being approximately 1.4 miles from the Summit train station with direct service to NYC. Several schools are close by, and downtown Summit's shops and restaurants are just minutes away. Classic charm, room to grow, and an unbeatable location!
Active
$709,000
43 Miele Pl, Summit City, NJ 07901
2beds
--sqft
Single Family Residence
Built in 1953
5,662 Square Feet Lot
$-- Zestimate®
$--/sqft
$-- HOA
What's special
Natural lightBeautiful hardwood floors throughout
- 22 hours
- 441
- 40
Zillow last checked:
Listing updated:
Listed by:
Cynthia Apicella 201-697-5365,
Keller Williams Mid-Town Direct
Source: GSMLS,MLS#: 4058574
Facts & features
Interior
Bedrooms & bathrooms
- Bedrooms: 2
- Bathrooms: 1
- Full bathrooms: 1
Bedroom 1
- Level: First
Bedroom 2
- Level: Second
Dining room
- Features: Formal Dining Room
- Level: First
Kitchen
- Features: Kitchen Island, Eat-in Kitchen, Separate Dining Area
- Level: First
Living room
- Level: First
Basement
- Features: Laundry Room, Rec Room, Utility Room
Heating
- 1 Unit, Forced Air, Natural Gas
Cooling
- Window Unit(s)
Appliances
- Included: Dishwasher, Dryer, Microwave, Range/Oven-Gas, Refrigerator, Washer, Gas Water Heater
- Laundry: Laundry Room, In Basement
Features
- Breakfast, Rec Room, Bathroom
- Flooring: Carpet, Tile, Wood
- Basement: Yes,Unfinished
- Has fireplace: No
Property
Parking
- Total spaces: 2
- Parking features: Driveway-Exclusive, Attached Garage
- Attached garage spaces: 1
- Uncovered spaces: 2
Lot
- Size: 5,662 Square Feet
- Dimensions: 50 x 114
Details
- Parcel number: 2918004030000000170000
Construction
Type & style
- Home type: SingleFamily
- Architectural style: Cape Cod
- Property subtype: Single Family Residence
Materials
- Vinyl Siding
- Roof: Asphalt Shingle
Condition
- Year built: 1953
Utilities & green energy
- Gas: Gas-Natural
- Sewer: Public Sewer
- Water: Public
- Utilities for property: Electricity Connected, Natural Gas Connected
Community & HOA
Location
- Region: Summit
Financial & listing details
- Tax assessed value: $196,800
- Annual tax amount: $8,798
- Date on market: 10/13/2026
- Ownership type: Fee Simple
- Electric utility on property: Yes
Estimated market value
Not available
Estimated sales range
Not available
Not available
Price history
| Date | Event | Price |
|---|---|---|
| 10/13/2026 | Listed for sale | $709,000+317.1% |
Source:  GSMLS #4058574 Report a problem GSMLS #4058574 Report a problem | ||
| 11/18/1996 | Sold | $170,000 |
Source: Public Record Report a problem | ||
Public tax history
| Year | Property taxes | Tax assessment |
|---|---|---|
| 2025 | $8,573 | $196,800 |
| 2024 | $8,573 +0.7% | $196,800 |
| 2023 | $8,516 +1% | $196,800 |
| 2022 | $8,429 -0.8% | $196,800 |
| 2021 | $8,496 -1.1% | $196,800 |
| 2020 | $8,590 +0.6% | $196,800 |
| 2019 | $8,535 -0.6% | $196,800 |
| 2018 | $8,590 +1.5% | $196,800 |
| 2017 | $8,464 +2% | $196,800 |
| 2016 | $8,299 +2.7% | $196,800 |
| 2015 | $8,085 +1.1% | $196,800 |
| 2014 | $7,994 +2.4% | $196,800 |
| 2013 | $7,807 +3.6% | $196,800 |
| 2012 | $7,535 +2.4% | $196,800 |
| 2011 | $7,358 +14.7% | $196,800 +10.1% |
| 2010 | $6,417 +4.5% | $178,800 |
| 2009 | $6,142 | $178,800 |
| 2008 | -- | $178,800 |
| 2007 | $5,911 | $178,800 |
| 2006 | -- | $178,800 |
| 2005 | -- | $178,800 |
| 2004 | -- | $178,800 |
| 2003 | -- | $178,800 |
| 2002 | -- | $178,800 |
| 2001 | -- | $178,800 |
Find assessor info on the county website
Monthly payment
Est. payment
Payment breakdown
Explore the cost of this home by adjusting the details. Changes won't be saved.Climate risks
Neighborhood: 07901
Nearby schools
Schools provided by the listing agent
- Elementary: Washington
- Middle: Summit Ms
- High: Summit Hs
Source: GSMLS. This data may not be complete. We recommend contacting the local school district to confirm school assignments for this home.
Similar homes
- $750,0002 bd1 ba-- sqft9 Greenfield Ave, Summit City, NJ 07901For Sale
 MLS ID #4054264, Ann Marie Battaglia, Kl Sotheby's Int'l. Realty. GSMLS
 - $799,9992 bd1 ba-- sqft47 Harvey Dr, Summit City, NJ 07901For Sale
 MLS ID #4057622, Donna L. Tedesco, Weichert Realtors. GSMLS
 - $799,0003 bd2 ba1.4k sqft724 Springfield Ave, Summit City, NJ 07901For Sale
 MLS ID #4057609, Carlos Alberto Serna, Bhhs Fox & Roach. GSMLS
 - $639,7773 bd2 ba-- sqft4 Denman Pl, Summit City, NJ 07901For Sale
 MLS ID #4057276, Michael A. Fingerman, Homesmart First Advantage Realty. GSMLS
