Move in ready! Superb craftmanship is evident throughout this stunning Open Concept New Construction Ranch in O’FALLON SCHOOLS DISTRICT. Home offers a 4 bedroom, 3 bath split bedroom design allowing the Primary Bedroom Suite w/luxury bath, walk-in shower & soaker tub to be separated from the other bedrooms creating your own private oasis. Welcoming foyer opens into great room w/vaulted ceilings & fireplace, dining room w/coffered ceilings & huge picturesque windows carrying an abundance of natural sunlight. Bright gourmet kitchen w/custom cabinetry, granite counter tops, pantry & island is ready to pamper the family chefs. Walk-out lower level offers rec room w/fireplace, wet bar with closet perfect for future wine cellar, office or 5th bedroom & a media room ready for your own movie theater. Covered deck and patio lead to wooded backyard ready for entertaining. Braeswood Trails Subdivision provides amazing lifestyle w/walking trials, community park & lake access. Minutes to SAFB, near I-64, easy commute to St Louis, local entertainment, shopping, parks, wineries & O'Fallon's hopping culinary scene. Call, Tour Today & Experience Your Lifestyle Upgrade! Be Part of This Amazing Community!
Active
Listed by: Keller Williams Pinnacle • Ana Montoya • 618-910-0211
$612,000
8565 Treybrooke Pl, O'Fallon, IL 62269
4beds
3,491sqft
Single Family Residence
Built in 2026
0.44 Acres Lot
$611,000 Zestimate®
$175/sqft
$38/mo HOA
What's special
Wooded backyardHuge picturesque windowsWet barBright gourmet kitchenCustom cabinetryVaulted ceilingsCoffered ceilings
- 320 days
- 141
- 6
Zillow last checked:
Listing updated:
Listed by:
Ana Montoya 618-910-0211,
Keller Williams Pinnacle
Source: MARIS,MLS#: 25061380 Originating MLS: Southwestern Illinois Board of REALTORS
Originating MLS: Southwestern Illinois Board of REALTORSFacts & features
Interior
Bedrooms & bathrooms
- Bedrooms: 4
- Bathrooms: 3
- Full bathrooms: 3
- Main level bathrooms: 2
- Main level bedrooms: 3
Primary bedroom
- Features: Floor Covering: Luxury Vinyl Plank, Wall Covering: None
- Level: Main
- Area: 336
- Dimensions: 16x21
Bedroom
- Features: Floor Covering: Luxury Vinyl Plank, Wall Covering: None
- Level: Main
- Area: 154
- Dimensions: 14x11
Bedroom
- Features: Floor Covering: Luxury Vinyl Plank, Wall Covering: None
- Level: Main
- Area: 168
- Dimensions: 14x12
Bedroom
- Features: Floor Covering: Luxury Vinyl Plank, Wall Covering: None
- Level: Lower
- Area: 210
- Dimensions: 15x14
Dining room
- Features: Floor Covering: Luxury Vinyl Plank, Wall Covering: None
- Level: Main
- Area: 192
- Dimensions: 16x12
Great room
- Features: Floor Covering: Luxury Vinyl Plank, Wall Covering: None
- Level: Main
- Area: 494
- Dimensions: 26x19
Kitchen
- Features: Floor Covering: Luxury Vinyl Plank, Wall Covering: None
- Level: Main
- Area: 342
- Dimensions: 18x19
Media room
- Features: Floor Covering: Carpeting, Wall Covering: None
- Level: Lower
- Area: 270
- Dimensions: 18x15
Office
- Features: Floor Covering: Luxury Vinyl Plank, Wall Covering: None
- Level: Lower
- Area: 252
- Dimensions: 18x14
Recreation room
- Features: Floor Covering: Luxury Vinyl Plank, Wall Covering: None
- Level: Lower
- Area: 345
- Dimensions: 15x23
Heating
- Forced Air
Cooling
- Central Air, Electric
Appliances
- Included: Dishwasher, Disposal, Gas Range, Gas Oven, Electric Water Heater
- Laundry: Main Level
Features
- Dining/Living Room Combo, Kitchen/Dining Room Combo, High Ceilings, Open Floorplan, Vaulted Ceiling(s), Walk-In Closet(s), Bar, Kitchen Island, Custom Cabinetry, Granite Counters, Pantry, Tub, Entrance Foyer
- Basement: Full,Partially Finished,Sleeping Area,Walk-Out Access
- Number of fireplaces: 2
- Fireplace features: Recreation Room, Great Room
Interior area
- Total structure area: 3,491
- Total interior livable area: 3,491 sqft
- Finished area above ground: 2,230
- Finished area below ground: 1,261
Video & virtual tour
Property
Parking
- Total spaces: 3
- Parking features: Attached, Garage, Garage Door Opener
- Attached garage spaces: 3
Features
- Levels: One
- On waterfront: Yes
- Waterfront features: Lake
Lot
- Size: 0.44 Acres
- Dimensions: 19,084 Square Feet
- Features: Adjoins Wooded Area, Cul-De-Sac
Details
- Parcel number: 0427.0103006
- Special conditions: Standard
Construction
Type & style
- Home type: SingleFamily
- Architectural style: Traditional,Ranch
- Property subtype: Single Family Residence
Materials
- Brick Veneer, Vinyl Siding
Condition
- New Construction
- New construction: Yes
- Year built: 2026
Details
- Builder name: Designer Homes
Utilities & green energy
- Electric: 220 Volts
- Sewer: Public Sewer
- Water: Public
- Utilities for property: Natural Gas Available
Community & HOA
Community
- Subdivision: Braeswood Trails
HOA
- Has HOA: Yes
- Amenities included: Common Ground, Lake
- Services included: Common Area Maintenance
- HOA fee: $450 annually
- HOA name: HOA
Location
- Region: Ofallon
Financial & listing details
- Price per square foot: $175/sqft
- Tax assessed value: $26,423
- Annual tax amount: $1,926
- Date on market: 9/11/2025
- Cumulative days on market: 320 days
- Listing terms: Cash,Conventional,FHA,VA Loan
- Road surface type: Concrete
Estimated market value
$611,000
$580,000 - $642,000
$3,430/mo
Price history
| Date | Event | Price |
|---|---|---|
| 6/1/2026 | Price change | $612,000-0.3%$175/sqft |
Source:  MARIS #25061380 Report a problem MARIS #25061380 Report a problem | ||
| 4/15/2026 | Price change | $613,900-0.2%$176/sqft |
Source: MARIS #25061380 Report a problem | ||
| 3/19/2026 | Price change | $614,900-0.8%$176/sqft |
Source: MARIS #25061380 Report a problem | ||
| 9/11/2025 | Listed for sale | $619,900+1%$178/sqft |
Source: MARIS #25061380 Report a problem | ||
| 7/1/2025 | Listing removed | $613,900$176/sqft |
Source: MARIS #24052686 Report a problem | ||
| 2/11/2025 | Price change | $613,900-0.2%$176/sqft |
Source: MARIS #24052686 Report a problem | ||
| 11/7/2024 | Price change | $614,900-1.6%$176/sqft |
Source: MARIS #24052686 Report a problem | ||
| 8/19/2024 | Listed for sale | $624,900+6.1%$179/sqft |
Source: MARIS #24052686 Report a problem | ||
| 8/2/2024 | Listing removed | -- |
Source: MARIS #23030518 Report a problem | ||
| 11/10/2023 | Listing removed | $589,060$169/sqft |
Source: MARIS #23030518 Report a problem | ||
| 11/10/2023 | Listed for sale | $589,060$169/sqft |
Source: MARIS #23030518 Report a problem | ||
| 5/31/2023 | Pending sale | $589,060+1032.8%$169/sqft |
Source:  Berkshire Hathaway HomeServices Select Properties #23030518 Report a problem Berkshire Hathaway HomeServices Select Properties #23030518 Report a problem | ||
| 12/6/2021 | Sold | $52,000$15/sqft |
Source: Public Record Report a problem | ||
Public tax history
| Year | Property taxes | Tax assessment |
|---|---|---|
| 2024 | $1,926 +8.4% | $26,423 +12.7% |
| 2023 | $1,777 +5.7% | $23,452 +8.8% |
| 2022 | $1,680 +5557.9% | $21,561 +5665% |
| 2021 | $30 +0.8% | $374 +2.2% |
| 2020 | $29 +2.1% | $366 +3.4% |
| 2019 | $29 +2.6% | $354 +2.9% |
| 2018 | $28 +65.3% | $344 -14% |
| 2017 | $17 | $400 +2.3% |
| 2016 | $17 +6.4% | $391 +1.3% |
| 2014 | $16 -53.4% | $386 -0.3% |
| 2013 | $34 | $387 -1.5% |
| 2012 | -- | $393 -10.9% |
| 2011 | -- | $441 -2% |
| 2010 | -- | $450 |
| 2009 | -- | $450 |
| 2008 | -- | $450 +8.4% |
| 2006 | -- | $415 +7% |
| 2005 | $29 +8.5% | $388 +6.9% |
| 2004 | $27 | $363 |
Find assessor info on the county website
Monthly payment
Est. payment
Payment breakdown
Explore the cost of this home by adjusting the details. Changes won't be saved.Climate risks
Neighborhood: 62269
Nearby schools
Schools provided by the listing agent
- Elementary: Ofallon Dist 90
- Middle: Ofallon Dist 90
- High: Ofallon
Source: MARIS. This data may not be complete. We recommend contacting the local school district to confirm school assignments for this home.
Similar homes
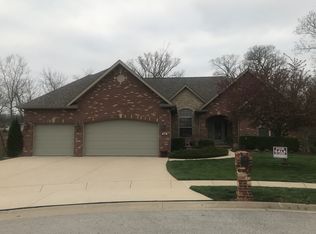
- $540,0005 bd5 ba3.6k sqft432 Marbleton Cir, O Fallon, IL 62269For Sale
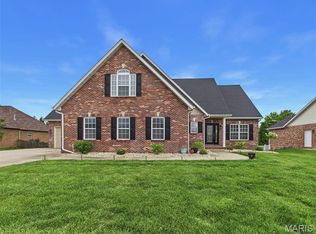
 MLS ID #26038441, John D Grissom, Berkshire Hathaway HomeServices Select Properties. MARIS
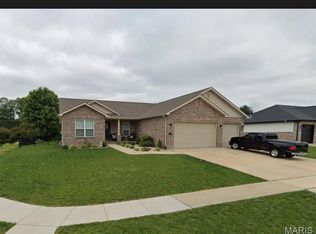
 - $484,9004 bd3 ba3.4k sqft428 Marbleton Cir, O'Fallon, IL 62269For Sale
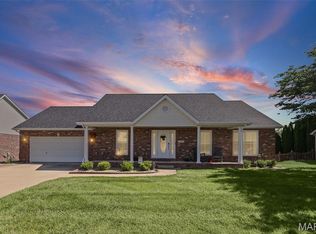 MLS ID #26037304, Caitlin Brinkmann, Keller Williams Pinnacle. MARIS
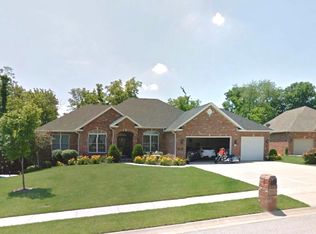
 - $699,9006 bd3 ba4.3k sqft8536 Armsleigh Pl, O Fallon, IL 62269For Sale
 MLS ID #26045796, Don D Carrington, Keller Williams Pinnacle. MARIS
 - $575,0004 bd3 ba2.6k sqft1365 Dove Hollow Ct, Ofallon, IL 62269New Construction
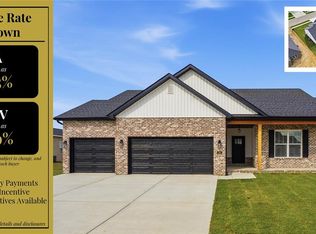 MLS ID #26047050, Rob L Cole, Judy Dempcy Homes Powered by KW Pinnacle. MARIS
 - $912,0004 bd4 ba3.6k sqft8429 Treybrooke Pl, O'Fallon, IL 62269New ConstructionMLS ID #25061396, Ana Montoya, Keller Williams Pinnacle. MARIS
- $519,9004 bd3 ba2.7k sqft1232 Ole Town Brg, Ofallon, IL 62269New ConstructionMLS ID #26040331, Rob L Cole, Judy Dempcy Homes Powered by KW Pinnacle. MARIS
- $675,0005 bd6 ba2.1k sqft106 S Lawn Ave, O'Fallon, IL 62269New ConstructionMLS ID #26052598, Chris R Nelson, CR Holland Real Estate LLC. MARIS
- $788,9004 bd3 ba3.6k sqftDesigner Homes, O'Fallon, IL 62269New ConstructionMLS ID #25075551, Ana Montoya, Keller Williams Pinnacle. MARIS
- $673,8004 bd3 ba3.2k sqft581 Tea Olive Blvd, Ofallon, IL 62269New ConstructionMLS ID #26045282, Brad Copelin, Judy Dempcy Homes Powered by KW Pinnacle. MARIS
- $385,0004 bd3 ba2.6k sqft810 Meadowlark Dr, O'Fallon, IL 62269For SaleMLS ID #26049726, Lisa C Diserens, Re/Max Signature Properties. MARIS
- $410,0004 bd3 ba4k sqft442 Schwarz Rd, O Fallon, IL 62269For SaleMLS ID #26039595, Linda M Linder, Strano & Associates. MARIS
- $510,0005 bd4 ba3.1k sqft1228 Belclare Ct, Ofallon, IL 62269New ConstructionMLS ID #26020465, Jessica Gratzl, Keller Williams Pinnacle. MARIS
- $455,0005 bd4 ba3.1k sqft683 Willowbrook Way, O Fallon, IL 62269For SaleMLS ID #26046087, Rob L Cole, Judy Dempcy Homes Powered by KW Pinnacle. MARIS
- $393,0004 bd3 ba2.7k sqft1117 Woodleaf Dr, O Fallon, IL 62269For SaleMLS ID #26040356, Stephen A Ellerbrake, Keller Williams Pinnacle. MARIS
- $488,0005 bd3 ba2.6k sqft1227 Ole Town Bridge Dr #O, O'Fallon, IL 62269New ConstructionMLS ID #26055289, Megan A Schobert, Keller Williams Pinnacle. MARIS
- $599,0003 bd2 ba1.9k sqft641 Ambrose Dr, O'Fallon, IL 62269New ConstructionMLS ID #25031139, Jennifer Bortz, Judy Dempcy Homes Powered by KW Pinnacle. MARIS
- $450,0004 bd4 ba3.7k sqft799 Allenbrook Ave, O Fallon, IL 62269For SaleMLS ID #26048122, Mareva Durbin, Keller Williams Marquee. MARIS
- $699,9004 bd3 ba3.4k sqft8357 Maple Grove Rd, Troy, IL 62294For SaleMLS ID #26063730, Christina J Schmitz, RE/MAX Alliance. MARIS
- $485,0005 bd4 ba3.1k sqft620 Middletown Ct, Ofallon, IL 62269New ConstructionMLS ID #26055675, Jessica Gratzl, Keller Williams Pinnacle. MARIS
