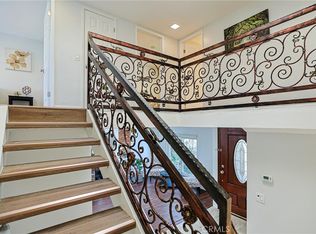
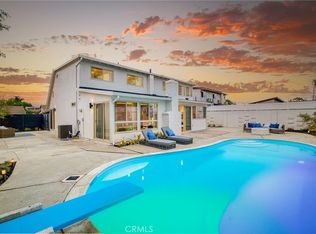
Absolutely majestic expanded Stratford estate with pool and spa on a quiet interior street in one of Fountain Valley’s most coveted neighborhoods! This extraordinary 4-bedroom, 2.5-bath home offers 3,026 sq ft of elegant living on a 7,320 sq ft lot with a spectacular resort-style backyard. Impressive curb appeal features manicured landscaping, brick-accented walkways, raised stone planters, covered porch, and double-door entry to a dramatic 2-story foyer filled with natural light. Luxurious appointments include dual-pane windows, recessed lighting, raised-panel doors, tile and engineered hardwood flooring, and new upstairs carpet. The grand formal living room boasts a bay window with window seat and granite fireplace, adjoining an elegant dining room with pool views. The gourmet kitchen showcases rich wood soft-close cabinetry with pullouts, granite counters, travertine backsplash, stainless appliances, center island with breakfast bar, pendant lighting, and garden window overlooking the tropical yard. An inviting breakfast area opens to the family room with marble fireplace and custom display built-ins, plus a custom-organized walk-in pantry. Ascend the striking wood staircase to an extraordinary expanded primary suite featuring soaring vaulted ceilings, romantic stone fireplace, and spacious sitting retreat. Its spa-inspired bath offers marble floors, dual vanities, soaking tub, oversized marble shower with bench, and soaring ceiling with operable skylight. A massive custom-organized walk-in dressing room boasts built-in cabinetry and center island, while an adjoining private retreat with vaulted ceiling and built-ins is ideal for an executive office, gym, or nursery. Three additional spacious bedrooms offer vaulted ceilings and organized walk-in closets, including one with window seat and built-ins. The upstairs guest bath features granite finishes, tiled shower, and skylight. Escape to a tropical paradise with sparkling pool, spa, cascading water features, expansive tile decking, covered patio, lush lawn, and raised stone planters—perfect for entertaining or relaxing. Complete with a 3-car garage, desirable schools, and a prime location approx. 4 miles from the beach. An exceptional Stratford home offering timeless elegance and the ultimate Southern California lifestyle!
Under contract
Listed by: First Team Real Estate • Lily Campbell • 714-717-5095
$1,989,000
8566 Phoenix Ave, Fountain Valley, CA 92708
4beds
3,026sqft
Single Family Residence
Built in 1975
7,320 Square Feet Lot
$2,039,100 Zestimate®
$657/sqft
$-- HOA
What's special
- 14 days
- 1,143
- 92
Likely to sell faster than
Zillow last checked:
Listing updated:
Listed by:
Lily Campbell DRE #01229782 714-717-5095,
First Team Real Estate,
Michelle Serrano DRE #01743767,
First Team Real Estate
Source: CRMLS,MLS#: OC26226189 Originating MLS: California Regional MLS
Facts & features
Interior
Bedrooms & bathrooms
- Bedrooms: 4
- Bathrooms: 3
- Full bathrooms: 2
- 1/2 bathrooms: 1
- Main level bathrooms: 1
Rooms
- Room types: Bedroom, Entry/Foyer, Family Room, Foyer, Kitchen, Living Room, Primary Bedroom, Office, Other, Retreat, Dining Room
Primary bedroom
- Features: Primary Suite
Bedroom
- Features: All Bedrooms Up
Bathroom
- Features: Bathtub, Closet, Dual Sinks, Granite Counters, Jetted Tub, Separate Shower, Tub Shower, Upgraded, Vanity, Walk-In Shower
Family room
- Features: Separate Family Room
Kitchen
- Features: Granite Counters, Kitchen Island, Kitchen/Family Room Combo, Pots & Pan Drawers, Stone Counters, Remodeled, Self-closing Cabinet Doors, Self-closing Drawers, Updated Kitchen, Utility Sink
Other
- Features: Walk-In Closet(s)
Heating
- Central
Cooling
- Central Air
Appliances
- Included: Dishwasher, Gas Cooktop, Disposal, Gas Oven, Gas Range, Gas Water Heater, Microwave, Range Hood, Water Heater
- Laundry: In Garage
Features
- Breakfast Bar, Breakfast Area, Block Walls, Cathedral Ceiling(s), Separate/Formal Dining Room, Granite Counters, High Ceilings, Open Floorplan, Pantry, Recessed Lighting, Storage, Two Story Ceilings, All Bedrooms Up, Entrance Foyer, Primary Suite, Walk-In Closet(s)
- Flooring: Carpet, Tile, Wood
- Doors: Double Door Entry, Panel Doors, Sliding Doors
- Windows: Casement Window(s), Double Pane Windows, Garden Window(s), Screens, Skylight(s)
- Has fireplace: Yes
- Fireplace features: Family Room, Gas, Gas Starter, Living Room, Primary Bedroom
- Common walls with other units/homes: No Common Walls
Interior area
- Total interior livable area: 3,026 sqft
Property
Parking
- Total spaces: 3
- Parking features: Concrete, Door-Multi, Direct Access, Driveway, Garage Faces Front, Garage
- Attached garage spaces: 3
Accessibility
- Accessibility features: Safe Emergency Egress from Home
Features
- Levels: Two
- Stories: 2
- Entry location: 1
- Patio & porch: Concrete, Covered, Deck, Front Porch, Open, Patio, Tile
- Exterior features: Lighting, Rain Gutters
- Has private pool: Yes
- Pool features: Gunite, Heated, In Ground, Private
- Has spa: Yes
- Spa features: Gunite, Heated, In Ground, Private
- Fencing: Block,Stucco Wall
Lot
- Size: 7,320 Square Feet
- Features: Back Yard, Front Yard, Garden, Lawn, Landscaped, Level, Near Park, Rectangular Lot, Sprinkler System
Details
- Parcel number: 11279306
- Special conditions: Standard
Construction
Type & style
- Home type: SingleFamily
- Architectural style: Traditional
- Property subtype: Single Family Residence
Materials
- Stucco
- Foundation: Slab
- Roof: Composition
Condition
- Additions/Alterations,Updated/Remodeled,Turnkey
- New construction: No
- Year built: 1975
Utilities & green energy
- Electric: Standard
- Sewer: Public Sewer
- Water: Private
- Utilities for property: Cable Available, Electricity Connected, Natural Gas Connected, Phone Available, Sewer Connected, Water Connected
Community & HOA
Community
- Features: Curbs, Street Lights, Sidewalks, Park
- Security: Carbon Monoxide Detector(s), Smoke Detector(s)
- Subdivision: Stratford Homes I (Sth1)
Location
- Region: Fountain Valley
Financial & listing details
- Price per square foot: $657/sqft
- Tax assessed value: $1,004,556
- Date on market: 10/22/2026
- Cumulative days on market: 14 days
- Listing terms: Cash,Cash to New Loan,Conventional
- Road surface type: Paved
Estimated market value
$2,039,100
$1.94M - $2.14M
$7,209/mo
Price history
| Date | Event | Price |
|---|---|---|
| 10/30/2026 | Contingent | $1,989,000$657/sqft |
Source:  CRMLS #OC26226189 Report a problem | ||
| 10/23/2026 | Listed for sale | $1,989,000+192.5%$657/sqft |
Source: CRMLS #OC26226189 Report a problem | ||
| 8/9/2002 | Sold | $680,000+102.1%$225/sqft |
Source: Public Record Report a problem | ||
| 1/3/1997 | Sold | $336,500-7.2%$111/sqft |
Source: Public Record Report a problem | ||
| 12/14/1993 | Sold | $362,500$120/sqft |
Source: Public Record Report a problem | ||
Public tax history
| Year | Property taxes | Tax assessment |
|---|---|---|
| 2026 | -- | $1,004,556 +2% |
| 2025 | $10,902 +1.7% | $984,859 +2% |
| 2024 | $10,722 +2.4% | $965,549 +2% |
| 2023 | $10,472 +1.5% | $946,617 +2% |
| 2022 | $10,322 +2% | $928,056 +2% |
| 2021 | $10,121 +0.6% | $909,859 +1% |
| 2020 | $10,063 | $900,530 +2% |
| 2019 | $10,063 +2.1% | $882,873 +2% |
| 2018 | $9,852 +3.6% | $865,562 +2% |
| 2017 | $9,507 | $848,591 +2% |
| 2016 | $9,507 +4.6% | $831,952 +1.5% |
| 2015 | $9,091 +3.6% | $819,456 +2% |
| 2014 | $8,776 | $803,404 +5.3% |
| 2013 | -- | $762,974 |
| 2012 | -- | $762,974 |
| 2011 | -- | $762,974 |
| 2010 | -- | $762,974 +3.2% |
| 2009 | -- | $739,000 -1.4% |
| 2008 | -- | $749,792 +2% |
| 2007 | -- | $735,091 +2% |
| 2006 | -- | $720,678 +2% |
| 2005 | -- | $706,548 +2% |
| 2004 | -- | $692,695 +1.9% |
| 2003 | -- | $680,000 +83.3% |
| 2002 | -- | $370,986 +2% |
| 2001 | $3,921 +1.8% | $363,712 +2% |
| 2000 | $3,850 | $356,581 |
Find assessor info on the county website
Monthly payment
Est. payment
Payment breakdown
Explore the cost of this home by adjusting the details. Changes won't be saved.Climate risks
Neighborhood: 92708
Nearby schools
Schools provided by the listing agent
- Elementary: Courreges
- Middle: Fulton
- High: Fountain Valley
Source: CRMLS. This data may not be complete. We recommend contacting the local school district to confirm school assignments for this home.
- $1,705,3005 bd3 ba2.9k sqft8556 Phoenix Ave, Fountain Valley, CA 92708Off Market
- $1,753,7004 bd3 ba2.6k sqft18425 Santa Isadora St, Fountain Valley, CA 92708Off Market

- $1,982,5005 bd4 ba3k sqft18435 Santa Isadora St, Fountain Valley, CA 92708Off Market
- $1,718,5005 bd3 ba3k sqft8546 Phoenix Ave, Fountain Valley, CA 92708Off Market
Similar homes
- $2,089,0007 bd6 ba3.4k sqft8563 Amazon River Cir, Fountain Valley, CA 92708For Sale
 MLS ID #PW26159726, Duong Cao, DC Real Estate. CRMLS
- $1,750,0004 bd3 ba2.6k sqft9115 McBride River Ave, Fountain Valley, CA 92708For Sale
 MLS ID #OC26231615, Lily Campbell, First Team Real Estate. CRMLS
- $1,749,0005 bd3 ba2.5k sqft9432 Warbler Ave, Fountain Valley, CA 92708For Sale
 MLS ID #OC26222554, Martin Le, eXp Realty of Southern California, Inc. CRMLS
- $1,400,0004 bd3 ba1.9k sqft8271 Dancy Cir, Huntington Beach, CA 92646For Sale
 MLS ID #IV26224389, JOHN DELA ROSA, The Network Realty Group, Inc. CRMLS
Local buyer's agents are ready to help
