Brand-new, never-lived-in manufactured home in Mooresboro, NC. This Cavco Phoenix offers 4 bedrooms, 2 baths, 2,040 sq ft, and 1.16 acres in Rutherford County. Set on a permanent foundation and appraises as real property.
USDA eligible with zero-down financing available for qualified buyers. FHA, VA, conventional, and cash offers welcome. Luxury vinyl plank flooring throughout and a gravel driveway.
Convenient to US-74, Forest City, Shelby, Boiling Springs, Gardner-Webb University, Gastonia, Charlotte, and Asheville. Ask about the $3,500 preferred lender incentive.
Active
Price cut: $3K (10/19)
$251,950
857 Henry Jenkins Rd #10F, Mooresboro, NC 28114
4beds
2,040sqft
Manufactured Home
Built in 2026
1.16 Acres Lot
$251,200 Zestimate®
$124/sqft
$-- HOA
What's special
Gravel driveway
- 60 days
- 168
- 19
Zillow last checked:
Listing updated:
Listed by:
Andrew Westmoreland 336-908-0448,
All About You Realty-Blue Ridge LLC
Source: Canopy MLS as distributed by MLS GRID,MLS#: 4418567
Facts & features
Interior
Bedrooms & bathrooms
- Bedrooms: 4
- Bathrooms: 2
- Full bathrooms: 2
- Main level bedrooms: 4
Heating
- Electric
Cooling
- Central Air
Appliances
- Included: Dishwasher, Electric Range, Electric Water Heater, Exhaust Hood, Refrigerator
- Laundry: Utility Room, Laundry Room
Features
- Flooring: Vinyl
- Doors: Sliding Doors, Storm Door(s)
- Has basement: No
Interior area
- Total structure area: 2,040
- Total interior livable area: 2,040 sqft
- Finished area above ground: 2,040
- Finished area below ground: 0
Property
Parking
- Parking features: Driveway
- Has uncovered spaces: Yes
Features
- Levels: One
- Stories: 1
Lot
- Size: 1.16 Acres
Details
- Parcel number: 1636458
- Zoning: RA
- Special conditions: Standard
Construction
Type & style
- Home type: MobileManufactured
- Property subtype: Manufactured Home
Materials
- Vinyl
- Foundation: Crawl Space
Condition
- New construction: Yes
- Year built: 2026
Details
- Builder model: Cavco / Phoenix
Utilities & green energy
- Sewer: Septic Installed
- Water: Well
Community & HOA
Community
- Subdivision: None
Location
- Region: Mooresboro
Financial & listing details
- Price per square foot: $124/sqft
- Tax assessed value: $10,700
- Date on market: 8/27/2026
- Cumulative days on market: 60 days
- Listing terms: Cash,Conventional,FHA,USDA Loan,VA Loan
- Road surface type: Gravel, Paved
Estimated market value
$251,200
$239,000 - $264,000
Not available
Price history
| Date | Event | Price |
|---|---|---|
| 10/19/2026 | Price change | $251,950-1.2%$124/sqft |
Source:  Canopy MLS as distributed by MLS GRID #4418567 Report a problem Canopy MLS as distributed by MLS GRID #4418567 Report a problem | ||
| 9/24/2026 | Price change | $254,9500%$125/sqft |
Source: Canopy MLS as distributed by MLS GRID #4418567 Report a problem | ||
| 8/27/2026 | Listed for sale | $255,000$125/sqft |
Source: Canopy MLS as distributed by MLS GRID #4418567 Report a problem | ||
Public tax history
Tax history is unavailable.
Monthly payment
Climate risks
Neighborhood: 28114
- $665,9003 bd3 ba3.4k sqft116 Candyshell Acres, Mooresboro, NC 28114Off Market
- $229,1002 bd2 ba1.5k sqft855 Henry Jenkins Rd, Mooresboro, NC 28114Off Market
- $255,9003 bd2 ba2k sqft853 Henry Jenkins Rd, Mooresboro, NC 28114Off Market
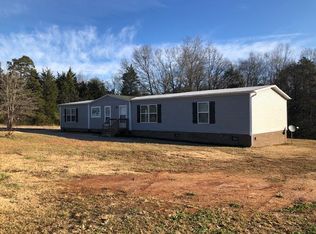
- $100,7002 bd1 ba1k sqft652 Henry Jenkins Rd, Mooresboro, NC 28114Off Market
Similar homes
- $245,0004 bd2 ba2k sqft538 Bentley Rd, Shelby, NC 28152For Sale
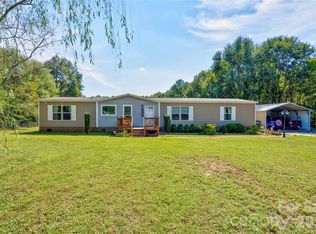
 MLS ID #4430581, Tracy Whisnant, REMAX Select. Canopy MLS as distributed by MLS GRID
 - $260,0002 bd2 ba1.8k sqft4252 Big Island Rd, Rutherfordton, NC 28139For Sale
 MLS ID #4396038, Sarah Smith, Howard Hanna Beverly-Hanks. Canopy MLS as distributed by MLS GRID
 - $299,9003 bd2 ba2.5k sqft344 N Main St, Mooresboro, NC 28114For Sale
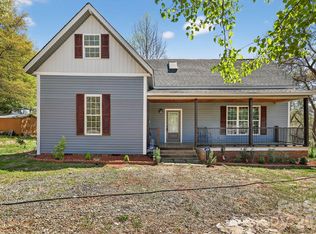 MLS ID #4360423, Berenice Cruz, Keller Williams Ballantyne Area. Canopy MLS as distributed by MLS GRID
 - $349,0004 bd3 ba1k sqft241 Ophelia Dr, Mooresboro, NC 28114For Sale
 MLS ID #4418959, Karen Parton, Coldwell Banker Advantage. Canopy MLS as distributed by MLS GRID
 - $249,9003 bd2 ba1.4k sqft1655 Hudlow Rd, Forest City, NC 28043New ConstructionMLS ID #4414399, Derek Yelton, Whitetail Properties Real Estate LLC. Canopy MLS as distributed by MLS GRID
- $277,5003 bd2 ba1.3k sqft122 Rockman Rd, Grover, NC 28073For SaleMLS ID #4438083, Travis Repman, Coldwell Banker Mountain View. Canopy MLS as distributed by MLS GRID
- $247,0003 bd3 ba1.5k sqft212 Alexia Ln, Grover, NC 28073For SaleMLS ID #4419681, Sunshine Smith, Nestlewood Realty, LLC. Canopy MLS as distributed by MLS GRID
- $195,0003 bd2 ba1k sqft441 Gantts Grove Church Rd, Mooresboro, NC 28114For SaleMLS ID #4419664, Cindy Souza, EXP Realty LLC. Canopy MLS as distributed by MLS GRID
- $279,0004 bd2 ba1.8k sqft2617 Hudlow Rd, Forest City, NC 28043New ConstructionMLS ID #4417021, Tony Laughter, Tony Sells WNC LLC. Canopy MLS as distributed by MLS GRID
- $295,0002 bd2 ba1.7k sqft4266 Big Island Rd, Rutherfordton, NC 28139For SaleMLS ID #4423958, Hannah Shires, EXP Realty LLC. Canopy MLS as distributed by MLS GRID
- $209,5003 bd2 ba1.5k sqft299 Ellenboro Henrietta Rd, Ellenboro, NC 28040For SaleMLS ID #4396016, Emily Macon, Robert Greene Real Estate, Inc. Canopy MLS as distributed by MLS GRID
- $225,0003 bd2 ba1.6k sqft2400 Rock Rd, Rutherfordton, NC 28139For SaleMLS ID #4413460, Kayden Benfield, EXP Realty LLC Ballantyne. Canopy MLS as distributed by MLS GRID
- $315,0004 bd4 ba2.2k sqft1011 Mount Pleasant Church Rd, Mooresboro, NC 28114New ConstructionMLS ID #4418935, Lloyd Hartman-Trimble, Carolina Homes Connection, LLC. Canopy MLS as distributed by MLS GRID
- $314,0004 bd4 ba2.2k sqft1009 Mount Pleasant Church Rd, Mooresboro, NC 28114New ConstructionMLS ID #4409509, Lloyd Hartman-Trimble, Carolina Homes Connection, LLC. Canopy MLS as distributed by MLS GRID
- $275,0003 bd2 ba2.1k sqft805 Waters St, Shelby, NC 28152For SaleMLS ID #4435562, Tori Cook, Keller Williams Ballantyne Area. Canopy MLS as distributed by MLS GRID
- $259,9003 bd2 ba1.8k sqft807 Eagleview Ln, Lawndale, NC 28090New ConstructionMLS ID #4424915, CeCe Baxter, LPT Realty LLC. Canopy MLS as distributed by MLS GRID
- $263,0003 bd2 ba1.5k sqft190 Dixie Trail Dr, Forest City, NC 28043For SaleMLS ID #4375964, Lindsay Philyaw, Beacon Ridge Realty. Canopy MLS as distributed by MLS GRID
- $249,9003 bd2 ba1.7k sqft229 Riverhills Dr, Forest City, NC 28043For SaleMLS ID #4341560, Tasheenia Bennett, EXP Realty LLC Mooresville. Canopy MLS as distributed by MLS GRID
- $319,0003 bd2 ba1.9k sqft1664 Chase High Rd, Forest City, NC 28043For SaleMLS ID #4418365, Kasey Jackson, Howard Hanna Beverly-Hanks, Lake Lure. Canopy MLS as distributed by MLS GRID
- $265,0004 bd2 ba1.7k sqft1003 W Sumter St, Shelby, NC 28150For SaleMLS ID #4394841, Violet Arth, Coldwell Banker Mountain View. Canopy MLS as distributed by MLS GRID
