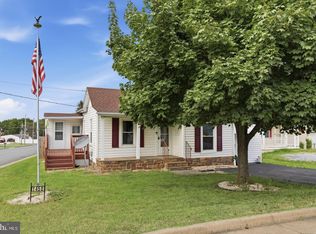
This charming Colonial town home in Royal offers a perfect blend of comfort and functionality. Built in 1980, the property features a classic brick front and durable vinyl siding, ensuring both aesthetic appeal and low maintenance. Inside, you'll find a well-designed layout with 2 spacious bedrooms and a full bathroom. Lots of recent upgrades including LVP flooring on the main level, fresh paint, and a upgraded kitchen that offers granite counters, new cabinets, and stainless appliances. The unfinished basement offers potential for more living area whether you envision a recreation room, additional storage, or a workshop. Outside, the property features a newly resurfaced large deck, a manageable lot size of 0.09 acres, with off-street parking available on a crushed stone driveway and an enormous shed (16x25)for all your hobbies and storage. This home is a fantastic opportunity for those seeking a blend of classic charm and modern convenience. Don't miss your chance to make it your own!
Pending
Price cut: $100 (9/29)
$263,900
858 W 11th St, Front Royal, VA 22630
2beds
900sqft
Single Family Residence
Built in 1980
4,051 Square Feet Lot
$263,200 Zestimate®
$293/sqft
$-- HOA
What's special
Durable vinyl sidingClassic brick frontStainless appliancesGranite countersUpgraded kitchenFresh paintNew cabinets
- 41 days
- 402
- 36
Likely to sell faster than
Zillow last checked:
Listing updated:
Listed by:
Clint Pierpoint 540-671-5898,
NextHome Realty Select (540) 667-9097
Source: Bright MLS,MLS#: VAWR2015430
Facts & features
Interior
Bedrooms & bathrooms
- Bedrooms: 2
- Bathrooms: 1
- Full bathrooms: 1
Basement
- Area: 438
Heating
- Central, Heat Pump, Electric
Cooling
- Central Air, Heat Pump, Electric
Appliances
- Included: Microwave, Oven/Range - Electric, Refrigerator, Electric Water Heater
Features
- Crown Molding, Dining Area, Upgraded Countertops
- Basement: Other,Unfinished
- Has fireplace: No
Interior area
- Total structure area: 1,338
- Total interior livable area: 900 sqft
- Finished area above ground: 900
- Finished area below ground: 0
Property
Parking
- Total spaces: 1
- Parking features: Crushed Stone, Driveway, Off Street
- Has uncovered spaces: Yes
Accessibility
- Accessibility features: None
Features
- Levels: Three
- Stories: 3
- Pool features: None
Lot
- Size: 4,051 Square Feet
Details
- Additional structures: Above Grade, Below Grade
- Parcel number: 20A1221A2
- Zoning: R2
- Special conditions: Standard
Construction
Type & style
- Home type: SingleFamily
- Architectural style: Colonial
- Property subtype: Single Family Residence
- Attached to another structure: Yes
Materials
- Vinyl Siding, Brick Front
- Foundation: Block
Condition
- New construction: No
- Year built: 1980
Utilities & green energy
- Sewer: Public Sewer
- Water: Public
Community & HOA
Community
- Subdivision: Royal Village
HOA
- Has HOA: No
Location
- Region: Front Royal
Financial & listing details
- Price per square foot: $293/sqft
- Tax assessed value: $238,000
- Annual tax amount: $1,549
- Date on market: 9/1/2026
- Listing agreement: Exclusive Right To Sell
- Listing terms: Cash,Conventional,FHA,USDA Loan,VA Loan
- Inclusions: Washer
- Ownership: Fee Simple
- Road surface type: Black Top
Estimated market value
$263,200
$250,000 - $276,000
$1,546/mo
Price history
| Date | Event | Price |
|---|---|---|
| 10/7/2026 | Pending sale | $263,900$293/sqft |
Source:  Bright MLS #VAWR2015430 Report a problem Bright MLS #VAWR2015430 Report a problem | ||
| 9/29/2026 | Price change | $263,9000%$293/sqft |
Source: Bright MLS #VAWR2015430 Report a problem | ||
| 9/22/2026 | Price change | $264,000-0.2%$293/sqft |
Source: Bright MLS #VAWR2015430 Report a problem | ||
| 9/18/2026 | Price change | $264,500-0.1%$294/sqft |
Source: Bright MLS #VAWR2015430 Report a problem | ||
| 9/13/2026 | Price change | $264,750-0.1%$294/sqft |
Source: Bright MLS #VAWR2015430 Report a problem | ||
| 9/8/2026 | Price change | $264,9000%$294/sqft |
Source: Bright MLS #VAWR2015430 Report a problem | ||
| 9/1/2026 | Listed for sale | $265,000+38%$294/sqft |
Source: Bright MLS #VAWR2015430 Report a problem | ||
| 5/26/2026 | Sold | $192,000$213/sqft |
Source: Public Record Report a problem | ||
Public tax history
| Year | Property taxes | Tax assessment |
|---|---|---|
| 2025 | $1,140 +77.3% | $238,000 +96.2% |
| 2024 | $643 +8.2% | $121,300 |
| 2023 | $594 +6.1% | $121,300 +41.9% |
| 2022 | $560 | $85,500 |
| 2021 | $560 | $85,500 |
| 2020 | -- | $85,500 |
| 2019 | -- | $85,500 +12.4% |
| 2018 | $251 | $76,100 |
| 2017 | -- | $76,100 |
| 2016 | -- | $76,100 |
| 2015 | -- | $76,100 -12% |
| 2014 | -- | $86,500 |
| 2013 | -- | $86,500 |
| 2012 | -- | $86,500 |
| 2011 | -- | $86,500 -27.1% |
| 2010 | -- | $118,700 |
| 2009 | -- | $118,700 |
| 2008 | -- | $118,700 |
| 2007 | -- | $118,700 +76.6% |
| 2006 | -- | $67,200 |
| 2005 | -- | $67,200 |
| 2004 | -- | $67,200 |
| 2003 | -- | $67,200 +16.1% |
| 2001 | -- | $57,900 |
Find assessor info on the county website
Monthly payment
Est. payment
Payment breakdown
Explore the cost of this home by adjusting the details. Changes won't be saved.Climate risks
Neighborhood: 22630
Nearby schools
Schools provided by the listing agent
- District: Warren County Public Schools
Source: Bright MLS. This data may not be complete. We recommend contacting the local school district to confirm school assignments for this home.
Similar homes
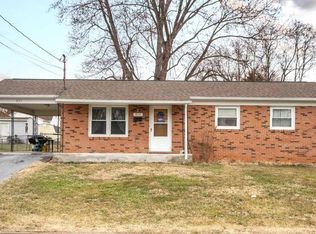
- $285,0002 bd1 ba1k sqft1716 Strasburg Rd, Front Royal, VA 22630For Sale
 MLS ID #VAWR2015666, Brandy Clem, Johnston and Rhodes Real Estate. Bright MLS
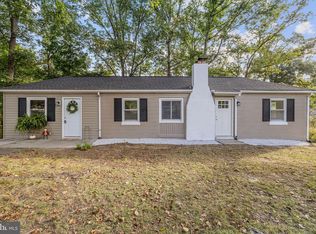
 - $250,0002 bd1 ba694 sqft737 W 11th St, Front Royal, VA 22630For Sale
 MLS ID #VAWR2015428, Stacey Mullins, ERA Oakcrest Realty, Inc.. Bright MLS
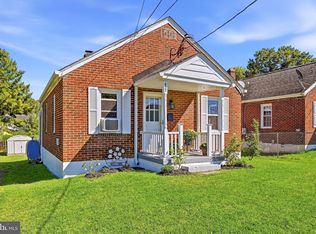
 - $292,0002 bd1 ba1.2k sqft38 S Marshall St, Front Royal, VA 22630For Sale
 MLS ID #VAWR2015710, Verria Hairston, Open Door Brokerage, LLC. Bright MLS
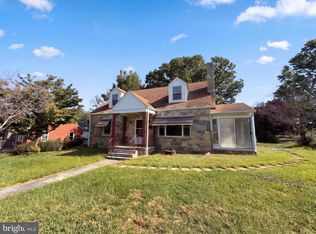
 - $290,0002 bd2 ba959 sqft1450 Anderson St, Front Royal, VA 22630For Sale
 MLS ID #VAWR2015646, Daryl Stout, Realty One Group Key Properties. Bright MLS
 - $300,0003 bd1 ba878 sqft637 Manassas Ave, Front Royal, VA 22630For SaleMLS ID #VAWR2015434, Milly Torres de Zelaya, KW Metro Center. Bright MLS
- $319,9004 bd1 ba1.2k sqft2052 Kendrick Ford Rd, Front Royal, VA 22630For SaleMLS ID #VAWR2015492, Mike Sprague, Samson Properties. Bright MLS
- $325,0003 bd1 ba1k sqft306 Poe Dr, Front Royal, VA 22630For SaleMLS ID #VAWR2015476, Alice Shank, Samson Properties. Bright MLS
- $269,0002 bd1 ba672 sqft437 Joans Quadrangle Rd, Front Royal, VA 22630For SaleMLS ID #VAWR2015422, Tony Cappaert, Blue Valley Real Estate. Bright MLS
- $300,0002 bd1 ba820 sqft45 Kits Ct, Front Royal, VA 22630For SaleMLS ID #VAWR2015334, Abby Walters, Preslee Real Estate. Bright MLS
- $325,0003 bd1 ba1k sqft801 Happy Creek Rd, Front Royal, VA 22630For SaleMLS ID #VAWR2015446, Ken Evans, RE/MAX Real Estate Connections. Bright MLS
- $305,0002 bd1 ba832 sqft293 Old Sawmill Rd, Front Royal, VA 22630For SaleMLS ID #VAWR2014026, Margaret Halseth, Keller Williams Realty Dulles. Bright MLS
- $225,0002 bd1 ba861 sqft479 Vesey Dr, Front Royal, VA 22630For SaleMLS ID #VAWR2015328, Ryann Thomas, Funkhouser Real Estate Group. Bright MLS
- $275,0002 bd1 ba782 sqft1001 Bifrost Way, Linden, VA 22642For SaleMLS ID #VAWR2014756, Jessica Seminaro, Samson Properties. Bright MLS
- $395,0003 bd2 ba1.3k sqft411 Cardinal Dr, Front Royal, VA 22630For SaleMLS ID #VAWR2015318, Fernando Arana Padel Arana Pradel, Pearson Smith Realty, LLC. Bright MLS
- $315,0003 bd2 ba1.1k sqft152 Deer Place Ct, Strasburg, VA 22657For SaleMLS ID #VAWR2015258, Chad Kimble, Funkhouser Real Estate Group. Bright MLS
- $269,0003 bd1 ba975 sqft528 E Queen St, Strasburg, VA 22657For SaleMLS ID #VASH2015154, Kevin Smith, Sager Real Estate. Bright MLS
- $260,0003 bd1 ba1.3k sqft126 Kings Acre Ln, Fort Valley, VA 22652For SaleMLS ID #VASH2015698, Ashley Dudley, Homegrown Real Estate. Bright MLS
- $324,9002 bd2 ba1k sqft91 Lower View Rd, Strasburg, VA 22657For SaleMLS ID #VAWR2014778, georgia Cachola, RE/MAX Supercenter. Bright MLS
- $142,0002 bd2 ba1.3k sqft129 Vesey Dr, Front Royal, VA 22630For SaleMLS ID #VAWR2015722, Tracey Williams Barnett, RLAH @properties. Bright MLS
- $239,0002 bd1 ba1k sqft1024 Front Royal Pike, Winchester, VA 22602For SaleMLS ID #VAFV2044092, Dan Whitacre, Colony Realty. Bright MLS
