Move right into this multigenerational home located in Patapsco Crossing, Ellicott City, MD. Located at the end of a quiet street, you are welcomed to the property with lush, low maintenance landscaping. The open concept floorplan is on full display upon entering the home. The dining room is of to the right that flows into the gourmet kitchen via a butlers pantry. Enter the kitchen that features custom wood cabinets, 5 burner gas cooktop, stainless steel appliances and a waterfall quartz countertop. A large living room with gas fireplace is open to the kitchen. The first floor has a bedroom and full bathroom, making one floor living easy and convenient. Upstairs, the primary suite is a retreat after a long day with great natural light, two walk in closets and a 5 piece en-suite bathroom. Three additional bedrooms and two full bathrooms are also on this level, ideal for guests or an office. The finished basement offers additional living space, a bedroom and bathroom as well as another half bath. Outside, the screened in porch and deck is ideal for the warmer months with a large backyard. Centrally located close to major highways, shopping, dining and more. Schedule your tour today!
For sale
Price cut: $40K (9/29)
$1,259,999
8580 Sunell Ln, Ellicott City, MD 21043
6beds
4,241sqft
Single Family Residence
Built in 2024
0.25 Acres Lot
$1,242,700 Zestimate®
$297/sqft
$13/mo HOA
What's special
Lush low maintenance landscapingLarge backyardStainless steel appliancesWaterfall quartz countertopCustom wood cabinetsOpen concept floorplan
- 65 days
- 697
- 15
Zillow last checked:
Listing updated:
Listed by:
Corey Harris 302-729-2881,
Crown Homes Real Estate (302) 504-6147
Source: Bright MLS,MLS#: MDHW2072408
Facts & features
Interior
Bedrooms & bathrooms
- Bedrooms: 6
- Bathrooms: 7
- Full bathrooms: 5
- 1/2 bathrooms: 2
- Main level bathrooms: 2
- Main level bedrooms: 1
Basement
- Area: 1615
Heating
- Forced Air, Natural Gas
Cooling
- Central Air, Electric
Appliances
- Included: Gas Water Heater
Features
- Flooring: Carpet, Luxury Vinyl, Tile/Brick
- Basement: Finished,Rear Entrance,Walk-Out Access
- Number of fireplaces: 1
Interior area
- Total structure area: 5,049
- Total interior livable area: 4,241 sqft
- Finished area above ground: 3,434
- Finished area below ground: 807
Property
Parking
- Total spaces: 3
- Parking features: Garage Door Opener, Attached
- Attached garage spaces: 3
Accessibility
- Accessibility features: None
Features
- Levels: Two
- Stories: 2
- Pool features: None
Lot
- Size: 0.25 Acres
Details
- Additional structures: Above Grade, Below Grade
- Parcel number: 1402602130
- Zoning: R20
- Special conditions: Standard
Construction
Type & style
- Home type: SingleFamily
- Architectural style: Transitional,Contemporary
- Property subtype: Single Family Residence
Materials
- Brick, Vinyl Siding
- Foundation: Concrete Perimeter
- Roof: Architectural Shingle
Condition
- New construction: No
- Year built: 2024
Utilities & green energy
- Sewer: Public Sewer
- Water: Public
Community & HOA
Community
- Subdivision: Patapsco Crossing
HOA
- Has HOA: Yes
- HOA fee: $155 annually
Location
- Region: Ellicott City
Financial & listing details
- Price per square foot: $297/sqft
- Tax assessed value: $978,033
- Annual tax amount: $13,718
- Date on market: 8/20/2026
- Listing agreement: Exclusive Right To Sell
- Ownership: Fee Simple
Estimated market value
$1,242,700
$1.18M - $1.30M
$6,325/mo
Price history
| Date | Event | Price |
|---|---|---|
| 9/29/2026 | Price change | $1,259,999-3.1%$297/sqft |
Source:  Bright MLS #MDHW2072408 Report a problem Bright MLS #MDHW2072408 Report a problem | ||
| 8/20/2026 | Listed for sale | $1,299,999+0.1%$307/sqft |
Source: Bright MLS #MDHW2072408 Report a problem | ||
| 8/10/2026 | Listing removed | $1,299,000$306/sqft |
Source: Bright MLS #MDHW2066012 Report a problem | ||
| 3/26/2026 | Listed for sale | $1,299,000$306/sqft |
Source: Bright MLS #MDHW2066012 Report a problem | ||
| 12/27/2025 | Listing removed | $1,299,000$306/sqft |
Source: Bright MLS #MDHW2049176 Report a problem | ||
| 8/26/2025 | Listed for sale | $1,299,000-3.8%$306/sqft |
Source: Bright MLS #MDHW2049176 Report a problem | ||
| 2/27/2025 | Listed for sale | $1,350,000+9.4%$318/sqft |
Source: Bright MLS #MDHW2049176 Report a problem | ||
| 6/13/2024 | Sold | $1,234,055$291/sqft |
Source: Public Record Report a problem | ||
Public tax history
| Year | Property taxes | Tax assessment |
|---|---|---|
| 2026 | $14,719 +7.3% | $978,033 +7.6% |
| 2025 | $13,718 +45.2% | $908,567 +8.3% |
| 2024 | $9,448 +553% | $839,100 +553% |
| 2023 | $1,447 +4.5% | $128,500 -4.1% |
| 2022 | $1,385 +4.7% | $134,000 +14% |
| 2021 | $1,323 -40.8% | $117,500 -40.8% |
| 2020 | $2,233 | $198,333 |
Find assessor info on the county website
Monthly payment
Est. payment
Payment breakdown
Explore the cost of this home by adjusting the details. Changes won't be saved.Climate risks
Neighborhood: 21043
Nearby schools
Schools provided by the listing agent
- District: Howard County Public Schools
Source: Bright MLS. This data may not be complete. We recommend contacting the local school district to confirm school assignments for this home.
Similar homes
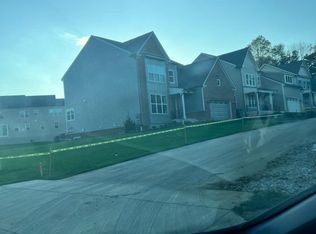
- $750,0005 bd3 ba2.6k sqft5434 Kerger Rd, Ellicott City, MD 21043For Sale
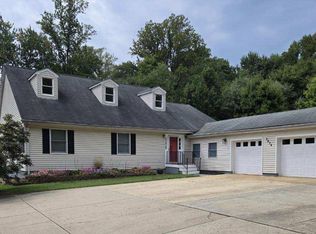
 MLS ID #MDHW2074838, Jimmy Harris, ExecuHome Realty. Bright MLS
 - $925,0004 bd4 ba4.5k sqft2609 Vardon Ln, Ellicott City, MD 21042For Sale
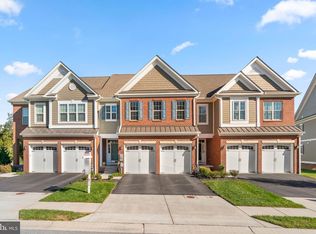 MLS ID #MDHW2074830, Bob Lucido, Keller Williams Lucido Agency. Bright MLS
 - $850,0007 bd4 ba3.9k sqft9834 Gwynn Park Dr, Ellicott City, MD 21042For Sale
 MLS ID #MDHW2071488, Martin Willigan, Northrop Realty. Bright MLS
 - $675,0003 bd3 ba2.7k sqftEllicott Hills Villas I, Ellicott City, MD 21043For Sale
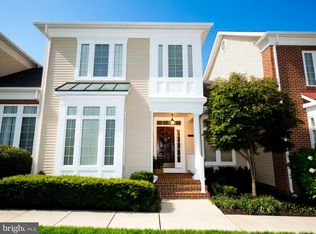 MLS ID #MDHW2075424, Jennifer Malcolm, EXP Realty, LLC. Bright MLS
 - $675,9993 bd3 ba2.1k sqft9249 W Stayman Dr, Ellicott City, MD 21042For SaleMLS ID #MDHW2065630, Ryan Hammond, American Premier Realty, LLC. Bright MLS
- $1,520,0005 bd5 ba5.8k sqft13094 Twelve Hills Rd, Clarksville, MD 21029For SaleMLS ID #MDHW2074036, Kesha Catlin, KC Realty Group. Bright MLS
- $1,035,0005 bd4 ba3.6k sqft57 Montvieu Ct, Hunt Valley, MD 21030For SaleMLS ID #MDBC2178116, Joe Spicer, EXP Realty, LLC. Bright MLS
- $1,101,1506 bd5 ba4.3k sqft6502 Whitetail Crossing Way, Hanover, MD 21076New ConstructionMLS ID #MDAA2105324, Christina Palmer, Keller Williams Flagship. Bright MLS
- $1,250,0006 bd5 ba6.1k sqft12115 Manor Rd, Glen Arm, MD 21057For SaleMLS ID #MDBC2176426, Daniel Perticone, Perticone Properties, Inc.. Bright MLS
- $1,050,0004 bd3 ba3.9k sqft15421 Rivercrest Ct, Brookeville, MD 20833For SaleMLS ID #MDHW2073234, Christine Zeng, ExecuHome Realty. Bright MLS
- $739,9006 bd3 ba3.6k sqft8 Sunnyking Dr, Reisterstown, MD 21136For SaleMLS ID #MDBC2169530, Angela Evans, Long & Foster Real Estate, Inc.. Bright MLS
- $847,5006 bd3 ba3.2k sqft15474 Roxbury Rd, Glenwood, MD 21738For SaleMLS ID #MDHW2074836, John Burgess, Samson Properties. Bright MLS
- $1,224,9994 bd4 ba3.2k sqftPrincess Anne Way 31/32, Phoenix, MD 21131New ConstructionMLS ID #MDBC2174032, Tom Russell, Cummings & Co. Realtors. Bright MLS
- $900,0005 bd5 ba5k sqft6110 Phelps Ln, Hanover, MD 21076For SaleMLS ID #MDHW2074332, Creig Northrop, Northrop Realty. Bright MLS
- $699,9005 bd4 ba3.5k sqft43 Stocksdale Ave, Reisterstown, MD 21136For SaleMLS ID #MDBC2178386, Wayne Davis, United Real Estate Executives. Bright MLS
- $1,000,0005 bd5 ba3.8k sqft1440 Smith Village Rd, Silver Spring, MD 20904For SaleMLS ID #MDMC2254914, Larry Lessin, Save 6, Incorporated. Bright MLS
- $649,9446 bd4 ba5k sqft650 Military Ave, Pikesville, MD 21208For SaleMLS ID #MDBC2174502, Margaret Rome, Home Rome Realty. Bright MLS
- $1,250,0004 bd4 ba3k sqft116 Villabrook Way, Baltimore, MD 21212New ConstructionMLS ID #MDBC2164836, Matt Rhine, Keller Williams Legacy. Bright MLS
- $695,0005 bd4 ba3.6k sqft6122 Noah Way, Hanover, MD 21076For SaleMLS ID #MDHW2071474, Ricardo Bolanos, Solutions Realty Group LLC. Bright MLS
- $824,9004 bd4 ba3.8k sqft415 Crystal Downs Ct, Owings Mills, MD 21117For SaleMLS ID #MDBC2175144, ola akinpelu, EXP Realty, LLC. Bright MLS
